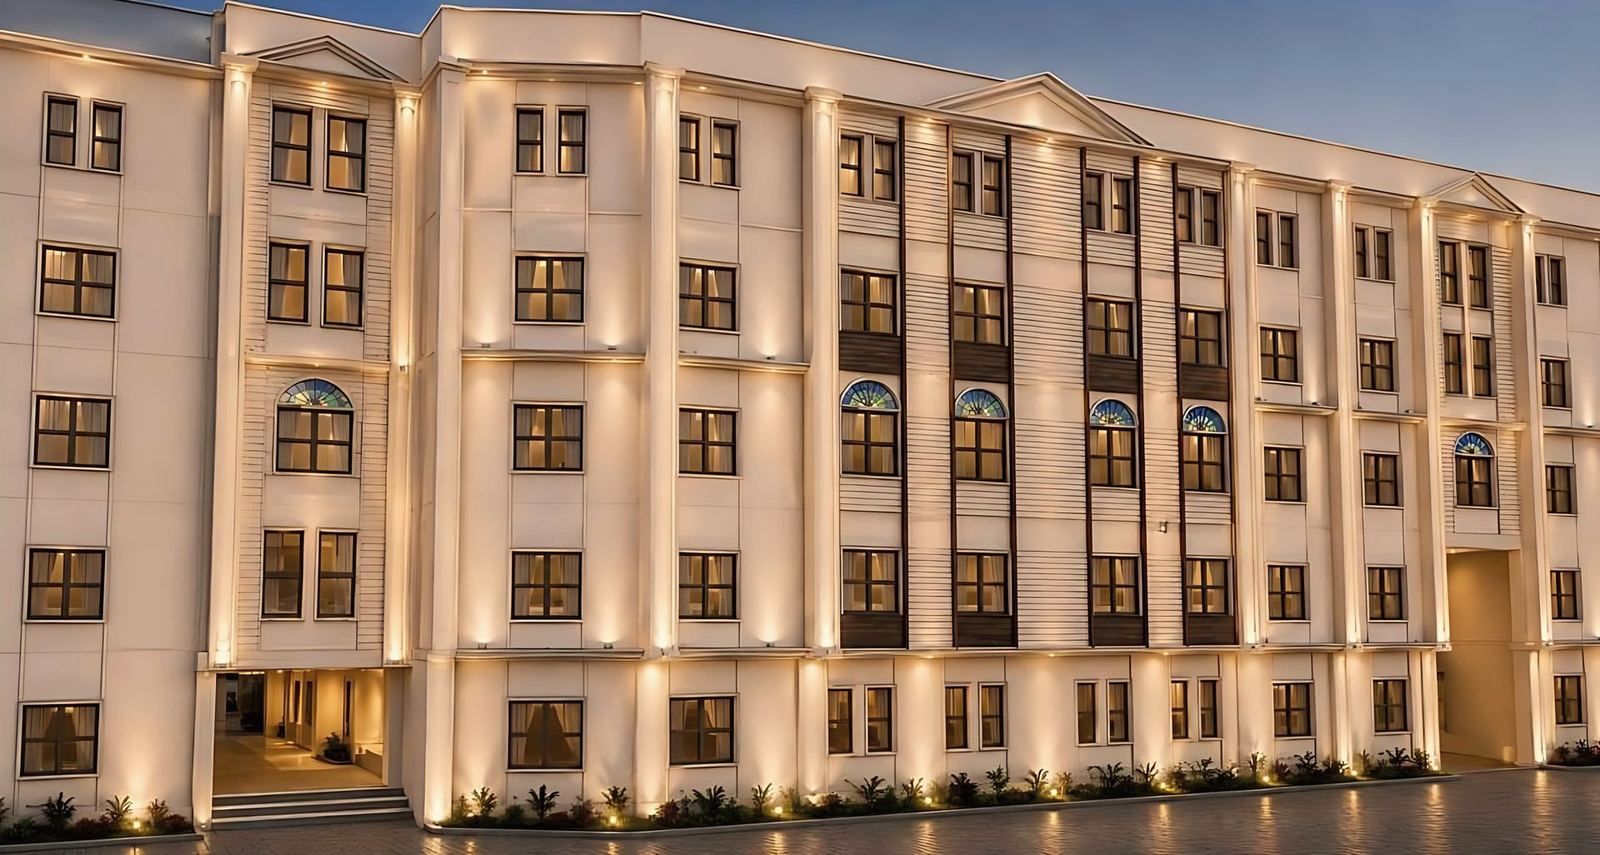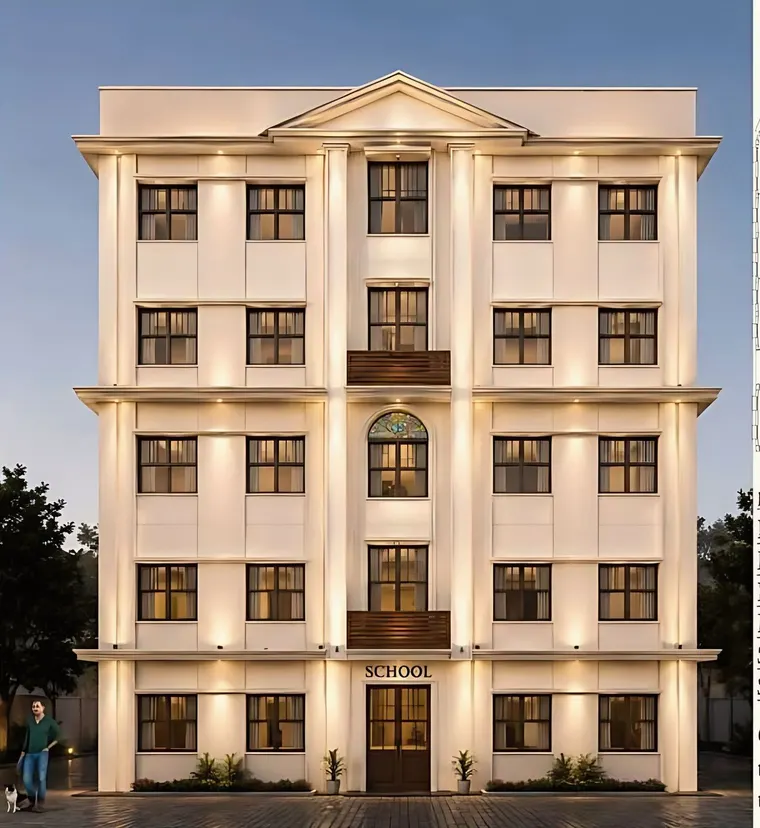
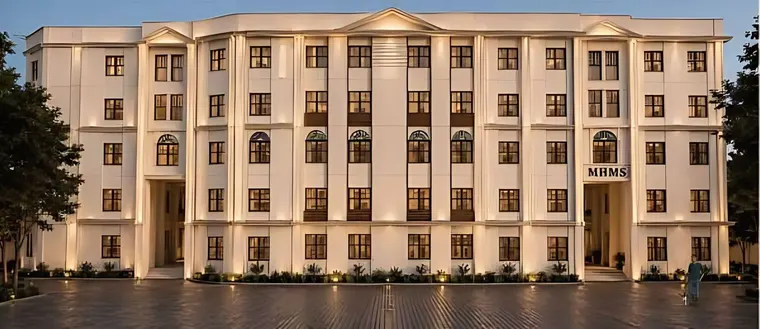
The MHMS school at Kudghat, Kolkata, has 68,566 sq ft of built-up area over ground plus three floors, 60 ft high, on a site of about 42,750 sq ft. The studio designed it as one block of classrooms, laboratories and an audio-visual room, with a classical front to the street. The project is ongoing and is shown in visualisation.
What is the MHMS school project?
The project is a school for the client MHMS at Kudghat in Kolkata. The studio’s scope is architectural design. The studio’s project page calls it the largest building in its portfolio, and it is listed as ongoing, in visualisation.
The facts, as stated on the studio’s page:
| Item | Figure |
|---|---|
| Use | School (institutional) |
| Location | Kudghat, Kolkata |
| Client | MHMS |
| Land area | 42,750 sq ft |
| Built-up area | 68,566 sq ft |
| Height | G+3, 60 ft |
| Plan levels | Five |
| Scope | Architectural design |
| Status | Ongoing (visualisation) |
Everything on this page about the building is taken from that record. Nothing here describes a finished school, because the building is not finished.
How large is a school of 68,566 sq ft?
It is large for a school building in a city. The built-up area is about 1.6 times the area of the site, which is simple arithmetic on the two figures above and is not the same thing as the floor area ratio that a municipal authority calculates. For a sense of scale within the studio’s own work, the nursing college at Lauhati has 34,389 sq ft built up, a little under half as much, and the apartment building at New Alipore has 7,901 sq ft.
A building of this size is a campus compressed into one block. Every pupil and teacher moves through it at the same few moments of the day: arrival, break, lunch and dispersal. The plan has to carry those flows without the corridors and stairs clogging, and that is a larger part of the architect’s work than the front elevation.
School promoters often ask how built-up area relates to what a school may run. The affiliating board decides that, and its rules have changed in recent years. The studio’s guide to school building design and CBSE norms sets out what the board’s circulars say and what an architect certifies. Read it with the current circular in hand, because the rules are revised.
What does the plan hold?
The plan holds classrooms, laboratories and an audio-visual room on five plan levels. The studio arranged them for natural light and for clear movement, so that the building encourages interaction and curiosity, in the words of its project page.
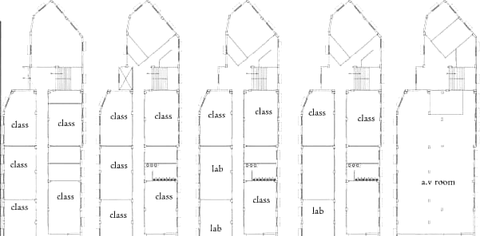
Those words describe an intent that a plan can test. Three questions come up in the design of any school plan, and the drawing answers them:
- Does every learning room have a window to the outside? Daylight in classrooms reduces the need for electric light through the school day.
- Can a child find the way from a classroom to the stair, the laboratory and the playground without help? Clear movement means few turns, a stair that is easy to see and corridors that open to light.
- Are the noisy rooms and the quiet rooms placed with thought? The audio-visual room, the laboratories and the classrooms make different kinds of sound.
The plan at Kudghat is drawn across five levels, and the studio’s page shows the floor plans. The page does not give a room-by-room schedule, and this article does not invent one.
Why does the school face the street in a classical manner?
The front is a calm classical face. It has pilasters, three pediments and an ordered rhythm of windows with arched fanlights. From the road the building reads as a civic building, which is the intention the studio states.

A pilaster is a flat column attached to a wall. A pediment is the triangular gable over a door or a row of windows. Arched fanlights are the semicircular windows above a door or a larger window. All three belong to the classical vocabulary, which many public buildings in Kolkata use, so the language is familiar to anyone who knows the city.
The choice has a practical side. A regular grid of windows is a good fit for a plan of classrooms, because each classroom wants the same kind of light. A school that looks like a school from the street also helps parents and children find the entrance. The studio’s page states the aim of a civic reading from the road and gives no further reasons, so none are added here.
What does a visualisation show, and what does it leave out?
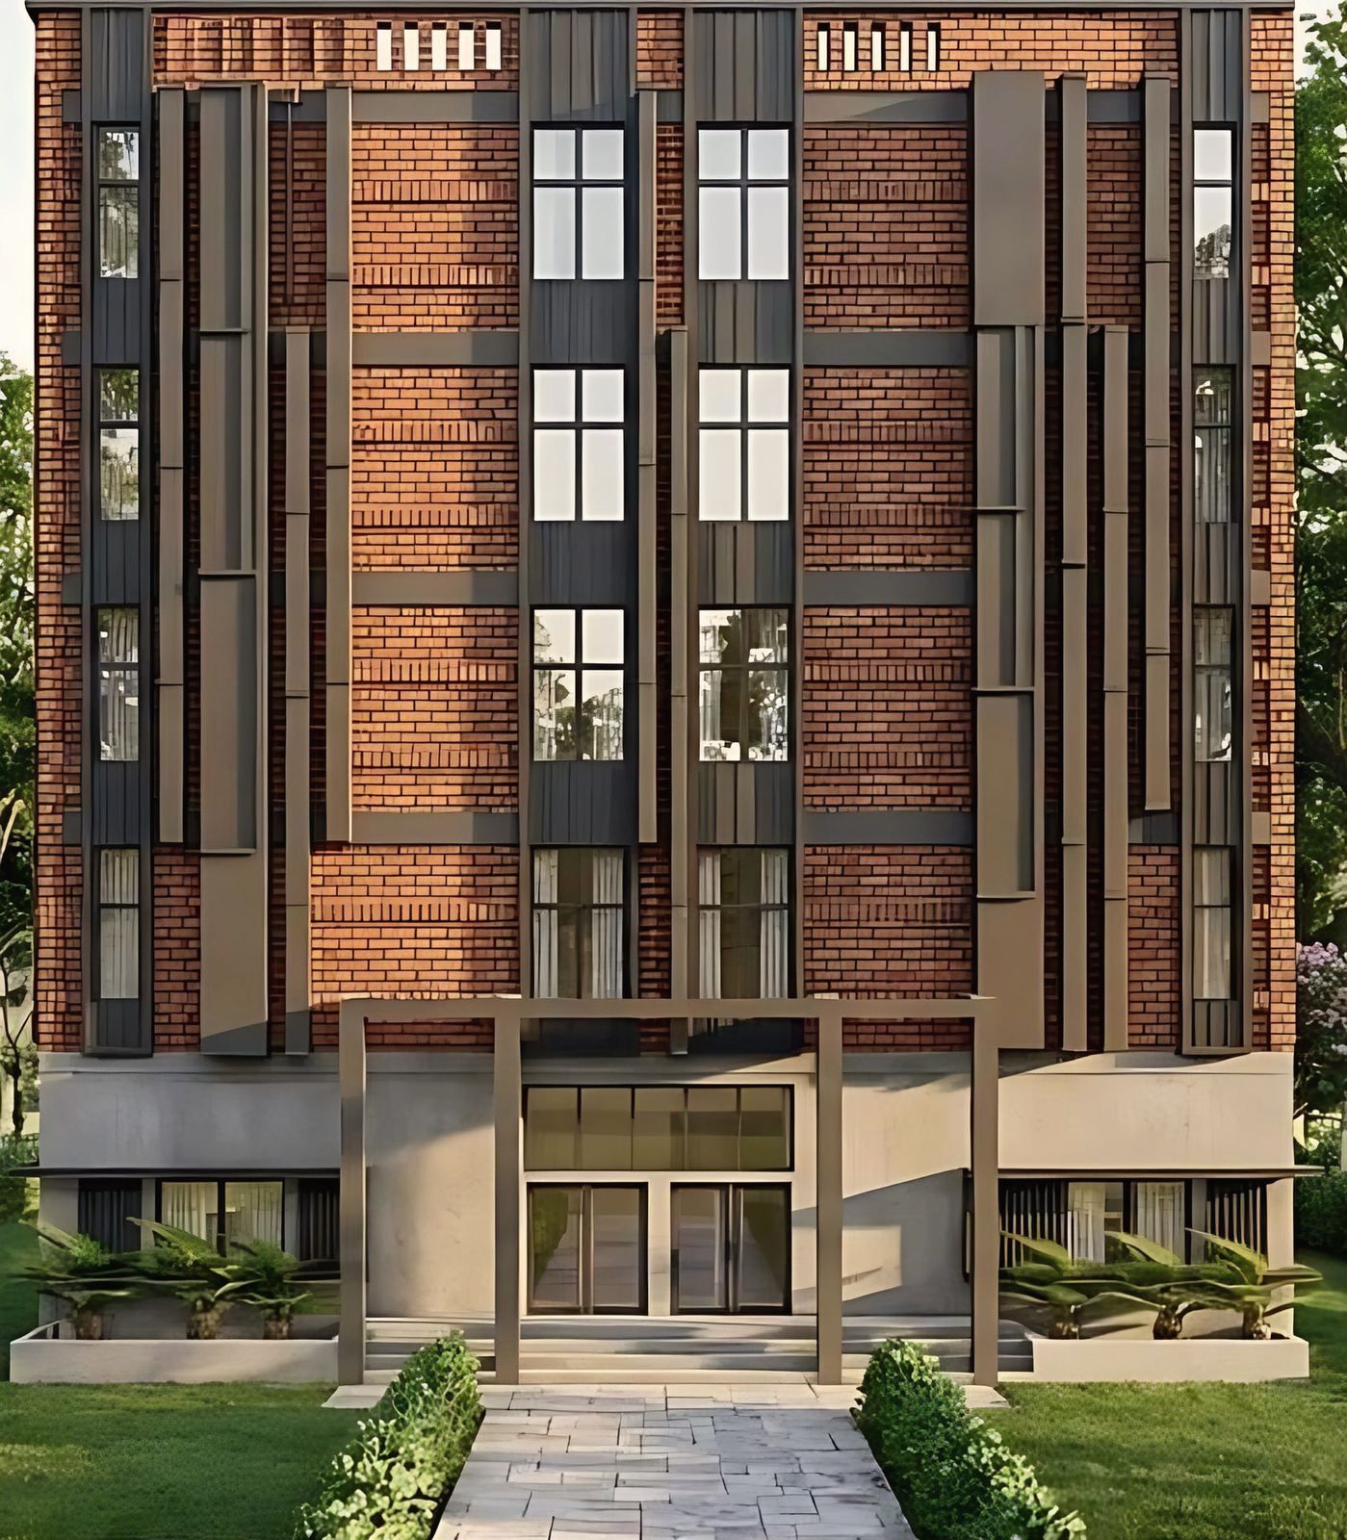
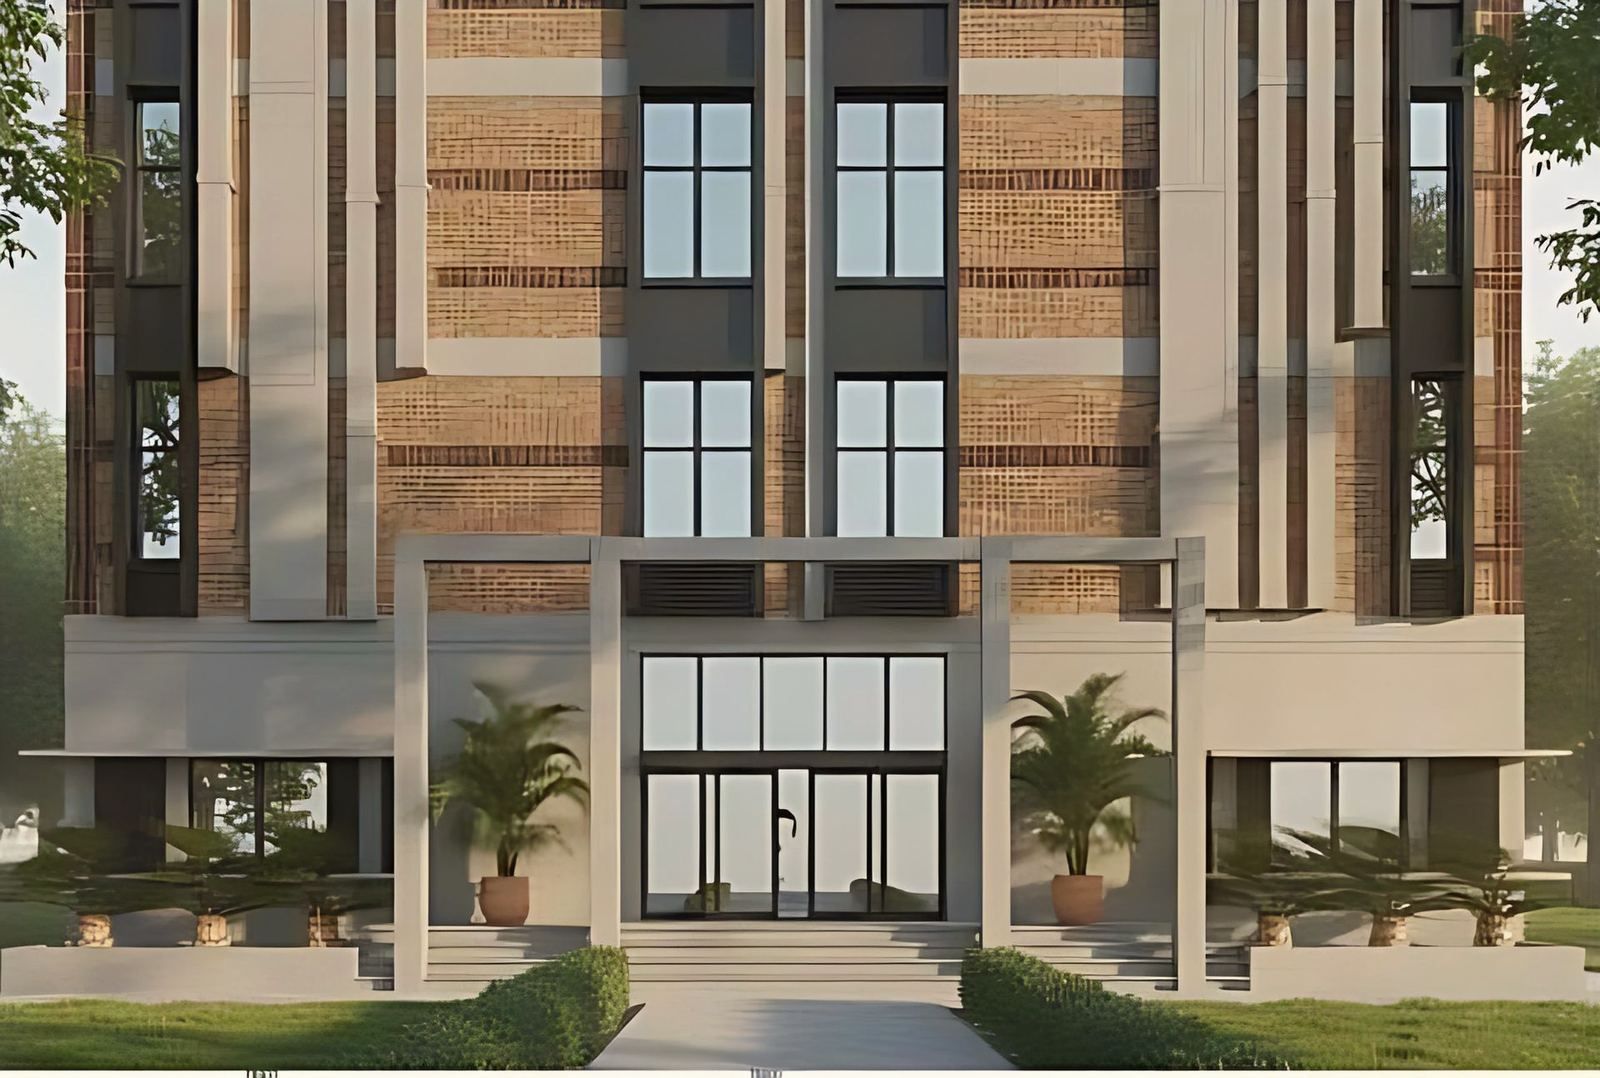
A visualisation shows the form, the proportions and the materials of a design as the architect intends them. It does not show the building as built, the quality of the construction or the way the site looks after the monsoon. The pictures of the MHMS school are visualisations, and this page labels them so.
They are useful for three jobs. They let the client and the trustees agree the look of the front before the drawings are fixed. They let the architect test the proportion of the pediments against the length of the building. They also help an authority or a lender understand the proposal. For a closer account of what a visualisation does and does not show, read the guide to 3D visualisation and walkthroughs in architecture.
What a visualisation cannot do is replace the drawings that a municipality sanctions and a contractor builds from. Those are the plans, sections and details, which the studio prepares separately. The studio’s building plan approval service covers the sanction side.
What can a school promoter take from this project?
Three points carry over to other school projects, and they are matters of method, not figures.
First, set the size of the building against the site early. A school with 68,566 sq ft of built-up area on a site of about 42,750 sq ft leaves open ground only if the block is compact, so the number of levels and the footprint should be settled together.
Second, choose the front for the use of the building. A school is a public building, and the street face tells the neighbourhood so.
Third, keep the plan legible. Natural light and clear movement cost little in construction and a great deal when they are missing.
Where can you see more?
The full project record, with the visualisations and the plans, is on the page for the MHMS school at Kudghat. The studio’s wider work in this field is on the public and corporate page. To discuss a school or college project, use the contact page.