A CBSE-affiliated school needs classrooms of about 500 sq ft, at least 1 sq m of floor for every child, labs of about 600 sq ft, a 14 m by 8 m library, toilets on every floor and a playground. Since July 2025 the number of sections follows the certified built-up area of the building, and a licensed architect can give that certificate.
This guide follows the CBSE Affiliation Bye-Laws, 2018 and the amendments reported up to November 2026. CBSE revises these clauses often, so treat the figures as a planning guide and check the current circular on the board’s site before you draw.
What are the CBSE classroom and room size norms?
The bye-laws set minimum room sizes in Chapter 4. The CBSE infrastructure page lists them clause by clause:
| Space | Minimum under the bye-laws | Clause |
|---|---|---|
| Classroom | 8 m x 6 m (about 500 sq ft), one room per class, 1 sq m of floor per student | 4.1 |
| Science lab | 9 m x 6 m (about 600 sq ft) each, fully equipped | 4.2 |
| Library | 14 m x 8 m with reading room | 4.3 |
| Computer lab | 9 m x 6 m (about 600 sq ft), 20 computers, 1 computer to 20 students | 4.4 |
| Mathematics lab | At least the size of a regular classroom | 4.5 |
| Activity rooms | Separate music, dance, arts and sports rooms, or one multipurpose hall | 4.6 |
| Playground | Ground for a 200 m athletics track and for kabaddi, kho-kho, volleyball and basketball | 4.7.9 |
A school with one computer lab for up to 800 students needs another lab for every additional 800 (clause 4.4.3). Senior secondary schools that teach Computer Science or IT need a separate lab for it.
How many students go in each section?
The optimum is 40 students in each section (clause 4.8). The same clause calls one square metre of built-up floor area per child in the classrooms “an absolute necessity”. A 500 sq ft classroom is about 46 sq m, which is the floor for a section of 40 with some margin for furniture and circulation.
How does CBSE decide how many sections a school may run?
Since July 2025 the section cap depends on built-up area and not on land. Careers360 reported on 31 July 2025 that CBSE revised Appendix V of the 2018 Bye-Laws, with immediate effect. Its example: a school with a 5,400 sq m building can run at most 42 sections. The same report says the built-up carpet area unit is scaled down to 400 sq m, which allows 3 sections for every 400 sq m thereafter, and that secondary and senior secondary sections are each limited to a quarter of the sections running from Bal-Vatika to class X or XII.
Land now mainly decides the category of the school: branch school, middle level, secondary level or senior secondary level. For a school promoter, the built-up area the local building rules allow on the plot now matters as much as the plot size.
How much land does a CBSE school need in Kolkata?
As of CBSE Notification No. 17/2021 (24 September 2021), the minimum land is 4,000 sq m for schools in cities with more than 10 lakh people, hilly areas, state capital cities and the North Eastern states, among other listed places. Kolkata falls in that list as the state capital. For scale, 4,000 sq m is about 43,000 sq ft, or 60 cottah.
A newer amendment is reported in the press. Several news reports say CBSE notified changes to clauses 3.3 to 3.7 of Chapter 3 on 19 January 2026. DeshGujarat (23 January 2026) describes a graded, location-based system in which state capitals, NITI Aayog hill regions and areas that allow a higher floor area ratio need at least 1,600 sq m for a secondary school and 2,400 sq m for a senior secondary school. It also reports a playground of at least 2,000 sq m, which may be off campus under a 15-year lease within 200 m if students do not cross a highway.
Those two accounts differ from the 2021 figure by a wide margin. Before you buy a plot, read the current clauses 3.3 to 3.7 on the CBSE site, and confirm the category your plot falls in.
What does the architect certify?
The architect certifies the built-up carpet area, and reports say CBSE accepts that certificate from a licensed architect or from the local body. Careers360 states that “the built-up carpet area has to be certified by the local body or a licensed Architect”. A certificate is only as good as the drawings behind it, so the architect measures carpet area from approved plans and the completed building, floor by floor.
Other documents tied to the building, in the order a school usually collects them:
- Land documents and the land use status of the plot.
- The sanctioned building plan from the municipality (see building plan approval in West Bengal).
- Fire safety and building safety compliance as prescribed by the state or municipal authority; clause 4.7.7 tells the school to observe these.
- The architect’s certificate of built-up area, classroom by classroom.
- Proof of accessibility features, covered next.
What safety and access rules shape the plan?
The bye-laws tie the building to safety and access rules. Clause 4.7 asks for drinking water and clean toilets on each floor, separate for boys and girls and in proportion to the number of students. The toilets for primary children are separate from the others, and staff have their own. Clause 4.7.3 asks for ramps in toilets and at entry and exit points for wheelchair users, and for auditory signals in lifts, under the Rights of Persons with Disabilities Act, 2016.
Clause 4.7.6 points to the Supreme Court’s school safety guidelines in Avinash Mehrotra v. Union of India, the NDMA School Safety Policy 2016, the NCPCR safety manual and the National Building Code, “as amended from time to time”. The CBSE page names NBC 2005, so a design team should check which edition the board and the state currently apply. NBC 2016 Part 4 gives a school (Group B, educational) a 30 m travel distance to an exit and an occupant load factor of 4 sq m per person.
How did the studio plan a large school?
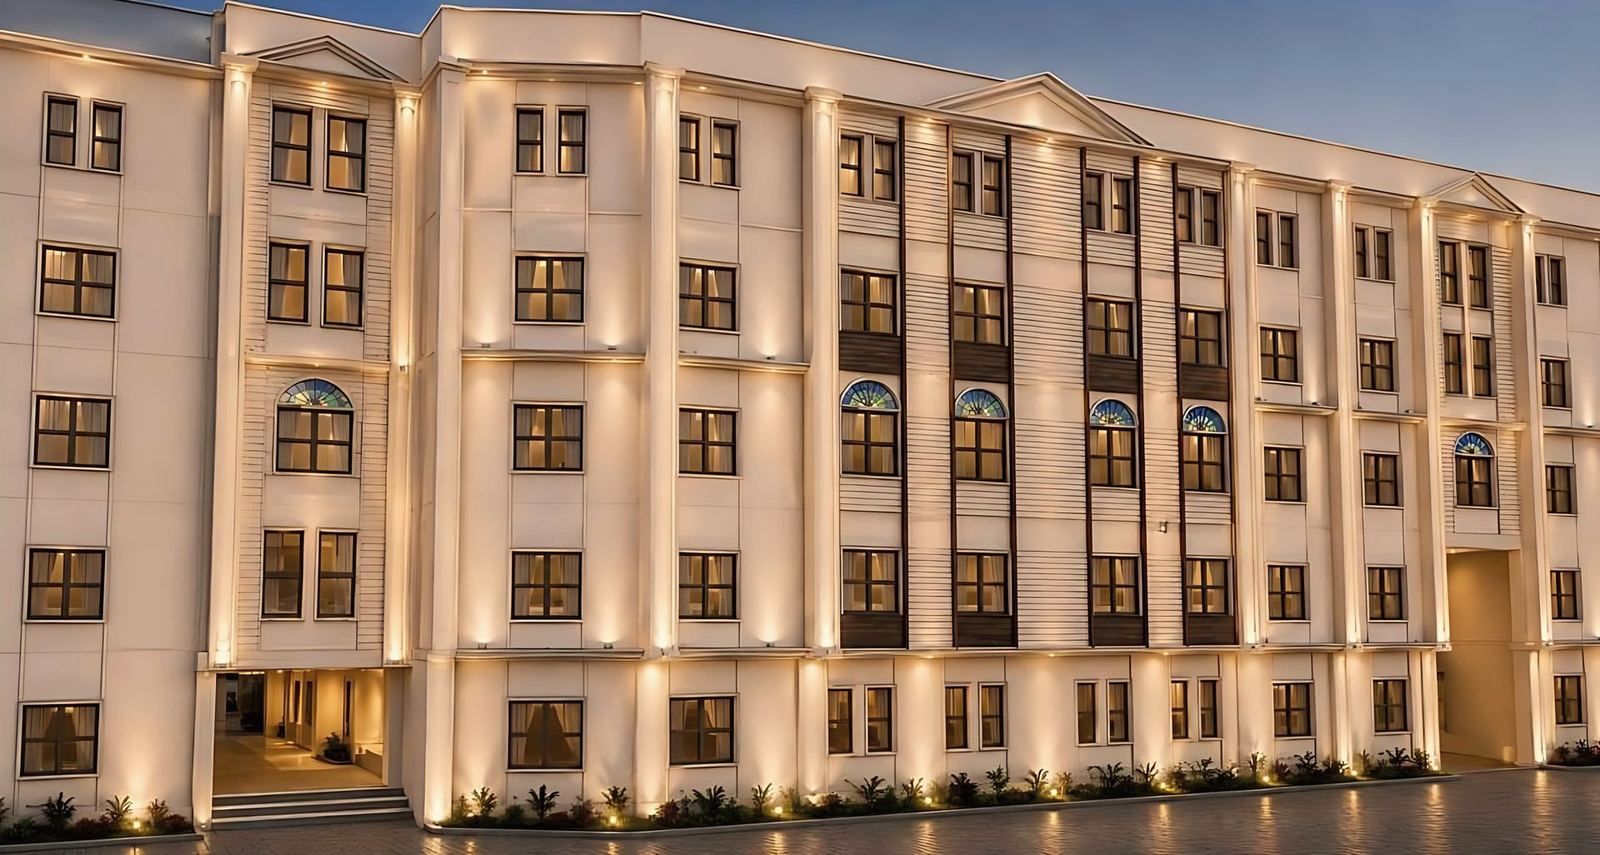
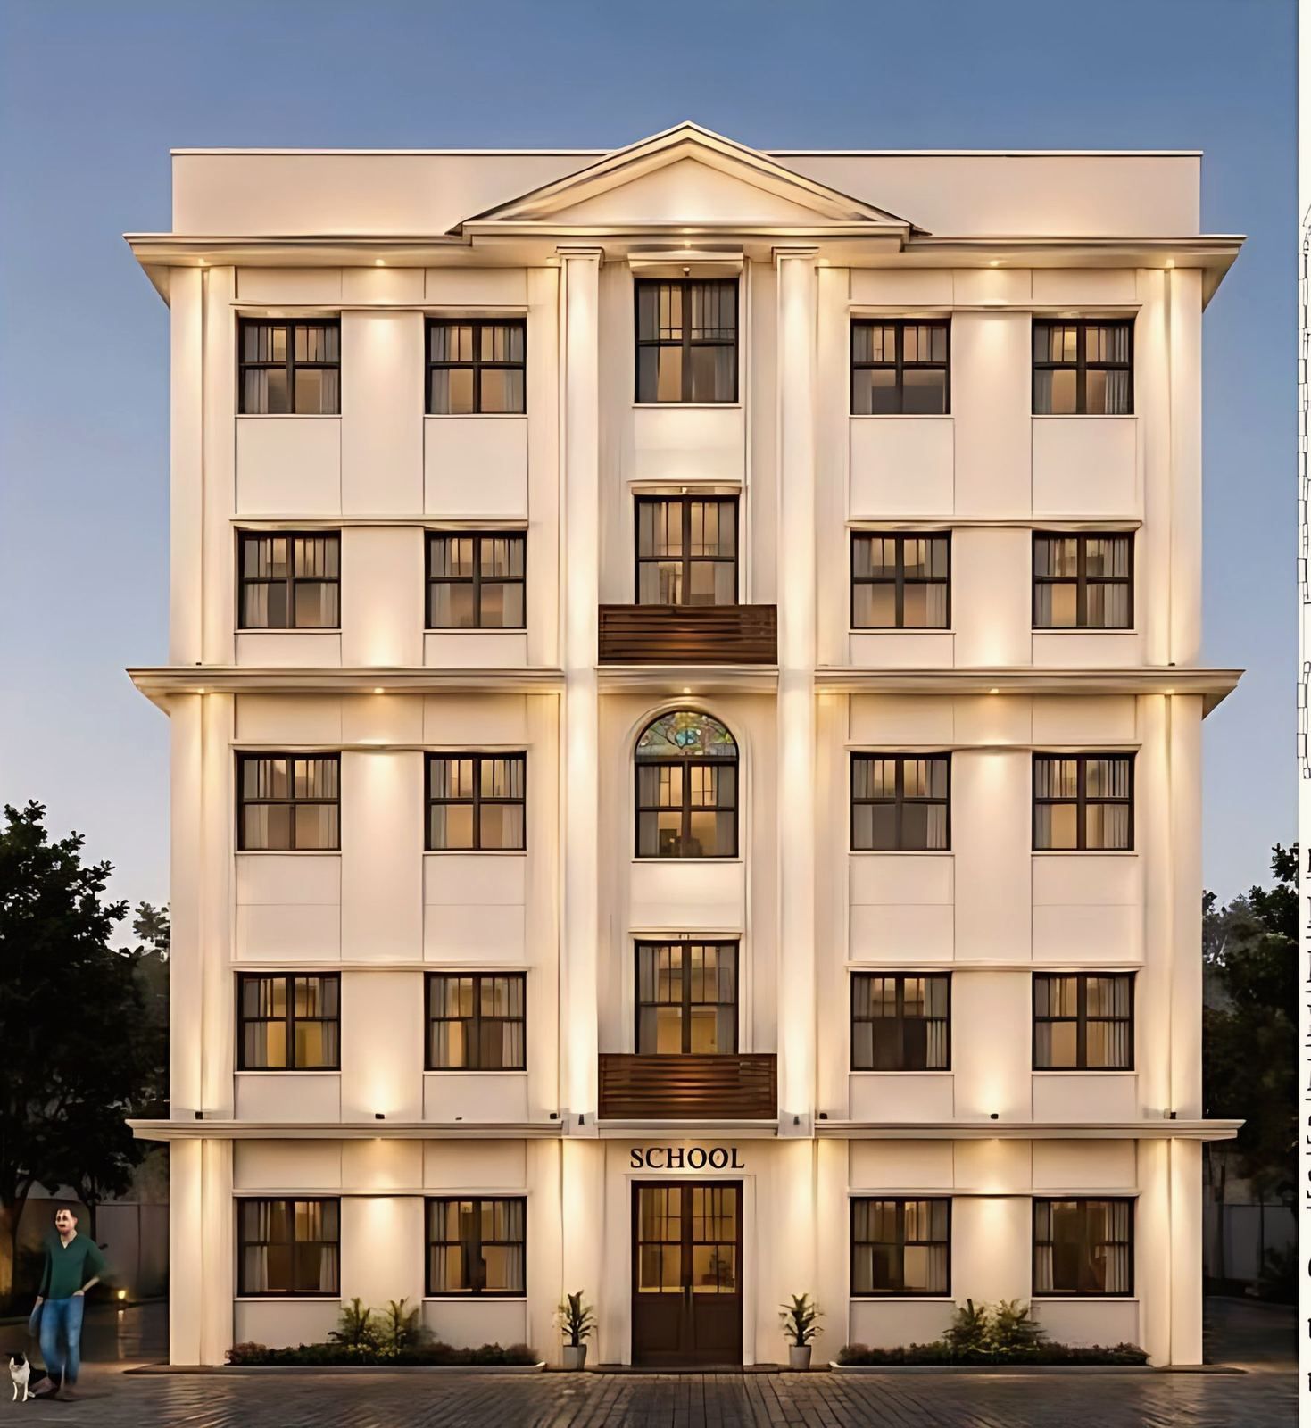
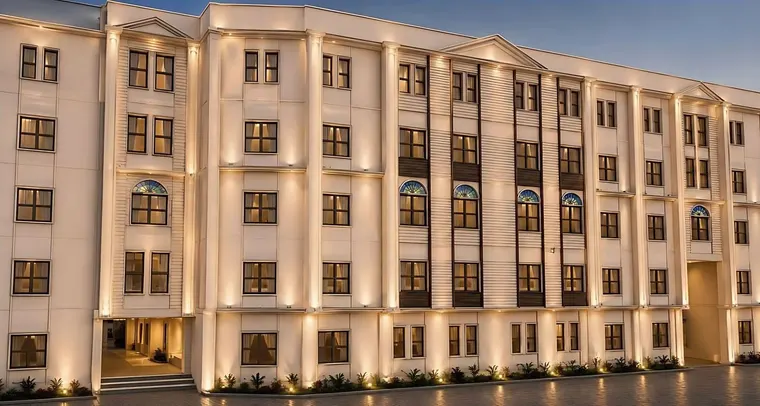
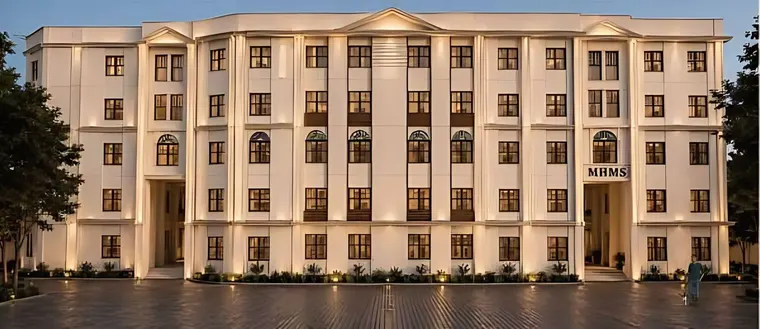
The studio’s school at Kudghat, Kolkata, is its largest building: 68,566 sq ft of built-up area over ground and three floors, 60 ft high, on a site of about 42,750 sq ft, which is about 3,970 sq m. The plan places classrooms, laboratories and an audio-visual room on five plan levels, arranged for natural light and clear movement. To the street the school shows pilasters, three pediments and an ordered rhythm of windows with arched fanlights.
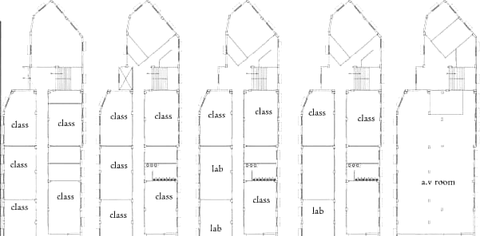
The project is ongoing and shown in visualisation. The studio’s page does not state a board, and nothing here suggests it meets a particular affiliation. It shows how a school of this size can be planned on a city site. See MHMS School, Kudghat.
What should a school promoter do before buying land?
Check the board’s current land clause for the plot’s location, then ask an architect to test the plot against the bye-laws before you pay a deposit. The test takes a day and covers land category, the likely built-up area under the local floor area ratio, the section count that area supports, and the playground.
A short checklist for that first meeting:
- the plot papers and the land use shown in them;
- the board and classes you plan to offer, such as up to class X or XII;
- the number of sections you want in year five, not only in year one;
- where the playground will go, on campus or on lease nearby.
The studio’s architecture service covers school and college buildings from first layout to sanction drawings. To discuss a site, use the contact page.