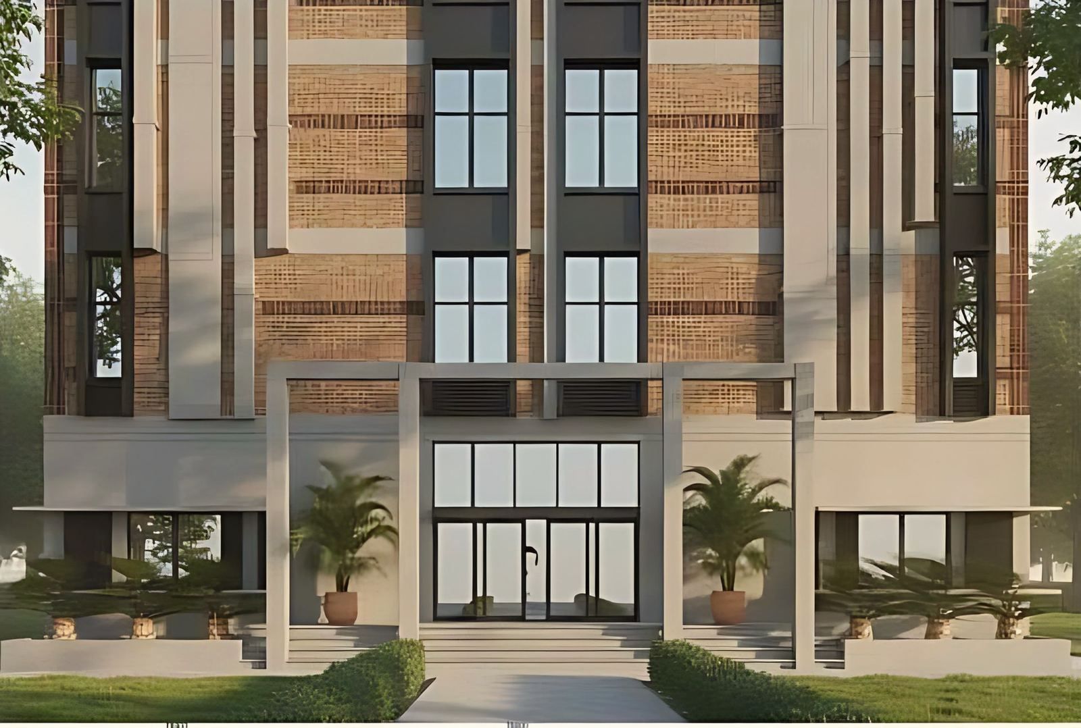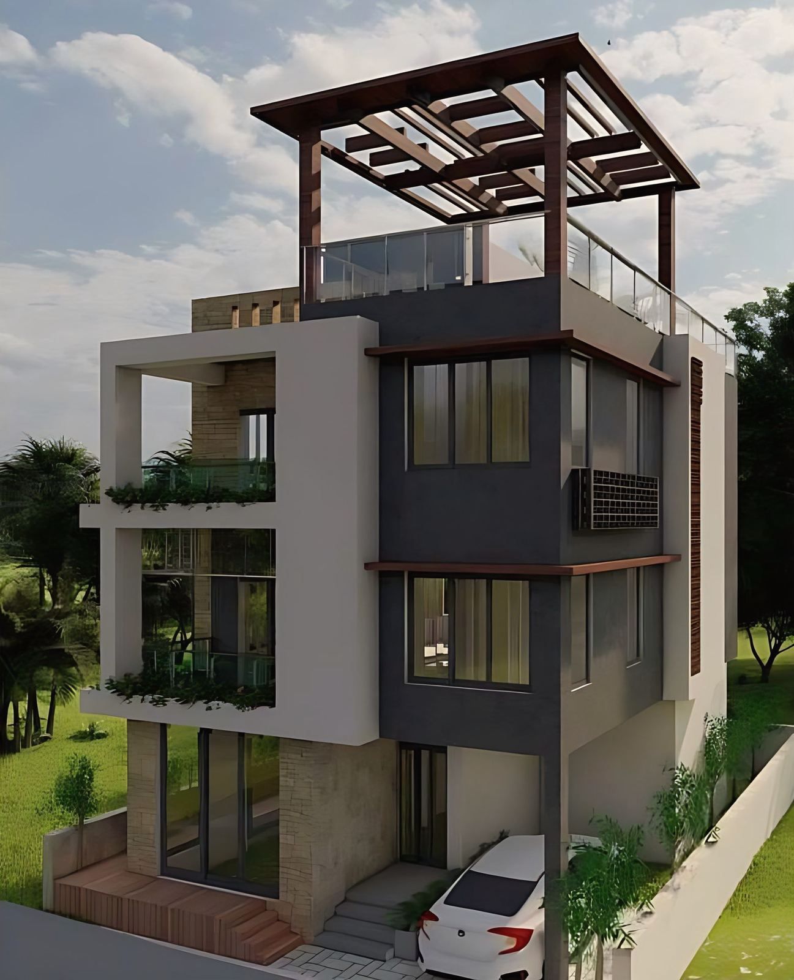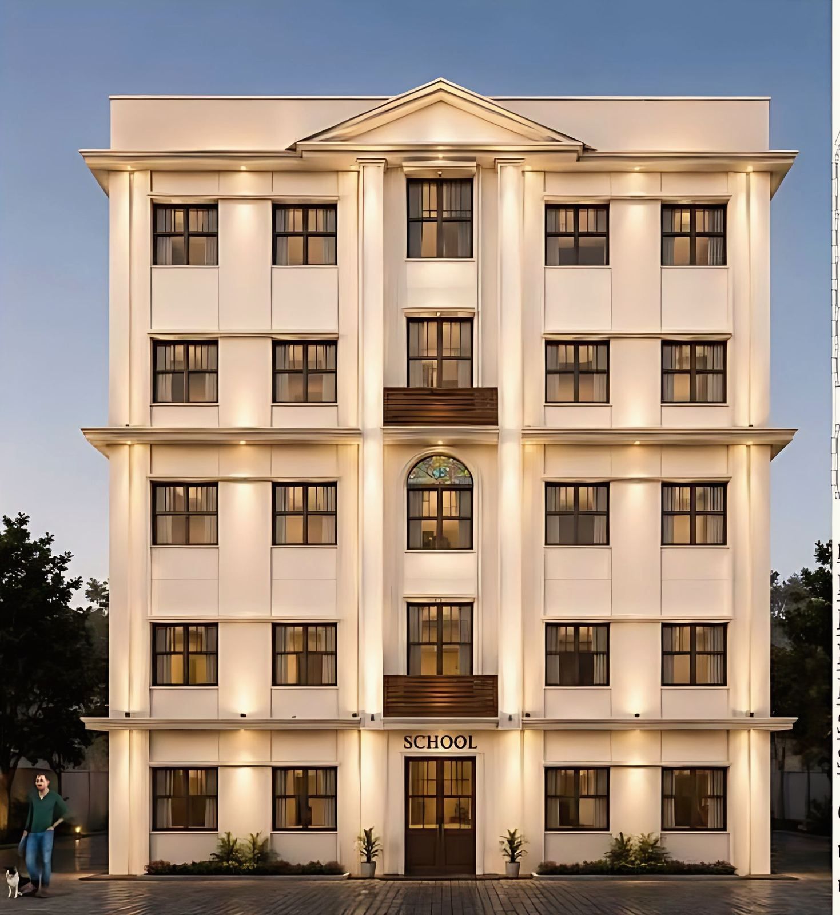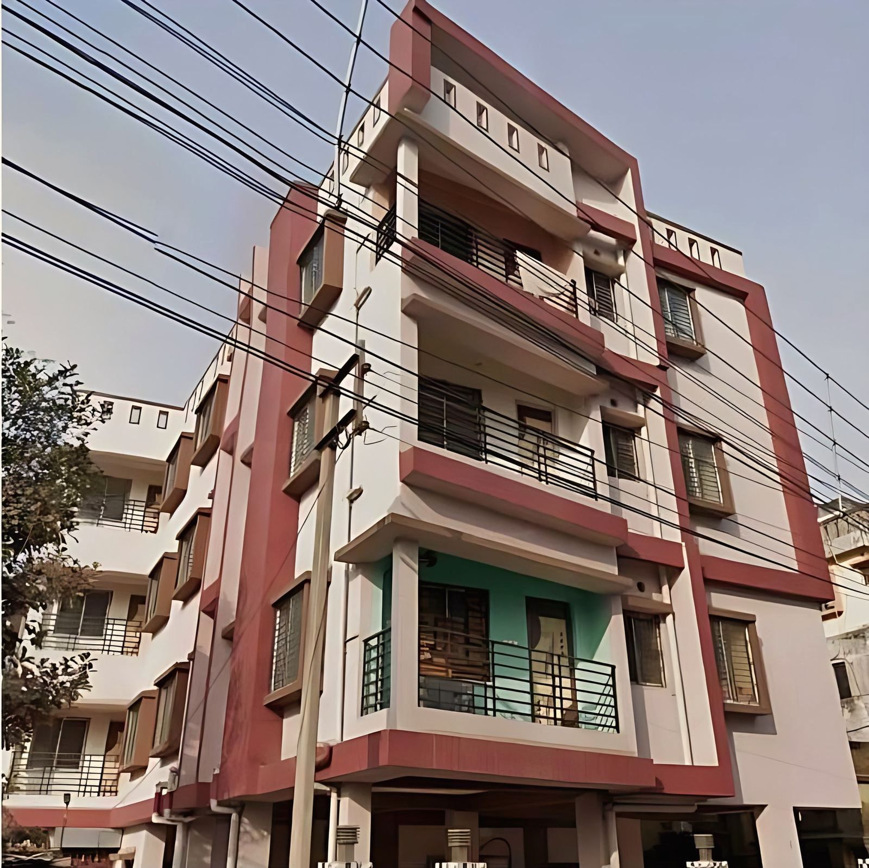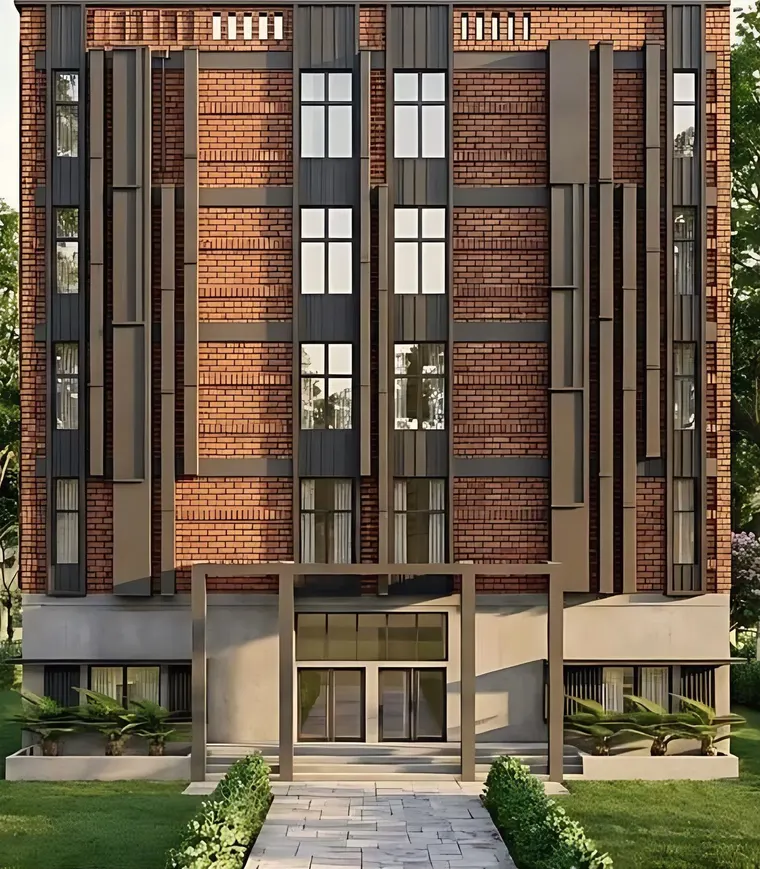
The nursing college at Lauhati, Kolkata, for the client Desun, has 34,389 sq ft of built-up area over ground plus four floors, 62 ft high, on a site of 54,864 sq ft. The studio designed it as one compact block, faced in banded brick between stone piers with dark vertical fins. It is ongoing and shown in visualisation.
What is the Lauhati nursing college?
The project is a nursing college at Lauhati, Kolkata. Desun asked the studio for a building that would bring teaching rooms, practical training and the support facilities of healthcare education into one compact block. The studio’s scope is architectural design, and its project page lists the status as ongoing, in visualisation.
The facts, as stated on that page:
| Item | Figure |
|---|---|
| Use | Nursing college (institutional) |
| Location | Lauhati, Kolkata |
| Client | Desun |
| Land area | 54,864 sq ft |
| Built-up area | 34,389 sq ft |
| Height | G+4, 62 ft |
| Scope | Architectural design |
| Status | Ongoing (visualisation) |
The building is the tallest in the studio’s portfolio. Everything below is taken from that record and from the studio’s visualisations, and nothing here describes a finished college.
Why does a compact block suit a nursing college?
A nursing college holds classrooms, laboratories where students practise clinical skills, a library, offices and the services that keep them running. Students move between these several times a day, so distances between them matter. A compact block on a large site, here 34,389 sq ft of built-up area on 54,864 sq ft of land, keeps the building tight and leaves the rest of the site for access, parking and open space.
The built-up area is about 63 per cent of the site area. That is simple arithmetic on the two published figures. It is not the floor area ratio or the ground coverage that a municipal authority would calculate, and the studio’s page does not give those.
The studio’s guide to nursing college building design under Indian Nursing Council norms explains what the regulator asks for and how an architect can sequence the work. The council’s requirements change, so read its current regulations before you fix a plan.
How are the long facades made?
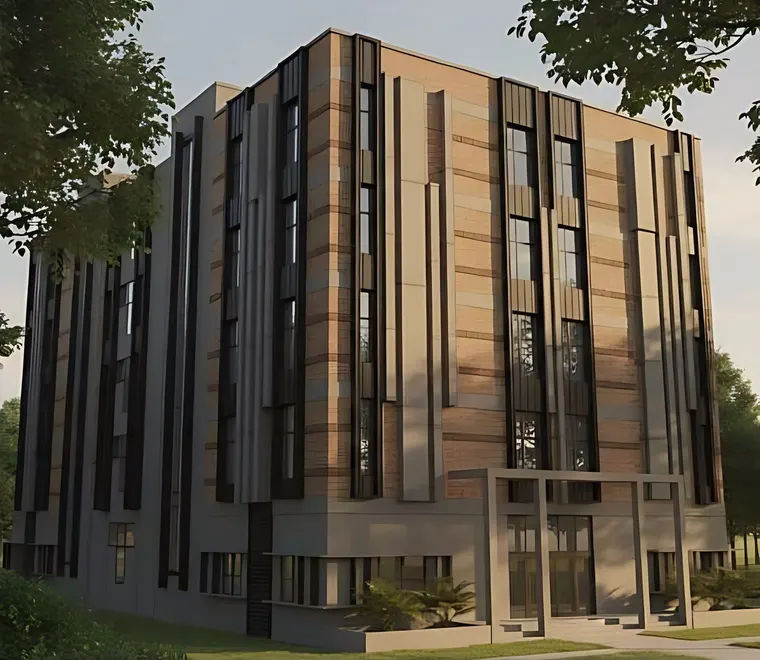
Banded brick runs between stone piers, dark vertical fins order the long facades and shade the windows, and a portal frame marks the entrance. These are the studio’s own words for the front, and the visualisations show each of them.
Taking the parts in turn:
- Banded brick means courses of brick laid in bands, so the wall reads as horizontal lines. It gives a large wall a scale that people can read.
- Stone piers are the vertical supports between the bands of brick. They break the length of the building into bays.
- Dark vertical fins are blades fixed in front of the window wall. They set a strong rhythm along the length and, in the studio’s words, shade the windows.
- The portal frame is a large rectangular frame around the entrance. It tells visitors where to go in.
The studio’s guide to jaali and exposed brick facades covers how brick and screens are detailed so that they do not leak or stain. Read it if you are weighing a brick front for a college or hospital building, because the joints, the copings and the sills decide how a brick wall behaves in the monsoon.
How does a visitor arrive?
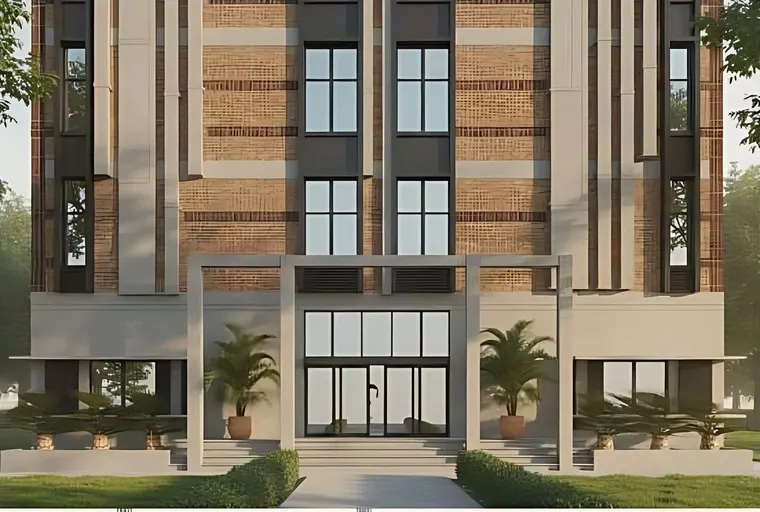
In the elevation visualisation, the entrance sits at the centre of the front. A portal frame stands over a recessed glazed door, a paved path crosses the lawn to it, and planters sit on either side. The brick begins above a plain base, so the entrance level and the teaching floors read as two layers of the same building.
An entrance is the first thing a student, a parent or an inspector from an authority sees. A frame that is large and simple makes the way in clear from the gate, and it gives the doorway some shelter and shade. The image is a visualisation, so the planting, the paving and the light are the architect’s proposal and not a record of the site.
What does the rear of the building look like?
The rear elevation is drawn in the same materials as the front. In the studio’s visualisation, brick and dark fins fill the outer bays, and two tall, narrow glazed bays rise through all the floors on either side of a plainer central block.
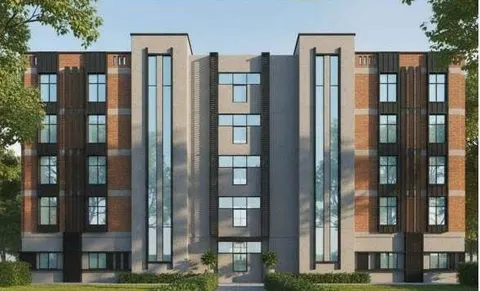
A rear elevation matters in an institutional building because that side often faces the services: stores, plant and water tanks are usually placed there. Drawing it with the same care as the front keeps the whole building reading as one design.
What does a visualisation show for a college?
A visualisation shows the form, proportion and materials as the architect intends them. It does not show the building as built, and it cannot show how the brick will weather over the years. The images of the Lauhati college are visualisations and are labelled so on the studio’s page and here.
For a client such as an educational trust, the pictures do three jobs. They let the trustees agree the look of the front before drawings are fixed. They help a lender or an authority see what is proposed. They also let the architect test the facade against the plan, so that the fins and piers sit in step with the window bays. The guide to 3D visualisation and walkthroughs sets out what they do and do not show.
The sanctioned drawings are a separate set. For the approvals side, see the studio’s building plan approval service.
What can an institution take from this project?
Four points carry over to other college and school briefs. They are matters of method, and each is visible in the studio’s record of the Lauhati college.
- State the brief as a set of rooms and as a set of daily movements. Desun’s brief was one compact block that brings teaching, practice and support together.
- Settle height and footprint together. The college stands at 62 ft on a site of 54,864 sq ft, with a built-up area of 34,389 sq ft over five levels.
- Choose a facade that is easy to maintain, and draw all four sides.
- Ask for visualisations early and label them for what they are.
The studio’s work for institutions is on the public and corporate page. The full record of this project is on the page for the Lauhati nursing college. To talk about an institutional project, use the contact page.