Rat-trap bond lays bricks on edge so that a 230 mm wall has a cavity inside it. BMTPC reports 20 to 35 per cent fewer bricks and 30 to 50 per cent less mortar than a conventional wall, and a cost lower by 20 to 30 per cent. The wall is weaker than solid brick, and BMTPC does not use it above two floors.
What is rat-trap bond?
Rat-trap bond is a brick bond in which the bricks are laid on edge, so that a shiner and a rowlock show on the face of the masonry and an internal cavity is left between them. BMTPC describes the cavity as bridged by the rowlock. The bond was popularised by the architect Laurie Baker, and BMTPC credits him with inventing it.
A mason’s description in the BMTPC sheet gives the saving in a line: every three bricks laid saves one brick, and every 230 mm of height saves one layer of mortar. Both the shiner and the rowlock are bricks laid on edge.
How much does rat-trap bond save?
BMTPC and a research paper give overlapping figures that differ in detail. Report both ranges when you plan a budget.
| Measure | BMTPC | Anna University and HUDCO paper |
|---|---|---|
| Bricks saved | About 20 to 35 per cent | About 25 per cent |
| Mortar saved | About 30 to 50 per cent | More than 30 per cent |
| Wall cost, 9 inch wall | 20 to 30 per cent lower | Not stated |
| Bricks per m3 of wall | 470, against 550 in a conventional wall | 400 |
| Dead weight | About 20 per cent less | Foundation dead load reduced by at least 20 per cent |
The Anna University paper also lists 36 kg of cement and 0.15 m3 of sand per m3 of rat-trap masonry. The two sources count bricks per m3 differently, so the saving by this measure runs from about 15 per cent (470 against 550) to a quarter.
An illustrative sum shows the scale. If a wall needs 80 fewer bricks per m3 and a red brick costs about Rs 9, as the InfraLens aggregator listed for Kolkata in October 2026, the bricks saved come to about Rs 720 per m3 of wall. Mortar and labour change this figure, and rat-trap bond needs a mason who knows the bond, so ask your contractor to price both bonds on the same drawing.
How strong is a rat-trap bond wall?
It is weaker than solid brick of the same thickness. The Anna University paper tested 230 mm walls: average ultimate stress was 1.564 N/mm2 for English bond and 1.212 N/mm2 for rat-trap bond. At a safety factor of 1.5 the allowable stresses were 1.042 and 0.808 N/mm2.
The walls failed by separation of the two leaves and splitting of the header bricks. The paper says the bond suits walls whose span is under 3.5 m, and that it needs bricks above 4 N/mm2.
On height, BMTPC says the bond is not used for buildings of more than two floors. The paper tested one- and two-storey buildings with spans of 2.5 to 3.5 m. A search summary suggested a BIS document allows load-bearing use up to three storeys, but that document could not be opened, so this post follows BMTPC.
How is a rat-trap bond wall built?
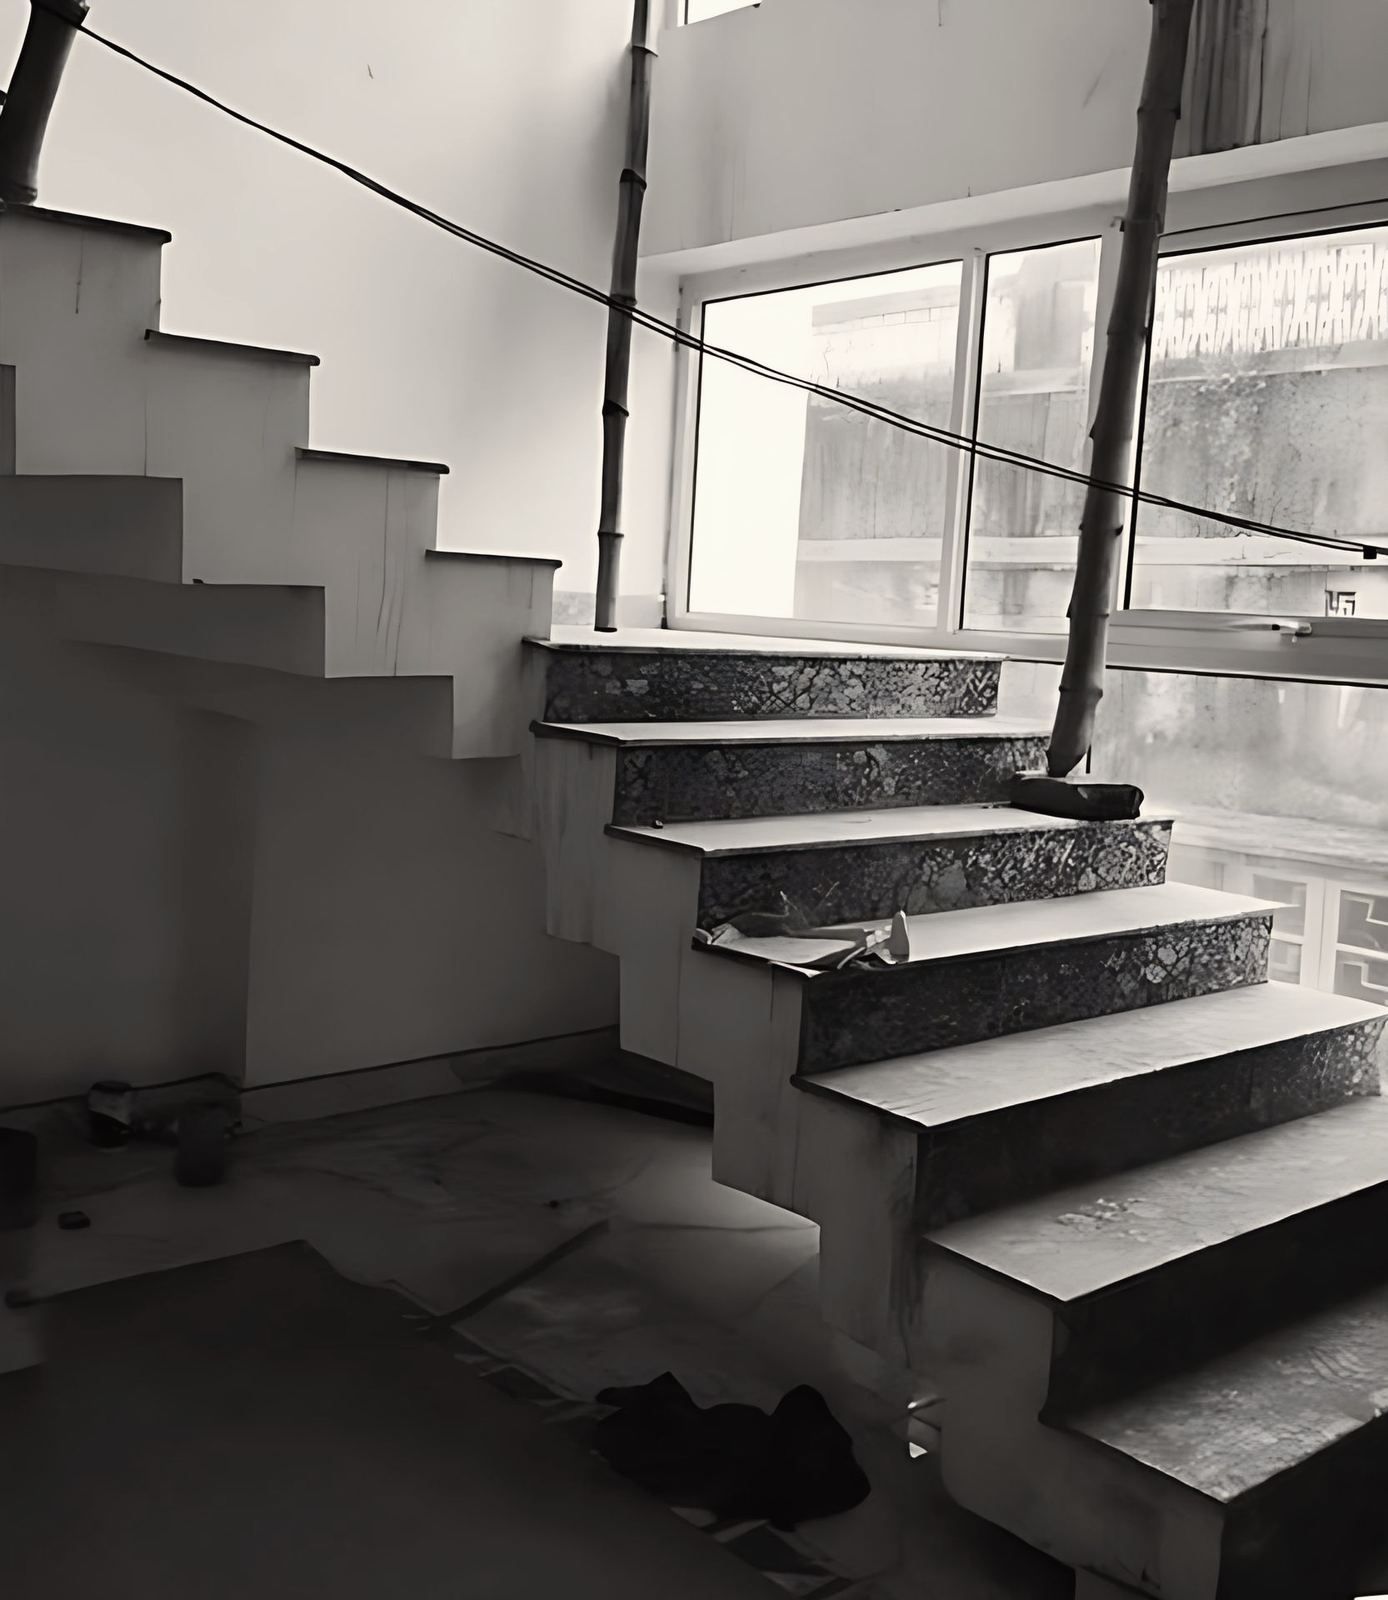
The BMTPC sheet and checklist set out the method in these steps:
- Choose good bricks of consistent size and soak them fully before laying.
- Lay the courses 115 mm high, with locking bricks that break the joints.
- Make the first and last courses solid, with no cavity. Do the same at sill and lintel levels and at the sides of openings.
- Fill T and L junctions solid, and use brick bats at corners and T-junctions.
- Break the cavity after six layers.
- Use mortar within 30 minutes of mixing.
- Cure the wall for seven days.
- Dimension walls and openings to the brick module, so that cutting is rare.
Reinforcement can go into vertical cavities at corners and openings. The BMTPC design example is a 230 mm load-bearing wall in 1:6 cement mortar with class I bricks. The internal face is kept smooth for a 12 mm plaster coat, and the external header face is plastered to line up with the exposed stretcher face. The wall can also be left exposed, which saves the plaster and paint.
The BMTPC checklist names the availability of a skilled mason as a critical factor. A weak bond hidden behind plaster is hard to find later, so site checks matter. See the site supervision checklist.
Does it cut heat?
BMTPC calls the wall a cavity construction with the added advantage of thermal comfort: interiors remain cooler in summer and warmer in winter. The sources found for this post do not give a measured U-value from BMTPC, CBRI or the Laurie Baker Centre, so none is stated. The wider strategy for heat in Kolkata, such as shade, openings and courtyards, is in the guide to courtyard houses in a hot-humid climate.
What does the earthquake code say?
IS 4326 of 1993 sets rules for masonry buildings in seismic zones. Bearing masonry in cement mortar may not be built higher than 15 m, with a maximum of four storeys, and the fourth storey is not allowed in category E. For categories B and C the mortar is 1:2:9 cement-lime-sand, 1:6 cement-sand or richer, and for categories D and E it is 1:4 cement-sand or richer. Units need a crushing strength of at least 3.5 MPa.
IS 1893 (Part 1) of 2002 lists Kolkata in Zone III with a zone factor of 0.16. IS 4326 maps Zone III to category C or D, depending on the importance factor.
IS 1905 treats a cavity wall as two leaves tied by metal ties or bonding units, each at least 7.5 cm thick. Neither IS 4326 nor IS 1905 names rat-trap bond, so applying these clauses to it is an engineer’s judgement and not a published rule. The guide to earthquake zones in Kolkata and Assam sets out the zones.
Should you use it?
Rat-trap bond suits a one- or two-storey house with short spans, a skilled mason and an engineer who will check it. It does not suit a tall building or a wall with a large span. For a framed building with brick infill, compare it with the options in the guide to AAC, red brick and fly ash brick.
To have a wall system priced and drawn for your plot, the studio’s architecture service covers the design, and the contact page is the way to begin.