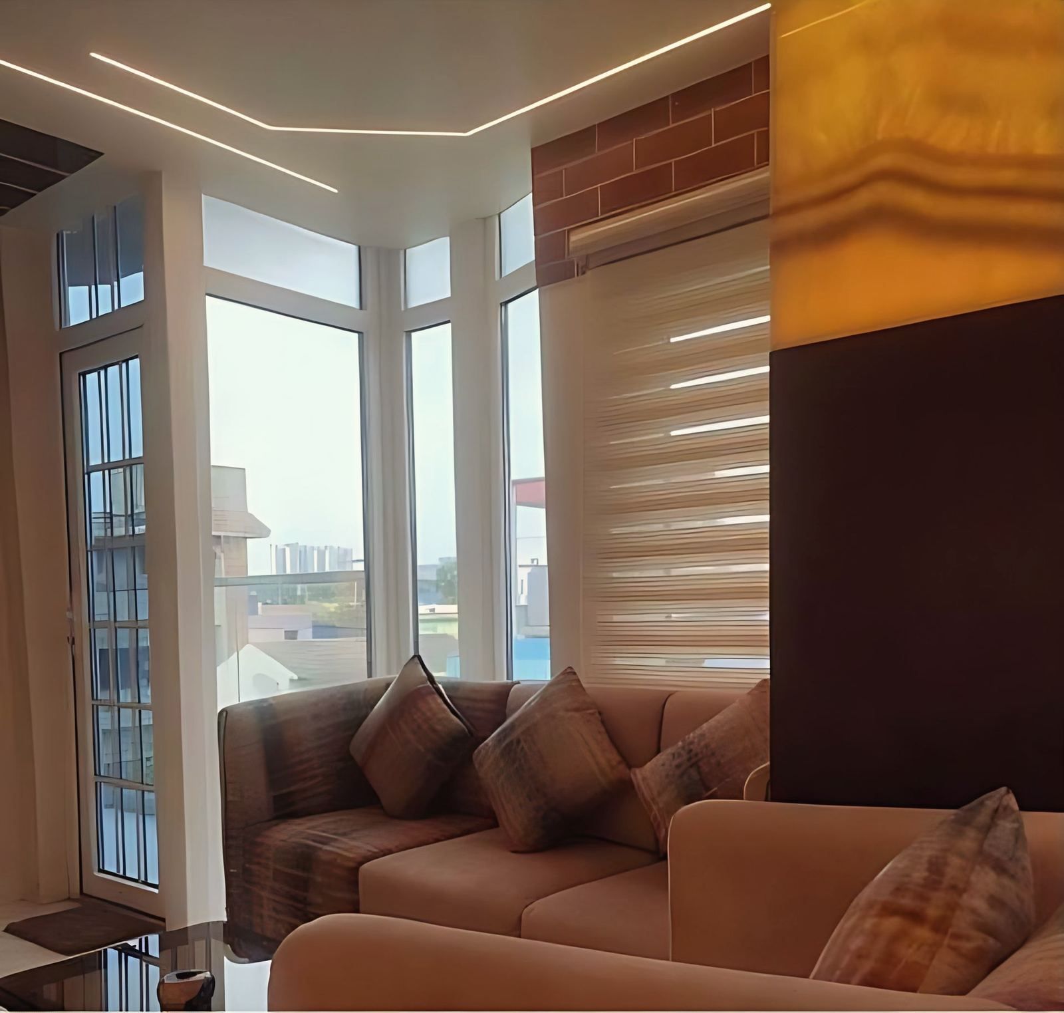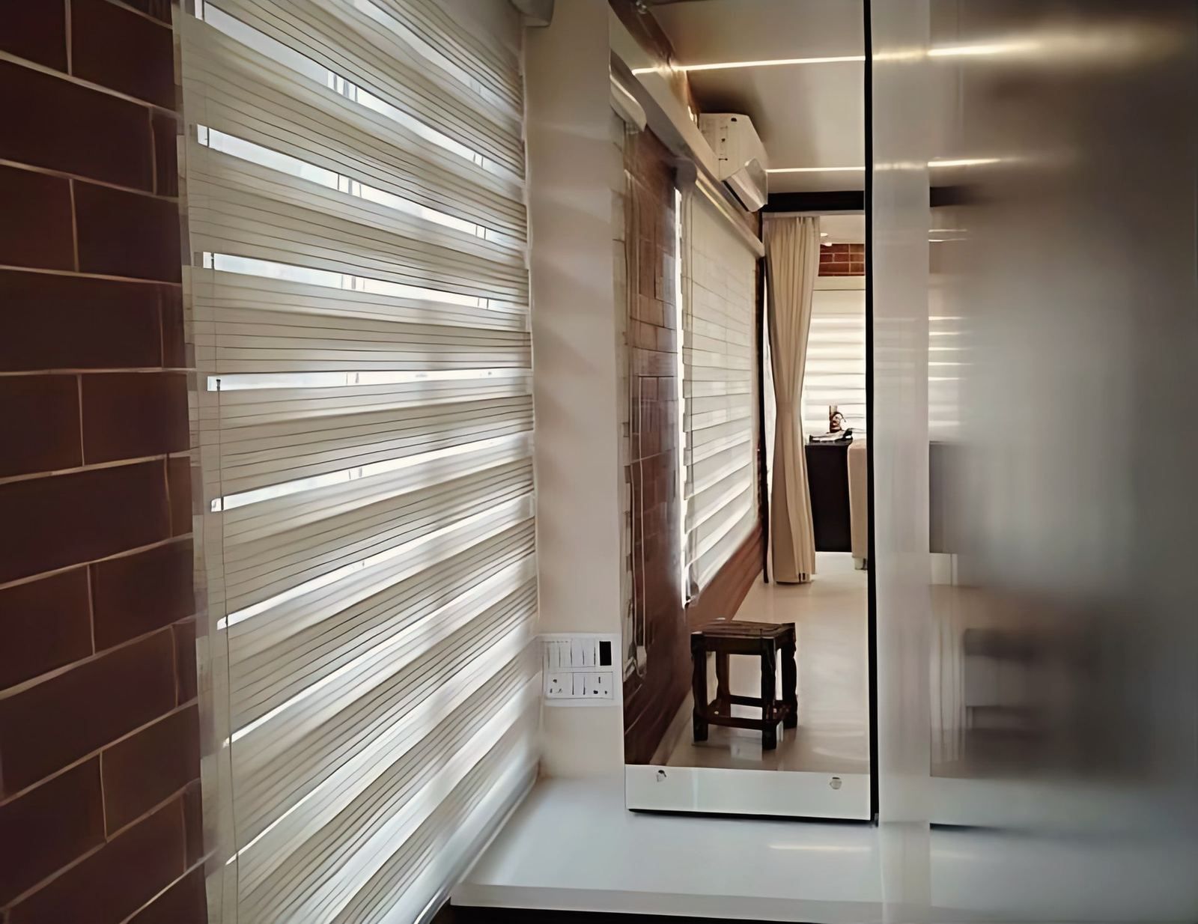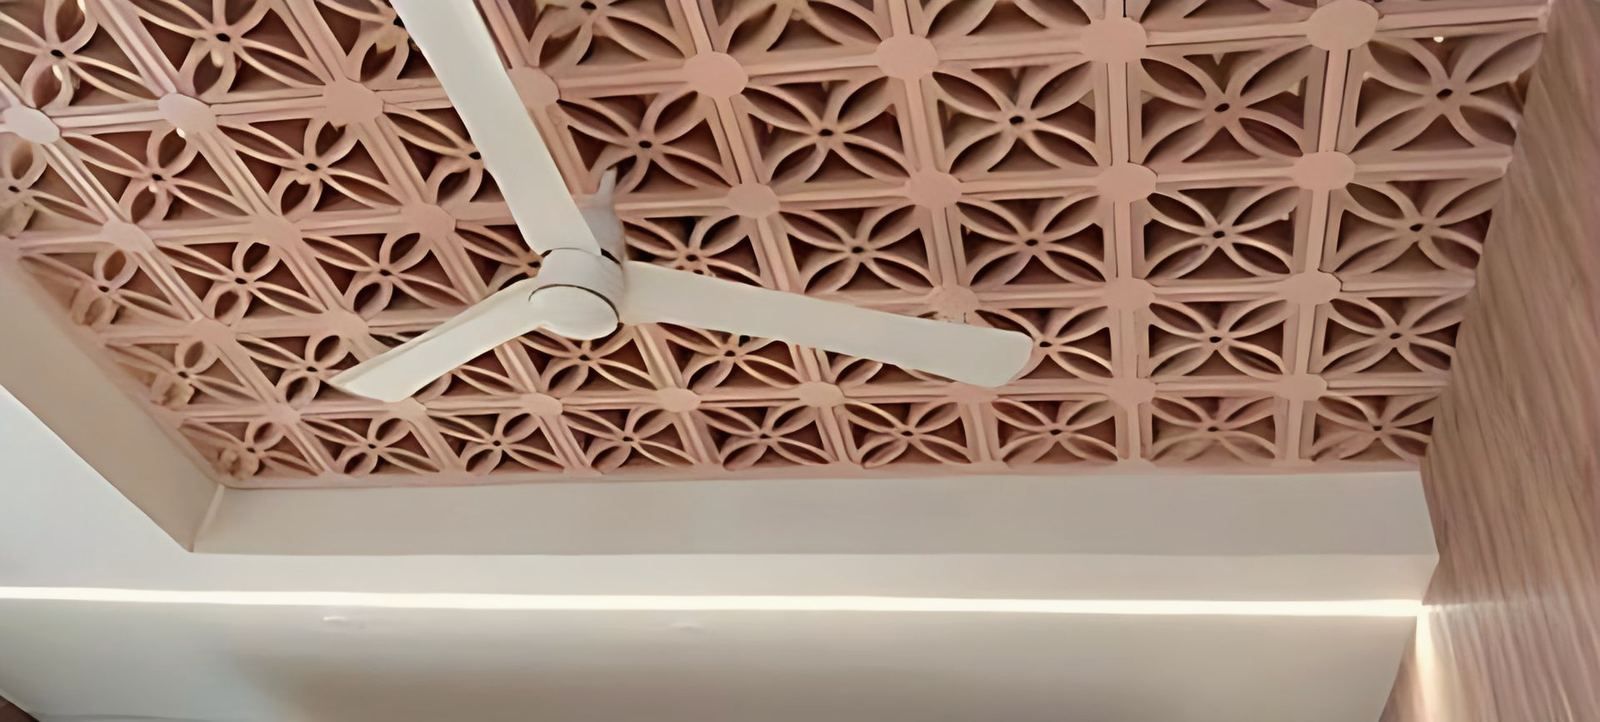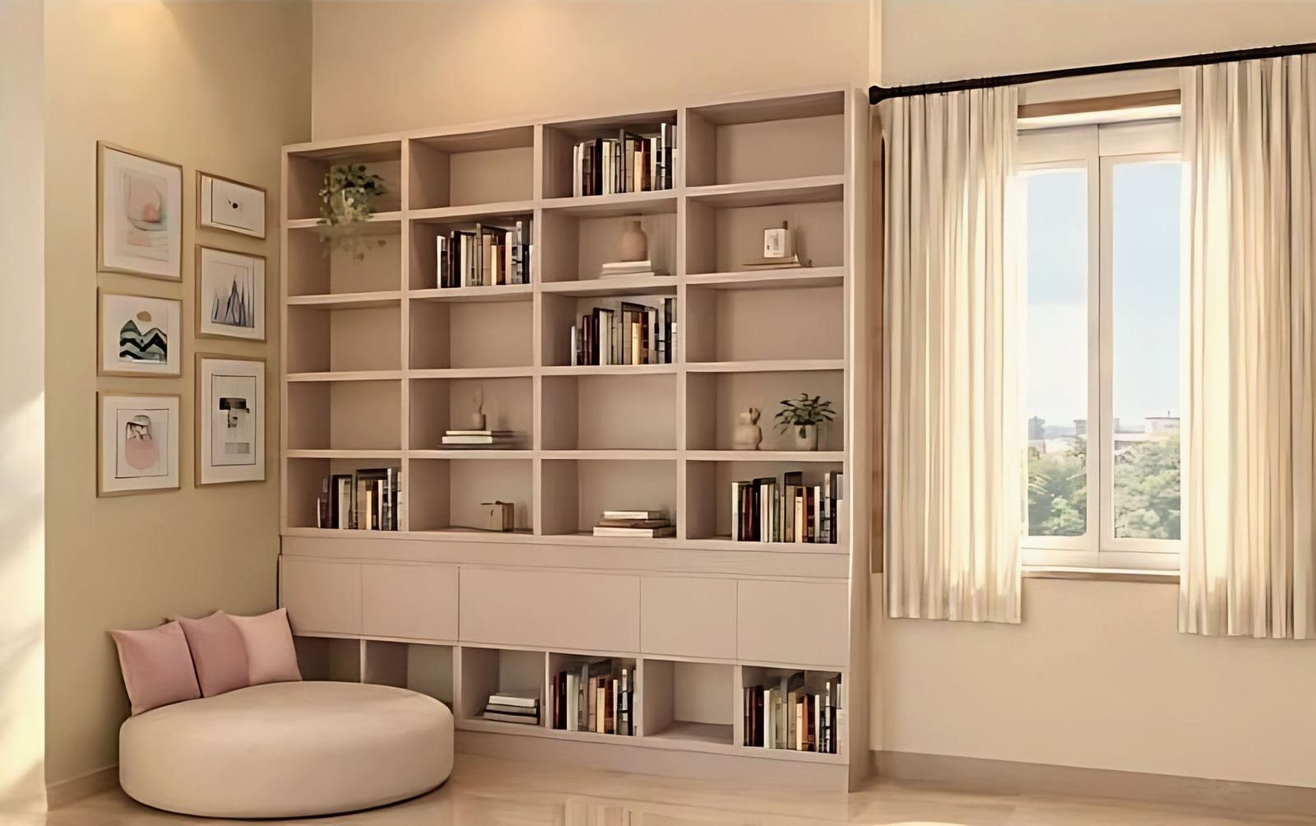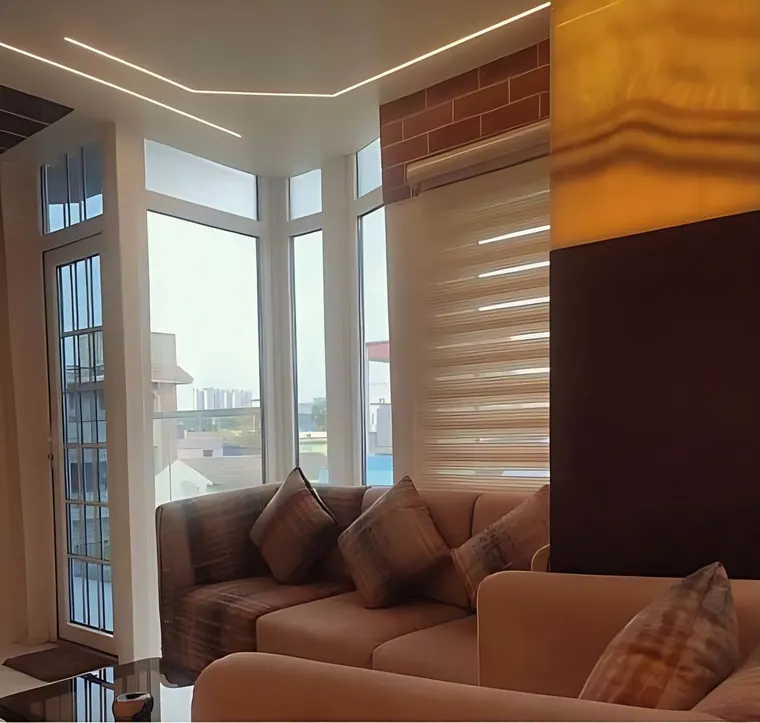
In a 457 sq ft studio apartment in Muchipara, Kolkata, the studio designed the interior and the furniture as one piece. A bed folds into the wall, wardrobes close behind sliding doors, an L-shaped sofa runs along the window, a backlit onyx panel gives the room its focus, and a terracotta jaali covers the ceiling.
457 sq ft is about 42.5 sq m. The apartment is complete, and this account follows the studio’s project page.
What is a studio apartment?
A studio apartment is a flat in which living, sleeping and cooking share one room. The Muchipara flat adds storage to that list, and it covers 457 sq ft, about 42.5 sq m. Everything a household needs in a day has to find a place within those walls.
What was the brief for the 457 sq ft apartment?
One room of 457 sq ft had to hold living, sleeping, cooking and storage. The studio’s page lists the use as residential or commercial, and the scope as interior and furniture design. There was one room to work with, and four functions to fit into it.
A small apartment forces a choice. You can divide the room into smaller rooms, each too small to use well, or you can keep one room and make it change through the day. The studio chose the second.
Why did the furniture take the place of walls?
Rather than divide the room, the studio designed the furniture and the interior as one piece, so that each element also does the work of a wall. A wall takes space and gives one thing in return: separation or storage. A piece of furniture can give both and keep the floor open.
This is the idea behind the whole apartment. The bed, the wardrobes and the sofa each take a position that a partition might have held, and each one also does a job: sleeping, storing, sitting. The room stays one room, and it holds more than a divided plan would.
How does the bed work?
A bed folds into the wall when the room is needed for the day. In a studio apartment the bed is the largest piece of furniture and the one used for the fewest hours. When it folds away, the floor it covered becomes living space.
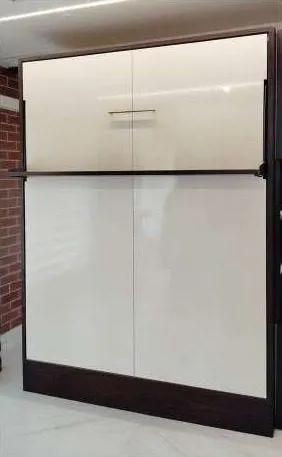
This is a form of custom furniture, made for the wall it folds into. The studio’s interior service describes furniture designed for the room it stands in, and a folding bed is a clear case of it.
Where does everything go?
Wardrobes close behind sliding doors. Sliding doors take no floor space to open, and in a room of 457 sq ft the swing of a hinged door is space that cannot be used. Closed wardrobes also keep the wall clean, so that the room reads as calm and not crowded.
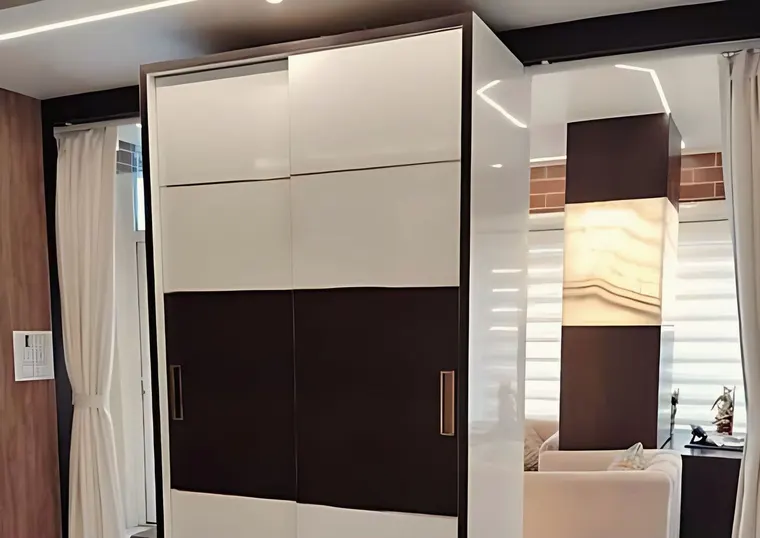
Storage in a studio is not an extra. It decides whether the room works day to day, since clothes, bedding and kitchen goods all need a home that is not the floor.
How is the seating arranged?
An L-shaped sofa runs along the window. The corner shape follows two edges of the room. Placing it along the window puts the seating where the daylight is, and it leaves the middle of the room free.
The sofa belongs to the same family of decisions as the bed and the wardrobes: the furniture sits on the edges, and the middle of the room stays open.
How is a very small room lit?
A backlit onyx panel gives the small room its single point of light and focus. Onyx is a translucent stone, so a light placed behind it makes the panel glow. In a room this small, one clear focal point can do more than several competing ones.
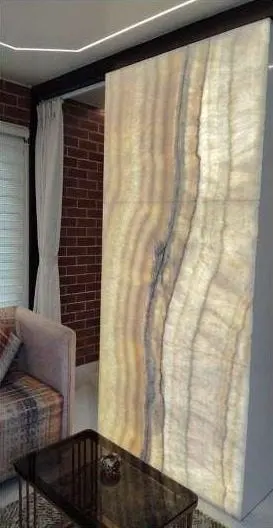
The panel does two jobs. It gives the room an object to look at, and it gives a soft light that suits the evening. A small room tends to feel larger when the eye has one place to rest.
What does the ceiling do?
A terracotta jaali covers the ceiling. A jaali is a pierced screen, a pattern of openings that lets light and air pass, and it is a familiar element of Indian building. Terracotta is fired clay, a warm material with a texture that suits the room.
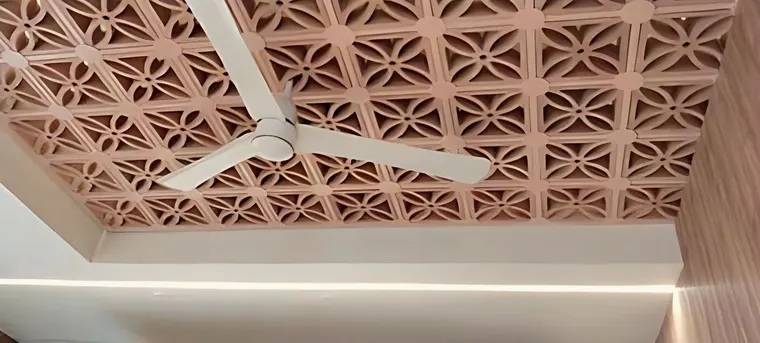
Putting the jaali on the ceiling gives the room a pattern overhead and leaves the walls free for the sliding wardrobes and the folding bed.
What does this apartment show for other small flats?
Five points from the Muchipara apartment apply to other small flats:
- Decide the functions first: living, sleeping, cooking and storage.
- Keep one room and let furniture do the dividing.
- Choose the largest piece of furniture, usually the bed, and make it change.
- Put storage behind sliding doors, and keep the floor clear.
- Give the room one point of light and one focus.
These points need the furniture and the interior to be designed together, to measure.
A simple test for any small flat: stand in the doorway and list what you can see on the floor. Each item on that list is a candidate to fold, slide, hide or build into a wall. In Muchipara the bed, the wardrobes and the sofa were treated this way, and the floor was left for the day’s activity.
What should an owner ask before commissioning furniture for a small flat?
Ask for drawings to scale and for a 3D view of each wall, since a fold-away bed or a sliding wardrobe depends on exact dimensions. Furniture built to measure leaves no gap for error, so the room should be measured on site, wall by wall, before anything is made.
Questions to settle with the designer:
- Which functions must stay in the room all day, and which can be hidden?
- How often will the bed fold, and who will fold it?
- Where does daylight come from, and which wall can carry a feature without losing light?
- Which furniture will be fixed to the building and which can move?
- What is the one object the room should be remembered for?
Answers to these decide the plan more than a mood board does. The studio’s interior process includes visualisation for this reason: the client can walk through the rooms before anything is made.
What is the studio’s role in a project like this?
The studio’s scope at Muchipara ran from the interior design to the custom furniture. It did not stop at drawings of finishes. The furniture is part of the design, and the studio designed it for the room it stands in.
How does the studio approach an interior?
The studio’s interior work is drawn with the same care as its buildings. It starts with layouts, then mood boards for material and atmosphere, then 3D visualisation, so that the client can walk through the rooms before anything is made. Furniture is often designed for the room it stands in.
For the full story with photographs, see the studio apartment in Muchipara. The studio’s interior design service covers flats of any size, from a single room to a duplex. For a larger home on a bigger scale, look at the architecture service. To discuss a flat of your own, use the contact page.