Plan a compact flat from its carpet area, which RERA defines as the net usable floor area, not from the saleable area on the brochure. KMC allows a habitable room as small as 6 sq m, but about 9.5 sq m suits a bedroom for a family of four. Plan one open living and dining space, storage behind doors and a kitchen that works in a line.
Which area are you really planning?
Ask for the carpet area first, because the other numbers include shares of the building. Three definitions are in use, and they differ.
- RERA. Section 2(k) of the Real Estate (Regulation and Development) Act, 2016 defines carpet area as the net usable floor area of an apartment, excluding the area covered by the external walls, service shafts, an exclusive balcony or verandah and an exclusive open terrace, but including the area covered by the internal partition walls.
- NBC and KMC. The National Building Code (Part 3, clause 2.15) counts the covered area of the usable rooms excluding the walls, and the KMC Building Rules define carpet area as the covered area of a building at a floor level excluding walls and structural members. Both leave out the thickness of the internal walls that RERA includes.
- Super built-up area. The Act does not define built-up or super built-up area. It adds a share of stairs, lobbies and amenities, and builders set the share.
The gap between the saleable and the carpet area is called loading. ANAROCK’s data, reported by NBM&CW in June 2025, put average loading across the top seven cities at 40% in the first quarter of 2025, up from 31% in 2019. For Kolkata the figure was 39%, up from 30%, and the report adds that no regulation currently limits it. The report does not spell out the formula, so ask the builder to state carpet area in the agreement, and compare flats on that basis. A flat sold as 900 sq ft may offer far less to plan with than one with 750 sq ft of carpet.
What do the codes allow for room sizes?
Less than a family of four needs. The codes set floors, not targets. The table converts the metric figures at 1 sq m to about 10.76 sq ft. The KMC figures were read on a legal-database transcription of the 2009 rules, which may not include later amendments, so check them with KMC.
| Room | KMC Building Rules, 2009 | National Building Code, 2016 |
|---|---|---|
| Habitable room | 6 sq m (about 65 sq ft), width 2.4 m | 9.5 sq m (about 102 sq ft), width 2.4 m, if there is one room |
| Two habitable rooms | Each 6 sq m | One 9.5 sq m and the other 7.5 sq m (about 81 sq ft), width 2.1 m |
| Kitchen | 4.5 sq m (about 48 sq ft), width 1.5 m | 5.0 sq m (about 54 sq ft), width 1.8 m |
| Bathroom | 1.8 sq m (about 19 sq ft), width 1.2 m | 1.8 sq m, width 1.2 m |
| Combined bath and WC | 2.6 sq m (about 28 sq ft) | 2.8 sq m, width 1.2 m |
In Kolkata the local rule governs sanction, so a flat can be sanctioned with rooms smaller than the national figures. That does not make them comfortable. A double bed and a wardrobe fit more easily in a room near the NBC figure, and the second bedroom for children can follow the smaller one.
How do you plan the rooms in a compact flat?
By making each room do two jobs and by keeping circulation short. The ideas below are design practice.
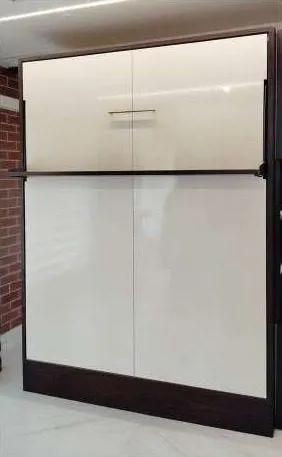
- Open the living and dining space. One room with a dining table at one end uses the floor once. Close it for guests with a sliding screen if the household wants privacy.
- Place the bedrooms away from the entrance and the kitchen. The two bedrooms share a short passage and a bathroom wall, which saves pipes.
- Give every bedroom a full-height wardrobe wall. See the post on minimalist interior design for Indian homes.
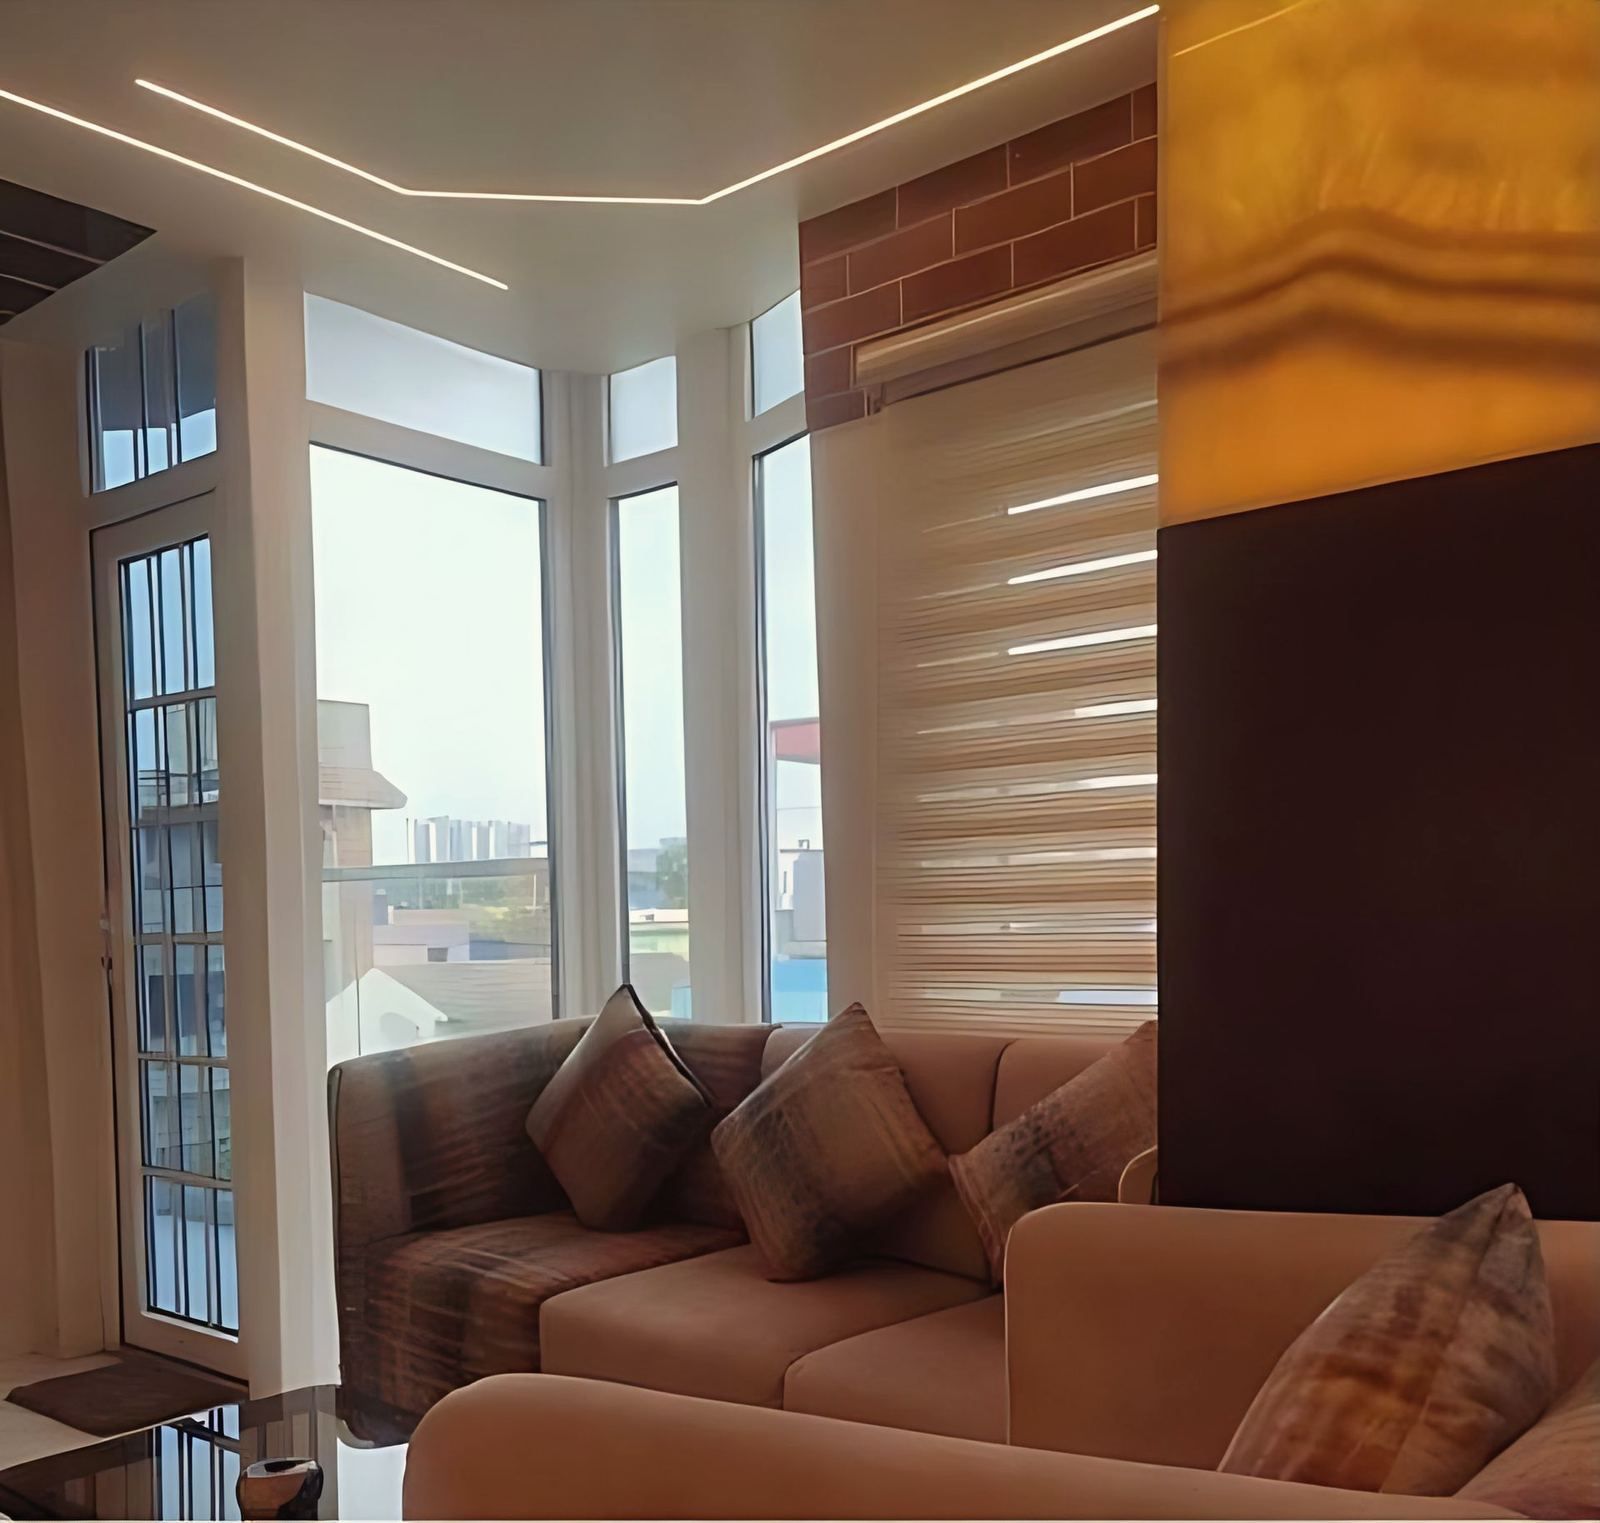
- Use furniture that changes. The studio’s 457 sq ft Muchipara apartment shows how: a bed folds into the wall, wardrobes close behind sliding doors, and an L-shaped sofa runs along the window. See the post on the 457 sq ft studio apartment interior and the project page.
- Count the doors. A swinging door needs clear floor in its swing. Use sliding or pocket doors where you can, and open doors outward in bathrooms.
- Treat the balcony as a room. An exclusive balcony is outside the RERA carpet area, but a deep one can hold a dining corner, a utility area or a drying space.
Where does the storage go?
In walls, under beds and above doors. A compact flat has no room for freestanding cupboards. Put wardrobes full height, use box beds, take the storage to the ceiling over the entrance and in the corridors, and keep the festival and guest items in a loft. The post on home office design in Indian flats shows how a desk can join the same storage wall.
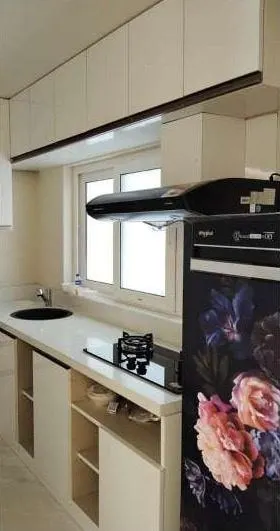
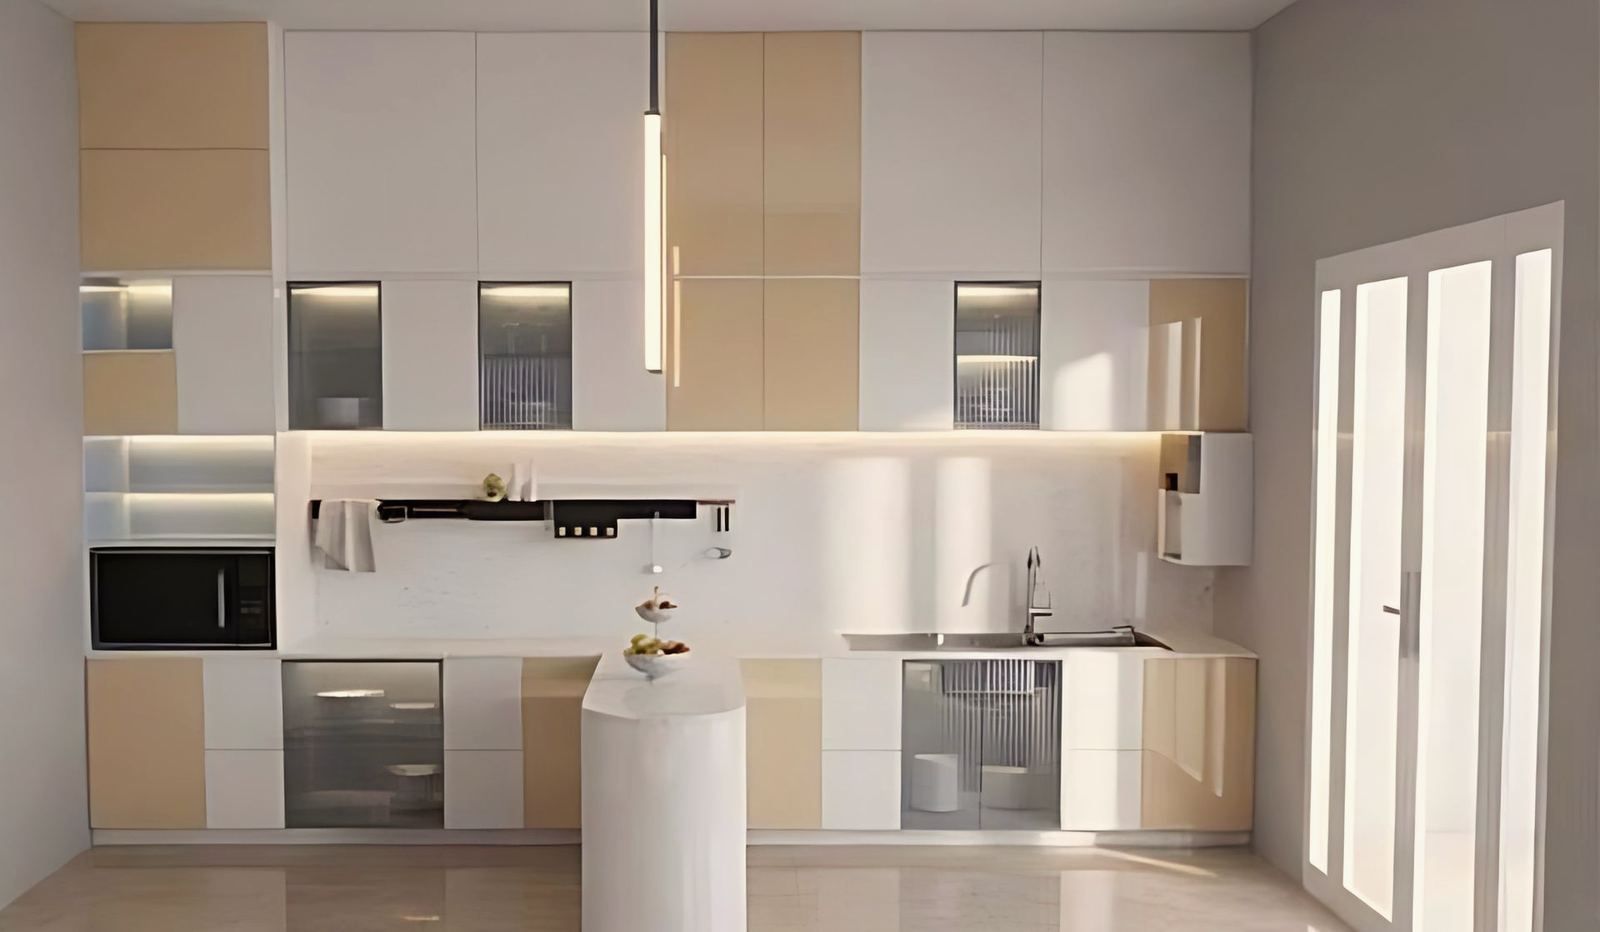
The kitchen in a compact flat is planned as one piece with the furniture. At Muchipara one room holds living, sleeping, cooking and storage, and the kitchen is a single run along one wall. For a family of four, a parallel or L-shaped kitchen at or above the NBC’s 5 sq m is a sound aim, subject to the room. See the post on modular kitchen design.
How do you keep a small flat from feeling cramped?
Control light, sight lines and surfaces.
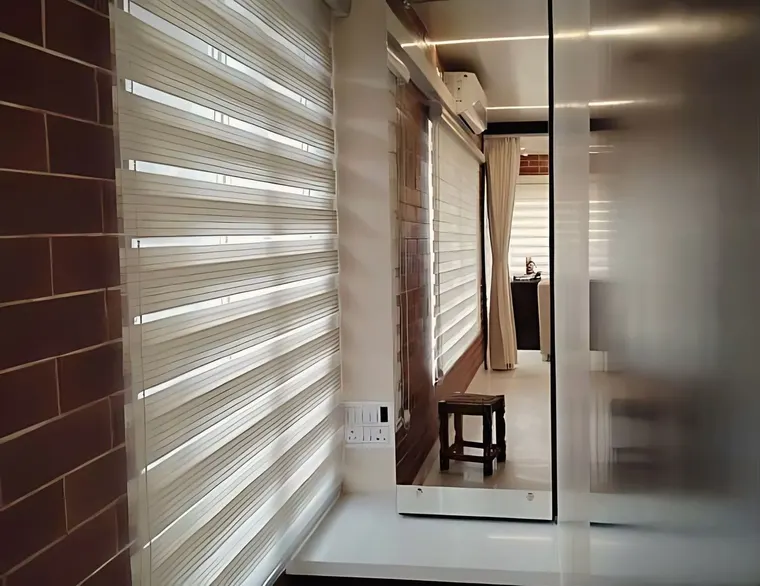
- Light. Keep windows clear, hang sheer blinds and use mirrors to carry daylight. The Muchipara apartment uses zebra blinds and a mirror for this.
- Sight lines. Line the entrance, the living room and a window up, so the eye travels the length of the flat.
- Surfaces. A continuous floor finish through the living area and a restrained palette make rooms read larger. The post on Japandi interior design uses the same calm palette.
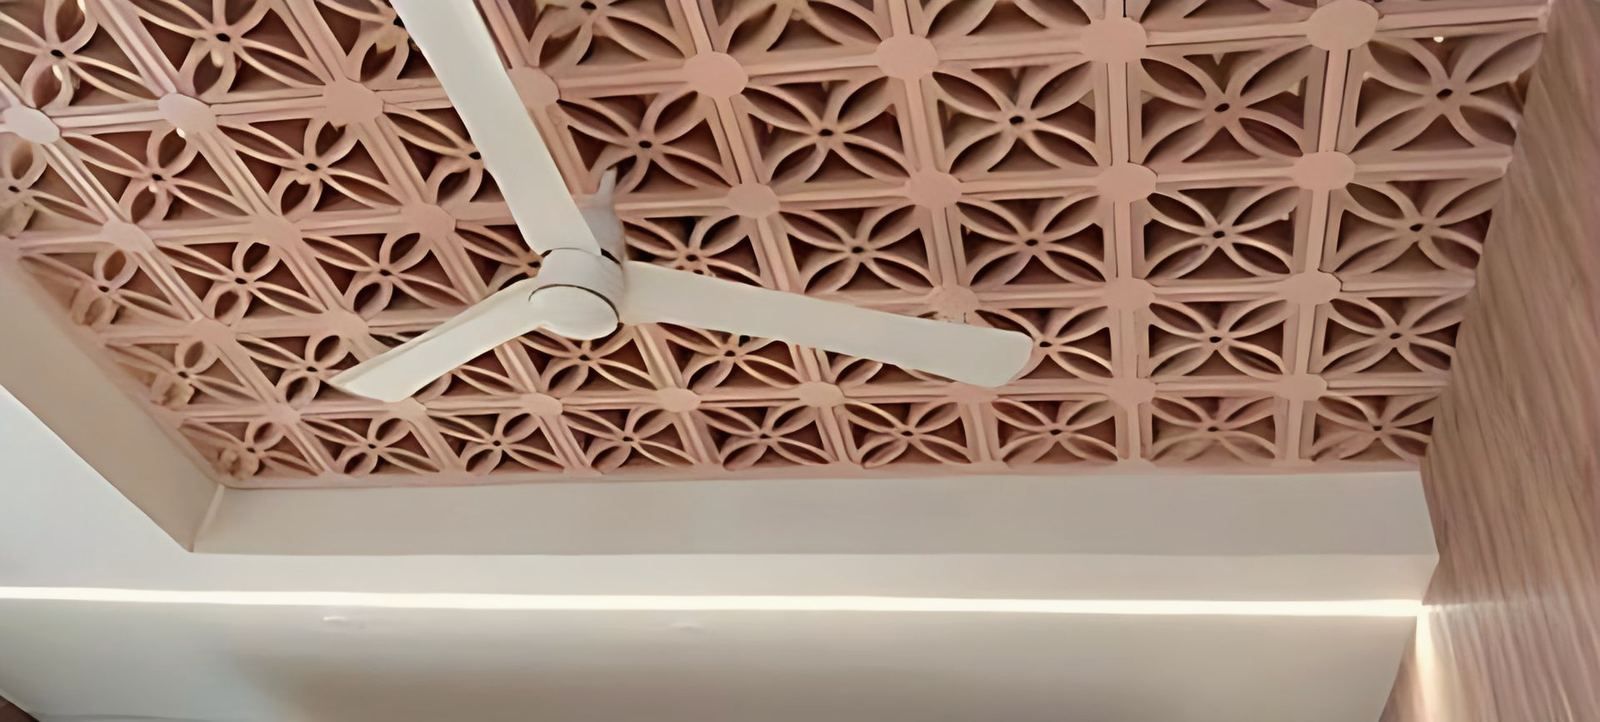
- Ceiling. Where the structure allows, a lighter ceiling treatment keeps the height. Do not hang a heavy false ceiling in a low room.
What should you check before you buy a compact flat?
- The carpet area in the agreement, and how it compares with the area on the brochure.
- The sanctioned plan, and whether the rooms and the kitchen meet the sizes above.
- Where windows open, and whether any room opens only on to a shaft.
- The ceiling height and the position of beams, since a beam over a bed or a hob changes the layout.
- The position of columns, which can fix where walls, wardrobes and doors can go.
What should you do next?
If you are planning the interior of a compact flat, the studio’s interior design service covers layout, furniture and storage as one design. The contact page has the studio’s phone, email and form.