A house in Kolkata stands on soft alluvial clay, so the foundation is designed from a soil investigation, not from a rule of thumb. IS 1892 sets how many boreholes and how deep. The geotechnical report then decides between isolated footings, a raft or piles, and the structural engineer designs the one it recommends.
Codes and rules change. The text used here is IS 1892:1979 and the 2007 West Bengal municipal rules, as read on 13 November 2026. Later revisions of some IS codes exist, so ask the geotechnical firm which edition it followed.
Why does soil matter so much in Kolkata?
Soft clay compresses slowly under load, and the building settles, sometimes unevenly. A single real investigation shows the pattern. Bose Engineers drilled four boreholes for a one-storey building at Biswarjan Ghat, New Town, in November 2014, for the New Town Kolkata Development Authority. Their report found, in order down from the surface:
- Filled soil to about 1.1 to 1.3 m.
- Soft to stiff silty clay to about 3.8 to 4.0 m.
- Soft to firm grey silty clay, with decomposed wood in places, from there to about 16 m.
- Firmer clay to about 19 m.
- Dense silty sand from about 19 m to the end of the boring at 25.1 m.
The water table was 3.5 to 4.3 m below ground level. That is one site, and the report’s figures belong to it, not to Kolkata as a whole. It does show why a house on soft clay cannot be treated like one on firm ground. The post on damp and seepage in monsoon houses covers what the same high water table does to walls and floors.
Kolkata is also in seismic Zone III with a zone factor of 0.16 in the IS 1893 (Part 1) table of 2002, as read from the BIS copy. The 2016 revision keeps the city in Zone III, according to a Studio Matrx guide of April 2026. The post on earthquake zones for houses in Kolkata and Assam covers that side.
Who has to do the soil investigation in West Bengal?
A geotechnical engineer does it, and the 2007 West Bengal Municipal (Building) Rules say when one is mandatory. Rule 2(33) defines a geotechnical engineer as a civil or construction engineering graduate with at least five years’ experience in soil investigation and foundation design. Rule 18 makes that engineer responsible for:
- Conducting the soil investigation and reporting on it.
- Recommending the size, shape and type of foundation, in line with the relevant BIS codes and the National Building Code.
- Overseeing that the recommended foundation is executed.
- Certifying the foundation at plinth stage.
Rule 15 sets the staffing by height. For buildings below 11.5 m, a Licensed Building Surveyor is the minimum. From 11.5 to 14.5 m, or any building with piling, deep foundation or a basement, a structural engineer is added. Above 14.5 m, a geotechnical engineer is needed as well. Those rules apply to municipalities other than KMC, which has its own rules, so ask KMC or NKDA what applies to your plot. The post on architect vs civil engineer vs contractor explains how these roles divide.
A house under 11.5 m does not need a geotechnical engineer by height alone under that text. On soft clay a soil report is still the safest start, and the cost is small against the cost of a foundation redesigned after settlement.
What does a soil investigation involve?
It is a short sequence, and IS 1892 sets the field rules. The steps in order:
- Fix the borehole positions. For a compact site of about 0.4 hectare, IS 1892 (1979), clause 2.3.1, says one borehole or trial pit at each corner and one at the centre should be adequate. For smaller and less important buildings, one at the centre will suffice.
- Set the depth. Clause 2.3.2 says normally one and a half times the width of the footing below foundation level. In weak soils the exploration continues to a depth at which the load can be carried without undesirable settlement or shear failure.
- Drill and sample. The field team takes standard penetration test readings at intervals and undisturbed samples for the laboratory.
- Test the samples. The laboratory measures strength, plasticity and water content.
- Read the report. It gives the soil profile, the water table and a recommended foundation type, depth and safe bearing capacity.
The New Town report’s recommendation for its light one-storey building was isolated footings 1.3 m below ground, with a safe bearing capacity of 8.8 tonnes per sq m for a 2 m square footing, falling to 5.9 for a 4 m square footing, tied with grade beams to reduce differential settlement. Larger footings carry less per sq m on soft clay because they stress deeper soil.
One online guide claims IS 1892 requires a minimum of three boreholes. The 1979 text read for this post does not say so, so follow the clause above and your geotechnical engineer’s judgment.
Which foundation does a house need?
It depends on the load, the soil and the water table, and the geotechnical report decides. IS 1904:1986 divides foundations into shallow ones, normally laid to about 3 m, and deep ones, generally piles, caissons and diaphragm walls.
| Type | How it works | Where it is used |
|---|---|---|
| Isolated (pad) footing | One footing under each column, tied by grade beams | Light buildings where the upper soil can carry the load, as in the New Town report |
| Strip footing | A continuous footing under a wall | Load-bearing walls on adequate soil |
| Raft | One slab under the whole building (IS 2950 Part 1) | Closely spaced columns or weak ground, where separate footings would almost touch |
| Pile | Shafts that carry load by friction, end bearing or both (IS 2911) | Where no adequate bearing stratum is near the surface |
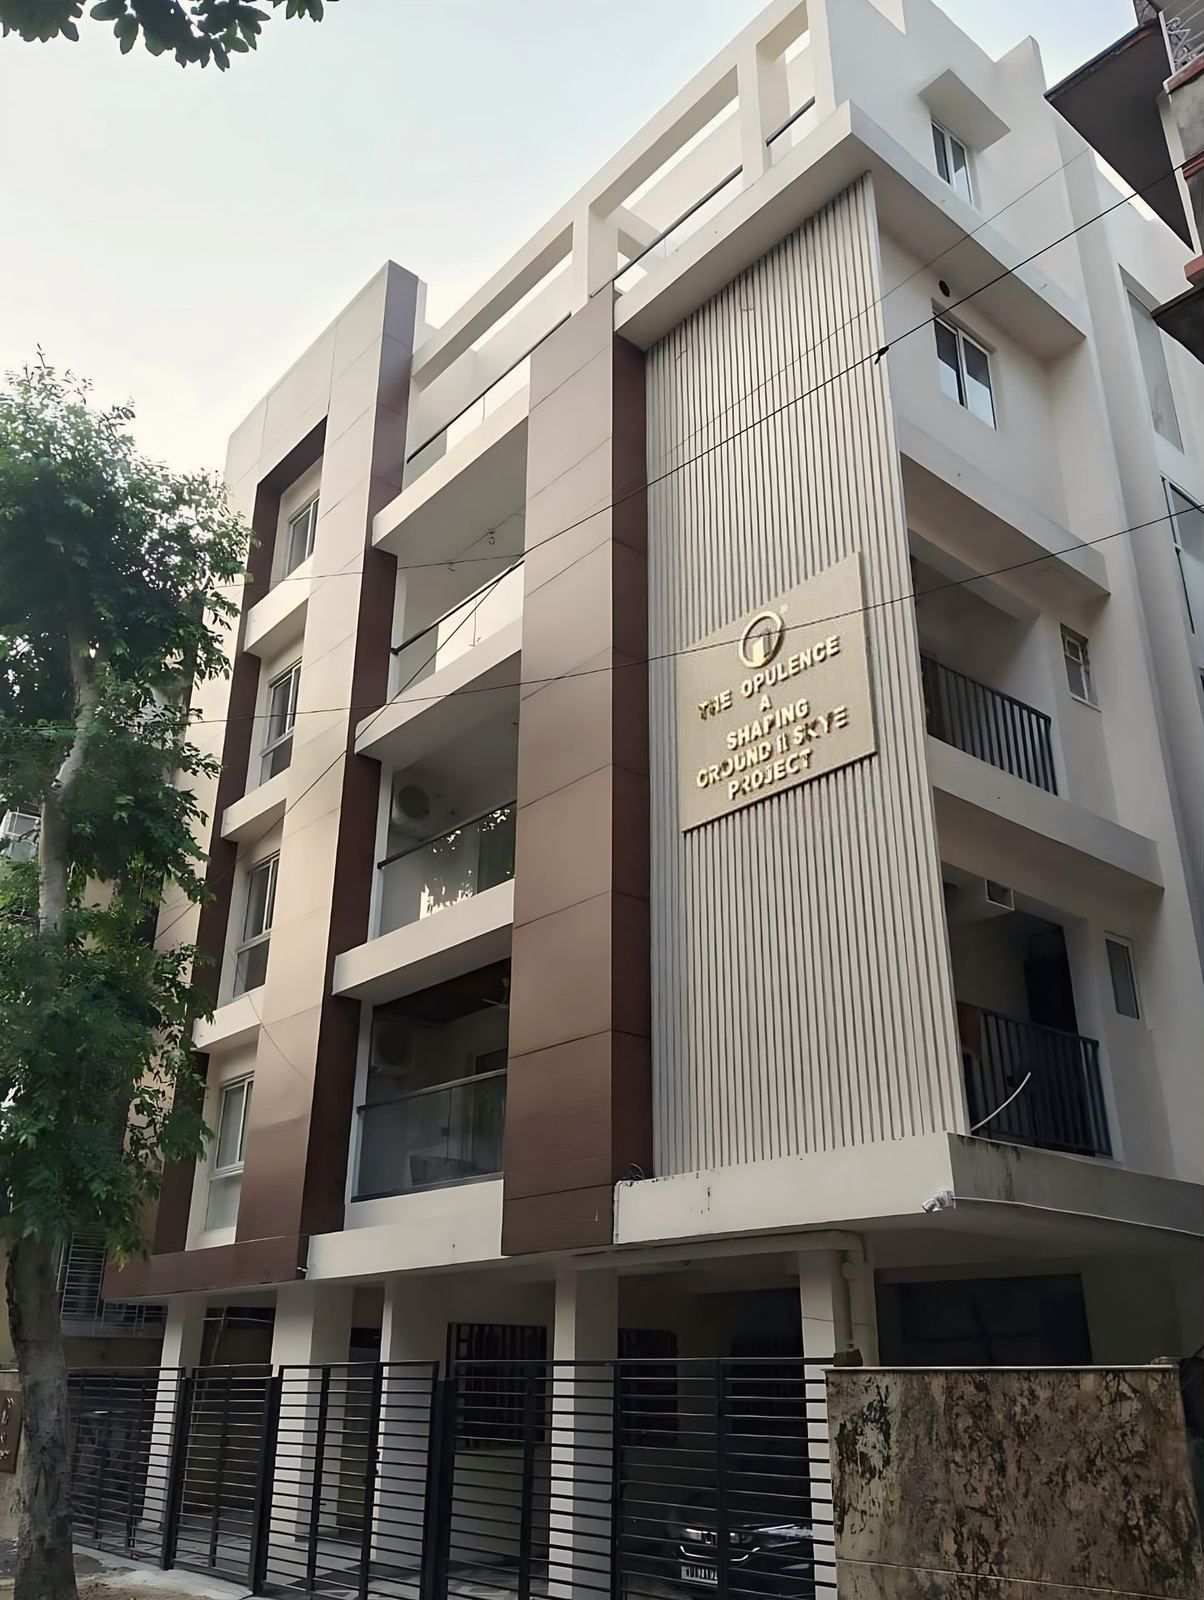
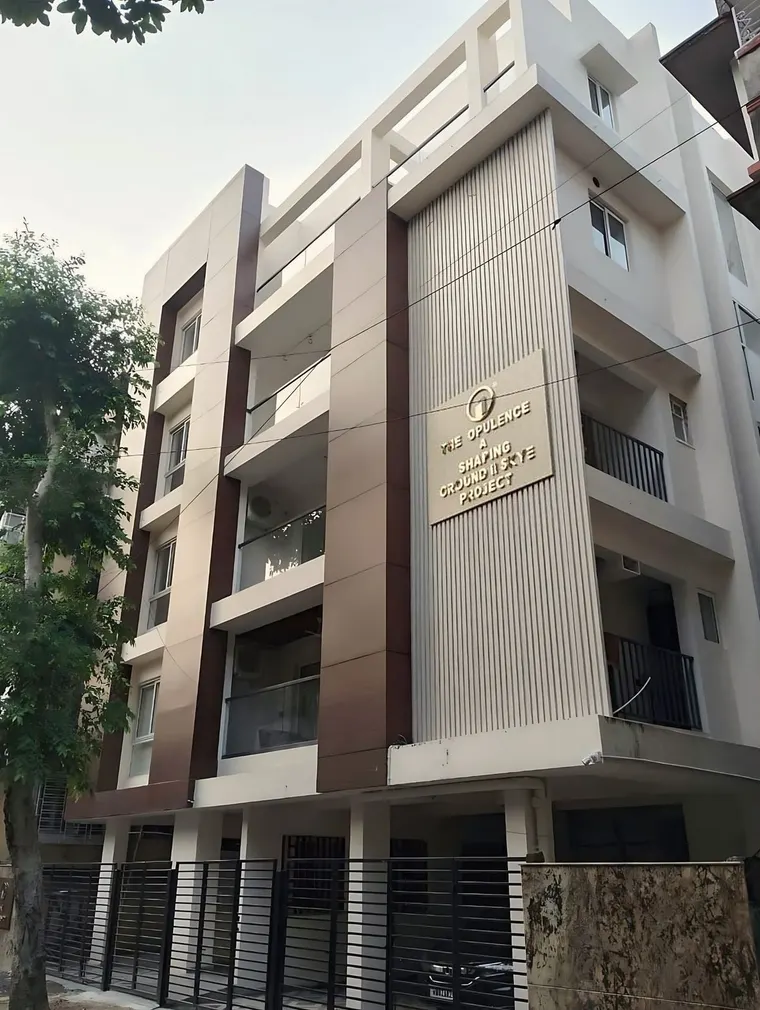
IS 1904 also says that in clayey soils the foundation must go below the zone of seasonal shrink and swell and the influence of trees and shrubs. IS 2911 covers pile design, including driven cast in-situ concrete piles in Part 1, and under-reamed piles in Part 3. The studio’s G+4 building at New Alipore is 49 ft, about 14.9 m, which crosses the 14.5 m line in the 2007 rules, and it shows the height at which this question stops being optional.
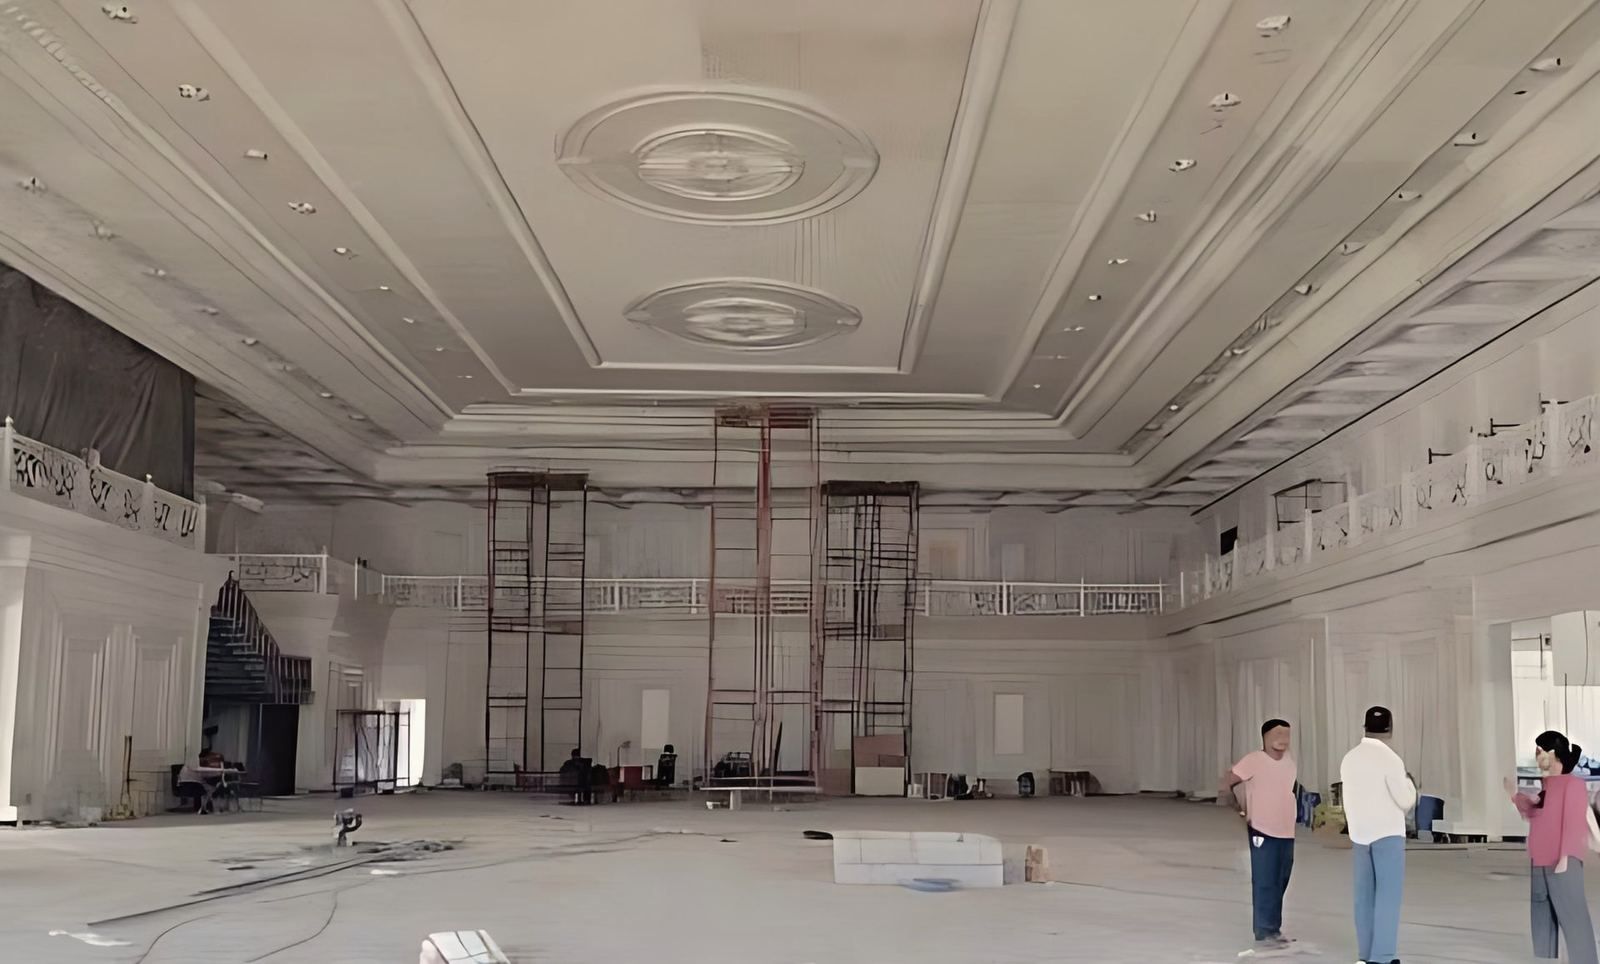
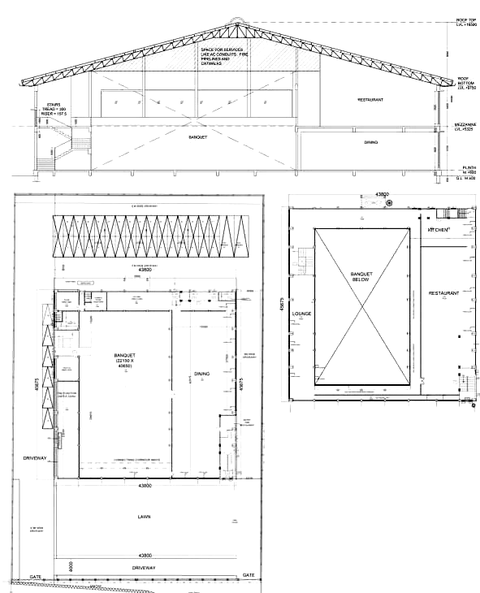
The studio’s New Town banquet hall is another useful case. The long-span steel roof brings its loads down to a small number of supports, and the foundations under those supports carry them. The post on column-free banquet hall design describes the structure.
What does a soil test cost?
A basic test is cheap and a borehole investigation costs more. Houseyog, a construction marketing site, quoted ₹4,000 to ₹6,500 in March 2026 for a basic two-pit test in rural Kolkata, and ₹3,000 to ₹8,000 in most cities. That is a pit test, not a borehole investigation. Per-metre boring rates vary widely and could not be tied to a named Kolkata firm, so none is quoted here. Ask two geotechnical firms for written quotes that state the number of boreholes, the depth and the tests included.
What should an owner ask for?
Ask for the report, not just the recommendation. Four items to look for:
- The number and positions of boreholes, on a plan of your plot.
- The soil profile with the depth of the water table.
- The recommended foundation type, depth and safe bearing capacity, with the settlement expected.
- The IS code edition used.
Keep the report with the sanction drawings. The post on site supervision lists the foundation checks that follow from it.
What to do next
Before you buy a design, get the soil investigation done on the plot and share the report with the architect and structural engineer. The studio’s architecture and site supervision pages describe how it works with the engineers, and you can send a plot’s details through the contact page.