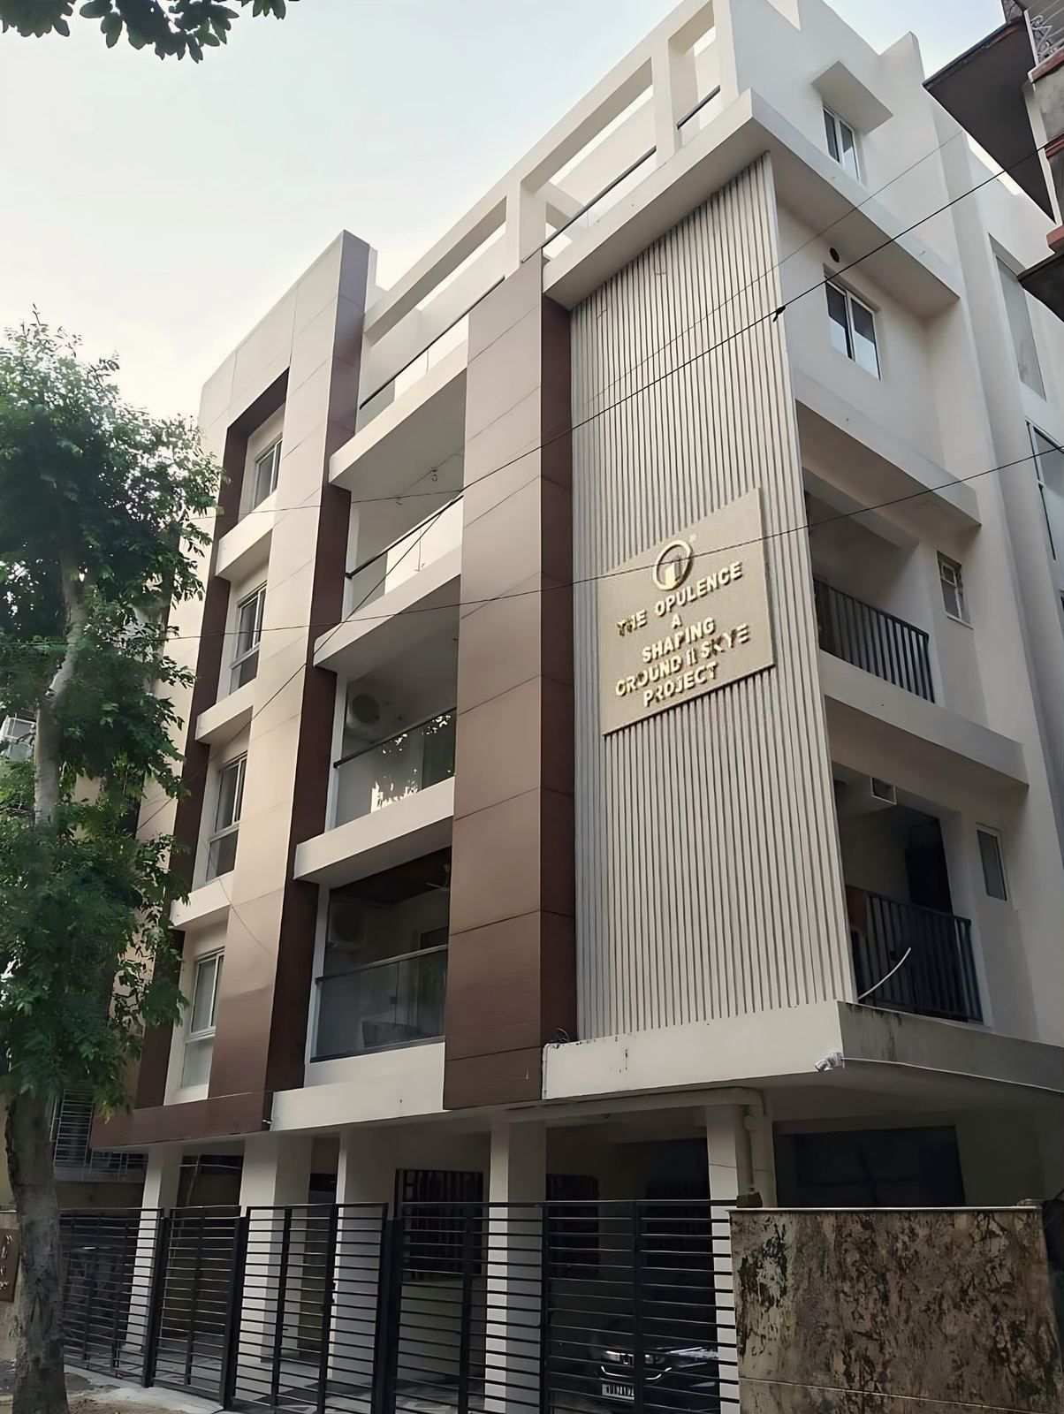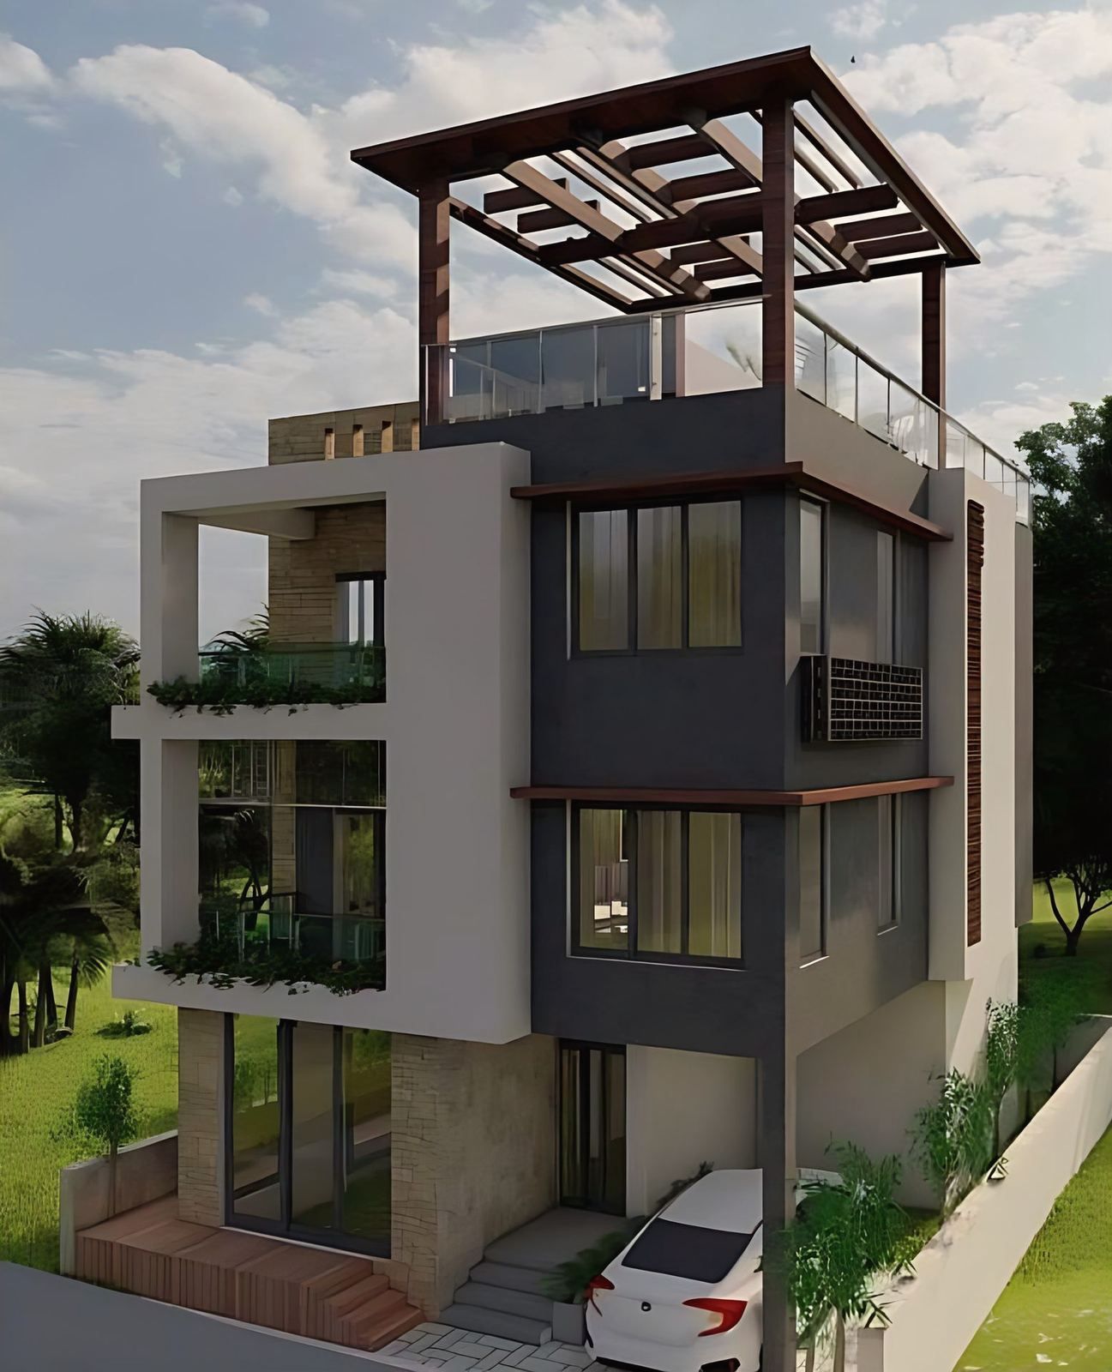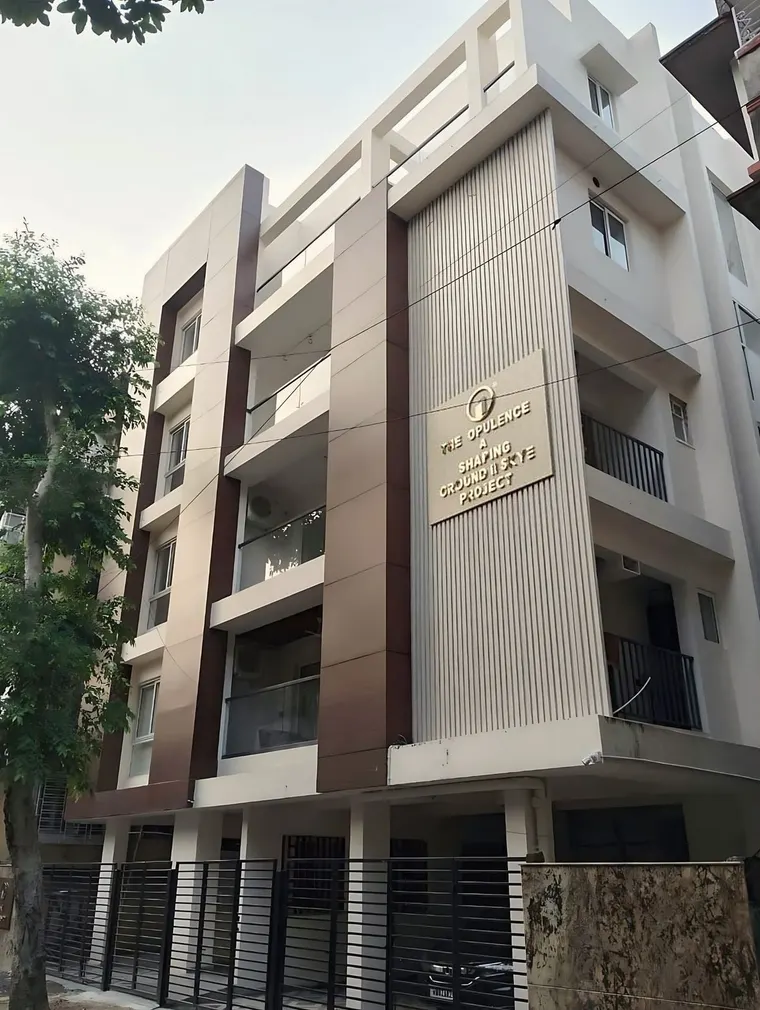
The Opulence is a completed apartment building in New Alipore, Kolkata, for the developer Ground to Skye. It has ground and four floors, rises to 49 ft and holds 7,901 sq ft of homes over parking on a plot of 3,226 sq ft. Vertical fins, wood-toned pilasters and layered balconies set the rhythm of the facade and screen the flats from the street.
What is The Opulence?
It is a G+4 apartment building on a city plot, designed by Mrinalini Architects. The facts below come from the studio’s project record.
| Item | Detail |
|---|---|
| Use | Residential apartments |
| Location | New Alipore, Kolkata |
| Client | Ground to Skye, a developer |
| Land area | 3,226 sq ft |
| Built-up area | 7,901 sq ft of homes over parking |
| Height | Ground and four floors, 49 ft |
| Scope | Architectural design |
| Status | Completed |
The plot is about 4.5 cottah, at roughly 720 sq ft to the cottah. The post on house plans on a cottah plot explains the unit. The homes are 7,901 sq ft in total, which is about 2.45 times the plot area by the studio’s arithmetic from the two figures. The project page has the same facts and the images.
What was the brief?
Ground to Skye asked for an apartment building on the plot that would give its residents privacy without closing them in. That is the whole brief as the studio records it. It sets two demands against each other, since privacy usually means walls and not being closed in usually means openings. The facade is the answer to the pair, and the plan serves it.
The building stands in New Alipore, in Kolkata. The studio is an empanelled architect with the Kolkata Municipal Corporation, and the post on the KMC building plan sanction process explains how a plan for a plot like this goes through approval. The project record does not describe the sanction of this building, so this post does not either.
How does the facade give privacy without closing the flats in?
With layers in front of the glass. Vertical fins, wood-toned pilasters and layered balconies set the rhythm of the facade and screen the flats from the street. Each layer does a small job:
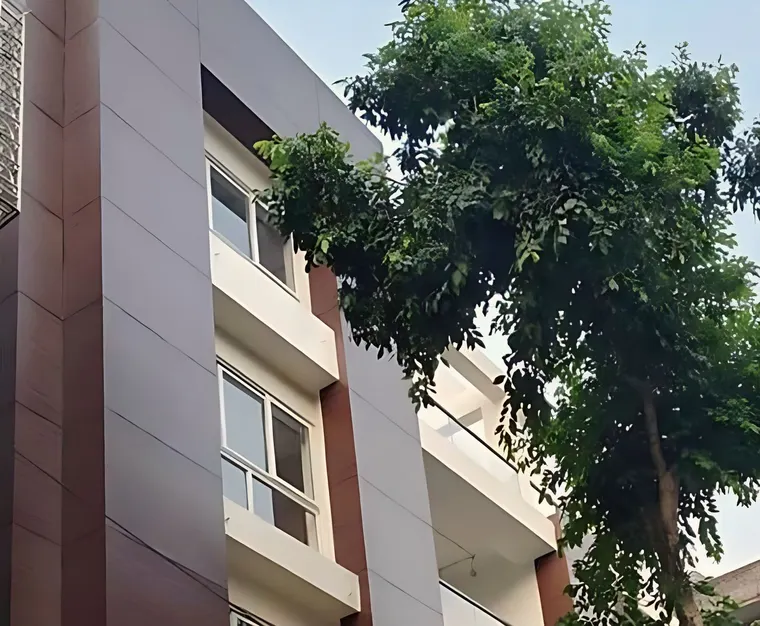
- Vertical fins filter the view from the street at an angle. A person on the road sees through the gaps only when standing square to them, while the resident looking out can see widely.
- Wood-toned pilasters give the front a vertical order and a warm colour. They sit between the bays of the building.
- Layered balconies project and step, so that one balcony shades the one below and gives a screen of shadow in front of the room.
- Integrated planters bring green onto each level, so the front carries plants where a person can reach them.
The fins and the pilasters are the studio’s design, and the photographs show them in the finished building. The statement about how a fin filters a view is a general property of vertical screens and not a measured result for this building. The post on tropical modern house design explains how fins, eaves and screens shade a building in Kolkata’s climate, and the post on biophilic design in Indian homes places planted balconies among other ways of bringing nature in.
How tall is a G+4 building at 49 ft?
Ground and four floors makes five levels, and 49 ft over five levels is an average of about 9.8 ft per level, by the studio’s arithmetic. The figure includes the slabs, any parapet and the stair head, so it is not the clear height of a room. It shows how little height a G+4 building can spare, which is why the fins, balconies and planters matter: they add depth to the front without adding height.
What does the plan do?
It stacks homes over parking and gathers the residents round a stair and a terrace. The homes sit over the parking floor, so the ground level is given to cars. On the plot of 3,226 sq ft there is little room to spare, and the studio’s drawings show the first and fourth floors, reproduced here.
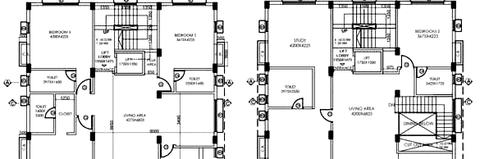
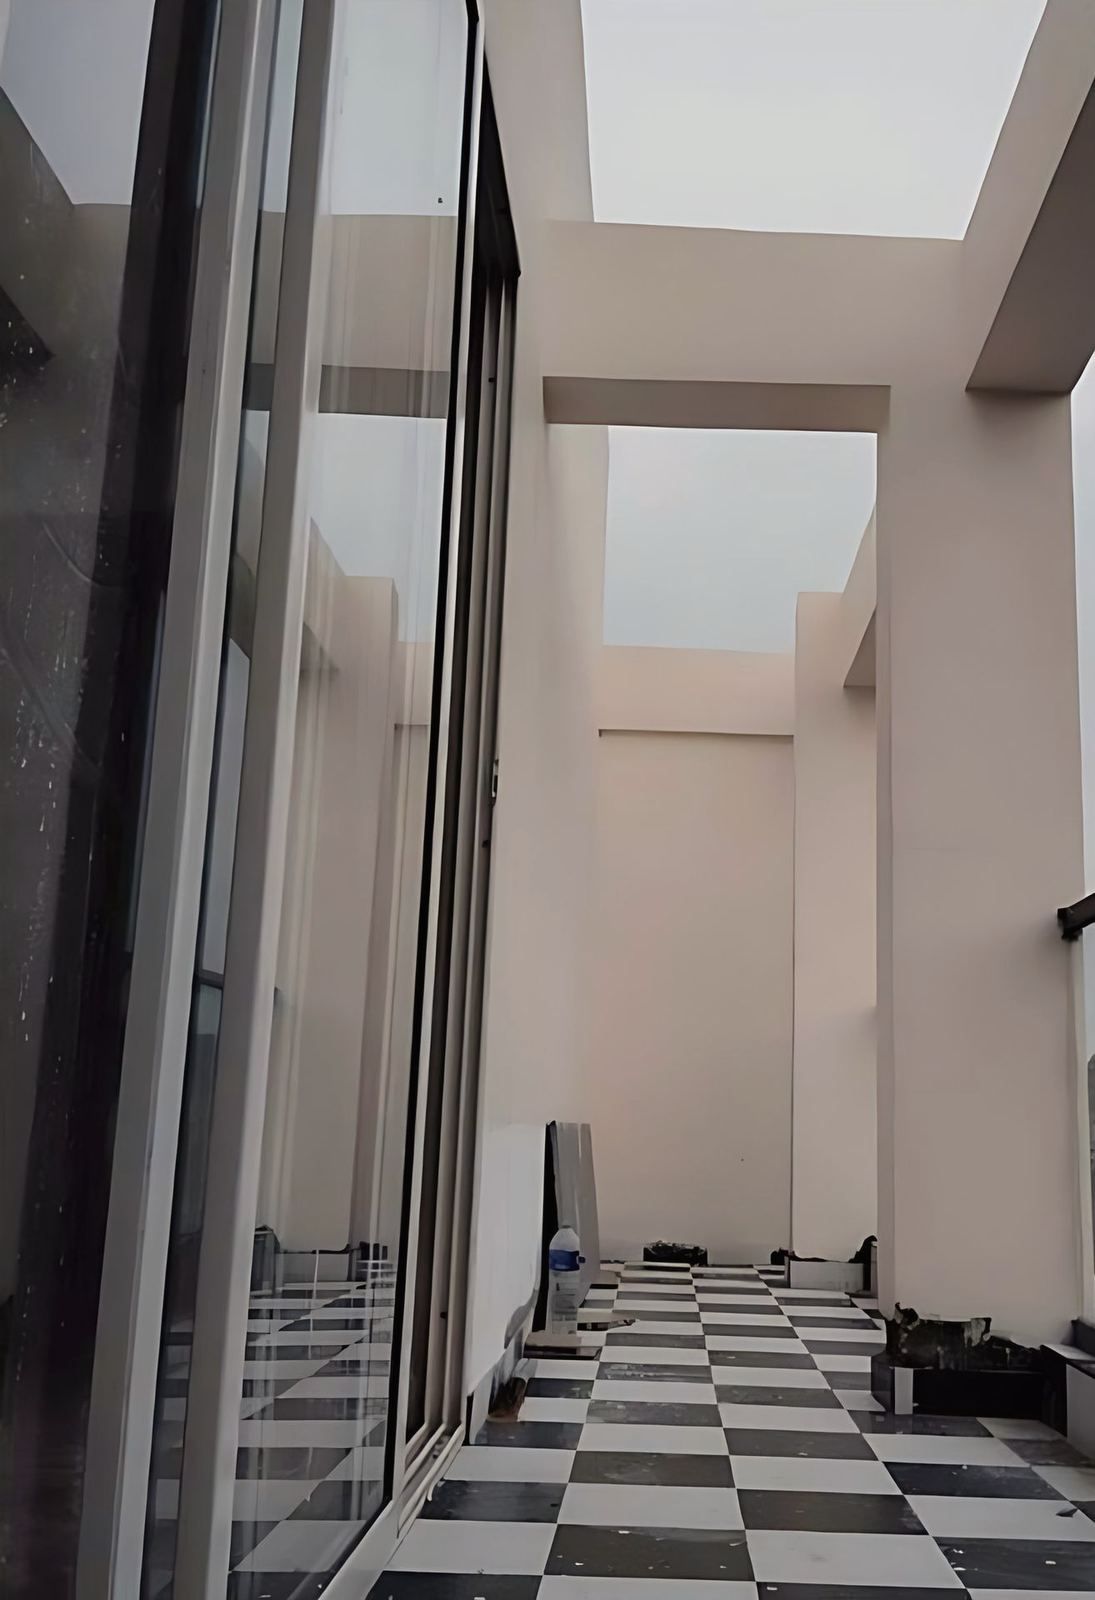
A double-height terrace with a chequered floor gives the residents an outdoor room, a place to sit in the open and meet neighbours. The studio’s stated habit is to plan homes so that residents and visitors can meet, share and talk, and a shared terrace serves that aim.
For a wider view of how a G+4 building fits a Kolkata plot, see the post on apartment building design for a G+4 plot, and for the rules that fix the height and the setbacks, the post on FAR and setback rules in Kolkata.
What does the cantilevered stair show?
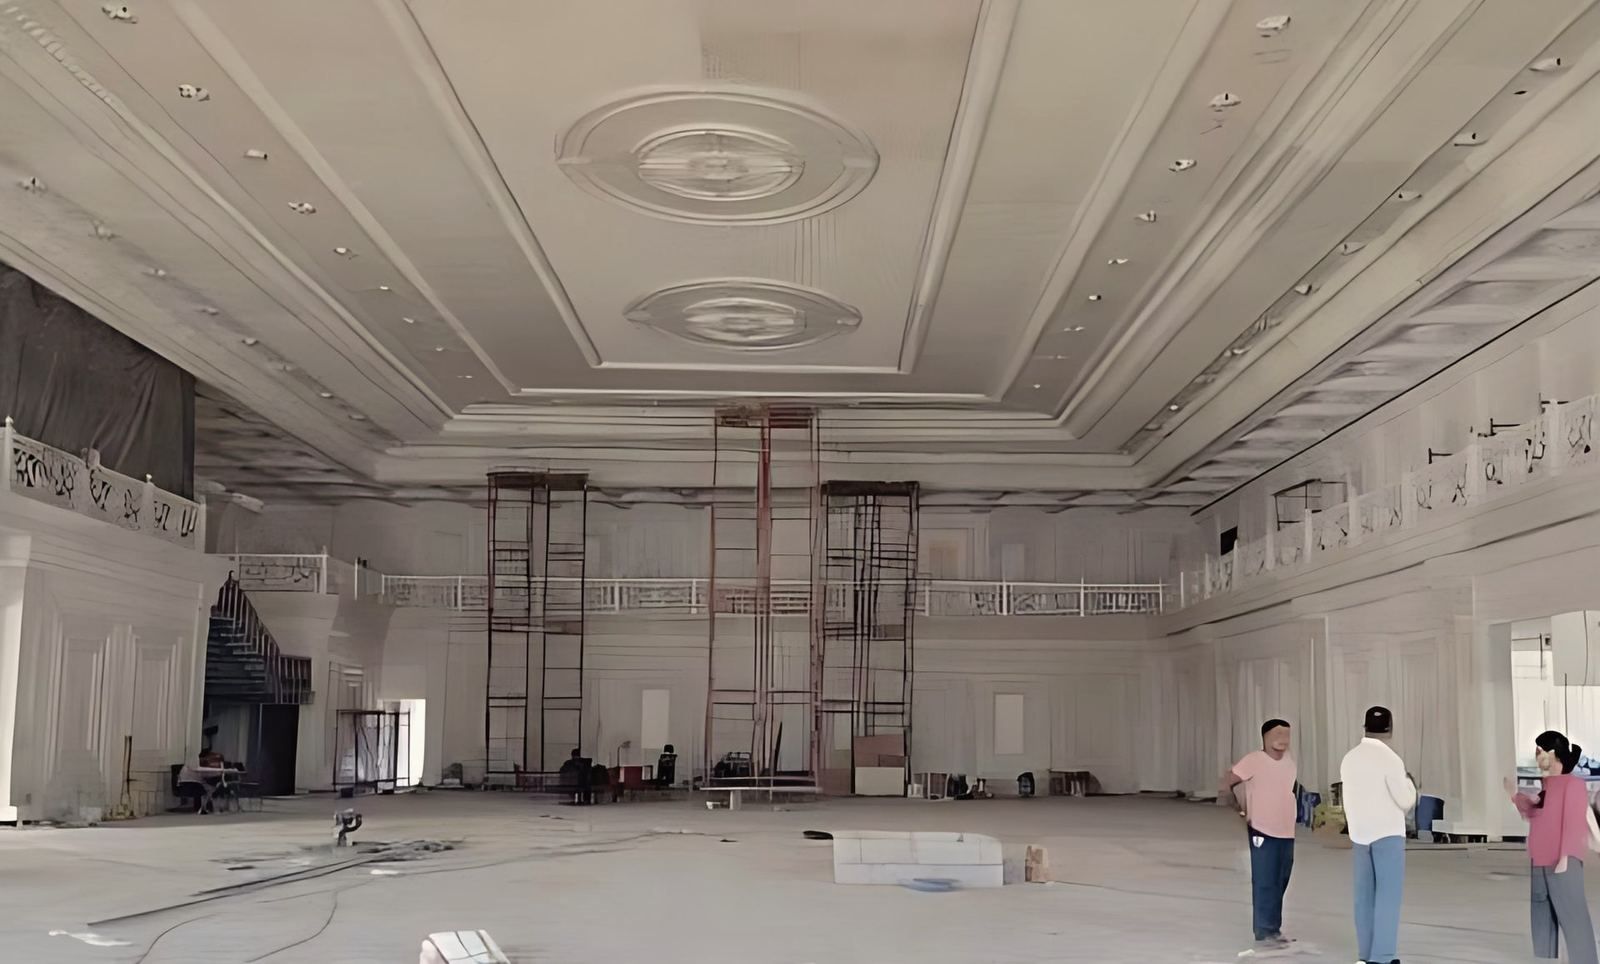
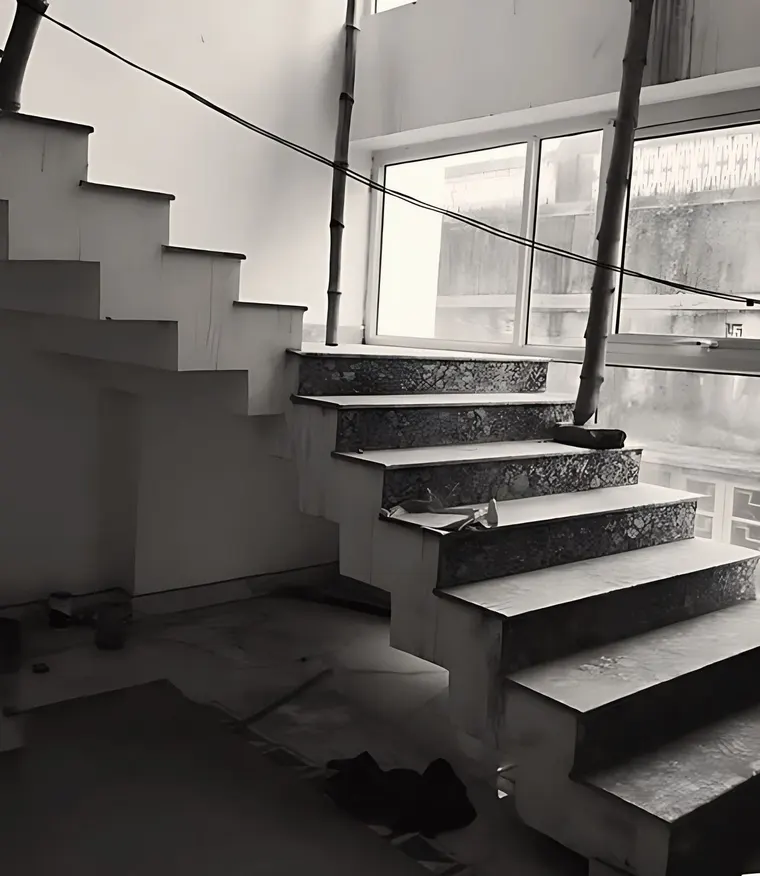
A stair designed as a piece of the building, not an afterthought. The project record says a cantilevered stair, photographed during construction, carries the same clarity inside that the facade carries outside. A cantilevered stair is one whose steps are fixed at one end only, with no support below, so it needs a structural engineer to prove the wall and the fixings. The post on staircase design for Indian homes sets out the NBC riser, tread and width rules that such a stair still has to meet.
What can a small-plot apartment building learn from it?
Three points.
- Decide the privacy strategy at the facade stage. Fins, balconies and planters are cheaper to design in than to add.
- Give residents one shared outdoor room. A terrace with a clear use, such as the double-height terrace here, matters more than scattered small gardens.
- Design the stair as part of the building. A cantilevered stair, drawn with the facade, can carry the same clarity into the common area.
What should you do next?
If you are planning an apartment building on a plot in Kolkata, the studio’s architecture service covers the design and the sanction drawings, and its building plan approval service covers the approval route. The contact page has the studio’s phone, email and form.