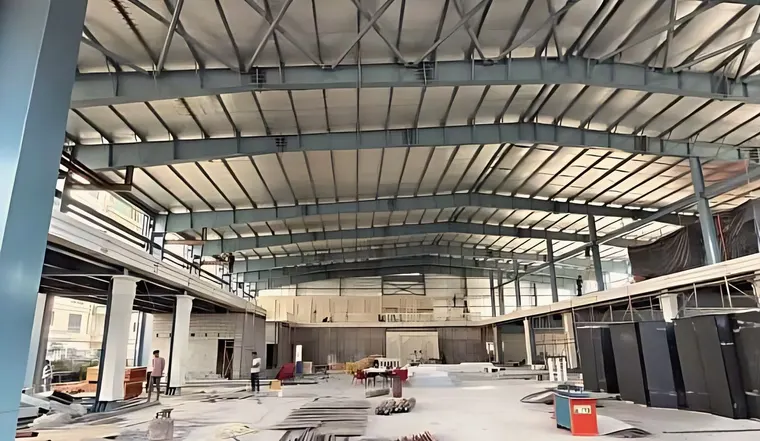
A pre-engineered steel building is designed to IS 800:2007 and IS 875 and suits wide, low-rise sheds, with makers citing clear spans above 90 m. A 2026 estimator guide puts turnkey PEB sheds at ₹1,200 to ₹3,800 per sq ft by use. A West Bengal factory needs prior plan permission from the Chief Inspector of Factories.
The studio’s portfolio, as listed on this site, does not include a factory or warehouse. This post is a planning guide built from the codes, manuals and trade pages listed, as read on 13 November 2026. It uses the studio’s New Town banquet hall only to illustrate long-span steel. Costs are vendor or estimator figures, and approvals change, so check each with the authority.
Is PEB or RCC better for a factory or warehouse?
It depends on span, loads, speed and soil, and makers and estimators do not agree with each other. A PEB is a steel building whose primary frames, secondary members and cladding are designed and fabricated to the project’s loads and assembled on site. A conventional RCC building casts columns, beams and slabs in place.
What the makers say, as stated and not tested here:
- Kirby Building Systems lists factories, warehouses, offices and hangars as uses, says PEB is ideal for non-residential, wide-span, low-rise buildings, and headlines clear spans exceeding 90 m. It also cites lower cost, consistent quality control, faster delivery, support for overhead and gantry cranes, and a truss system that reduces foundation cost because fewer columns are needed.
- Zamil Steel gives common interior bay lengths of 6 m, 7.5 m and 9 m and common roof slopes of 0.5 in 10 and 1 in 10. Its page says loads follow American standards unless otherwise requested, so an Indian job must specify IS 800 and IS 875.
Claims that PEB is much cheaper than RCC appear only on vendor pages, and were not checked here. Ask two designers for a priced comparison for your span, crane loads and site. The makers describe wide-span, low-rise buildings, so a multi-storey plant or heavy process loads are outside what they claim. In Kolkata’s soft clay the foundation is a large part of the answer, as the post on soil tests and foundation types explains.
What do the IS codes say?
Steel design follows IS 800:2007, General Construction in Steel: Code of Practice, a third revision that adopts limit state design. Loads follow IS 875 (1987): Part 1 gives dead loads and unit weights of materials and stored materials, Part 2 imposed loads and Part 3 wind loads. Later revisions of some parts may exist, so ask the structural engineer which edition governs the design. Kolkata is in seismic Zone III, with a zone factor of 0.16 in the IS 1893 (Part 1) table of 2002, and the structural engineer chooses the seismic combination for a PEB.
What does a factory or warehouse cost per sq ft?
Estimator rates run from about ₹1,200 to ₹3,800 per sq ft by use. Construction Estimator India’s guide, titled 2026, gives turnkey rates that include structure, M40 flooring and basic MEP:
| Use | Turnkey rate per sq ft |
|---|---|
| Basic godown | ₹1,200 to ₹1,900 |
| Standard logistics | ₹1,850 to ₹2,600 |
| Premium, cold storage or manufacturing | ₹2,600 to ₹3,800 or more |
The guide says land, approvals and 18 per cent GST are extra. For a 20,000 sq ft shed near Gurgaon and Noida, it splits the rate as primary structure ₹550 to ₹850, secondary steel ₹150 to ₹250, roofing and cladding ₹250 to ₹450, flooring ₹300 to ₹450, civil work ₹250 to ₹500, and MEP and fire ₹200 to ₹400. It adds that steel use rises by about 10 to 15 per cent for each extra 5 ft of clear height, and that foundation cost on a hilly site is about 30 per cent higher. The page’s own comparison table lists PEB at ₹1,800 to ₹2,400, which does not match its headline range, and it has no Kolkata rate. Treat it as a sense of scale, and ask for an itemised quote against drawings. The posts on BOQ and contractor selection and turnkey versus item-rate contracts explain how to compare.
What fire rules apply?
NBC 2016 Part 4 treats industrial and storage buildings as separate occupancy groups, and it sets travel distance and occupant load accordingly. Table 5 gives travel distance of 45.0 m for industrial groups G-1 and G-2, 22.5 m for G-3 and 30.0 m for storage (Group H), and each may be increased by 50 per cent if the building is fully sprinklered. Table 3 gives an occupant load of 10 m² per person for industrial use and 30 m² per person for storage, which sizes exits. Clause 4.5.2 sets a general maximum compartment of 750 m².
Table 7 sets minimum fire-fighting installations by occupancy, height and covered area, including sprinklers and static water tanks, and it is dense to read. A fire consultant should apply it to your plant. For West Bengal, the Urban Development and Municipal Affairs page requires a Fire Safety Recommendation for non-residential buildings of any height, as the post on office fit-out notes.
What approvals does a factory need in West Bengal?
The factory has its own plan approval, on top of the local body’s. In order:
- Factories Act, 1948, section 6. The State may make rules requiring prior written permission from the State Government or the Chief Inspector for the site and for the construction or extension of a factory. Under section 6(2), if no order is communicated within three months of sending the application by registered post, the permission is deemed granted, and section 6(3) allows an appeal within thirty days. Section 2(m) defines a factory by the number of workers, ten or more when power is used.
- West Bengal Factories Rules, 1958, rule 3. Plans go in duplicate to the Chief Inspector, who approves if they are in consonance with the Act. No deviation of any kind from approved plans is allowed without the Chief Inspector’s written permission. Other rules may apply, and only part of the text was read.
- Local body sanction. The building plan goes through the municipality or KMC under their building rules, and the post on building plan approval in West Bengal covers that route.
- Pollution consent. Silpasathi’s FAQ lists Consent to Establish and Consent to Operate from the West Bengal Pollution Control Board, with validity of 7 years for Consent to Establish and 5 or 7 years for Consent to Operate depending on category, citing orders of 2016 that may since have been replaced. Ask the Board for the current terms.
- Completion. KMC and municipal rules ask for a completion or occupancy certificate before use, as the post on completion and occupancy certificates explains.
Do not start construction until the factory plan permission is in hand, since deviation from approved plans needs permission in writing.
What do warehouse planners specify?
A vendor guide gives the benchmarks. Verified.RealEstate describes Grade A warehouses as having 10 to 12 m of clear height under the eaves, FM2-class superflat floors carrying 5 to 6 tonnes per sq m, ESFR or equivalent sprinkler coverage with hydrants, and yards 40 m or more deep for trailer manoeuvring. That is a marketing guide and not a code, so set clear height, floor flatness and dock count from your own racking and handling plan. Floors and drainage need care in a monsoon climate, and the post on landscape design for homes and campuses covers yard drainage and paving.
How does the studio’s work relate to this?
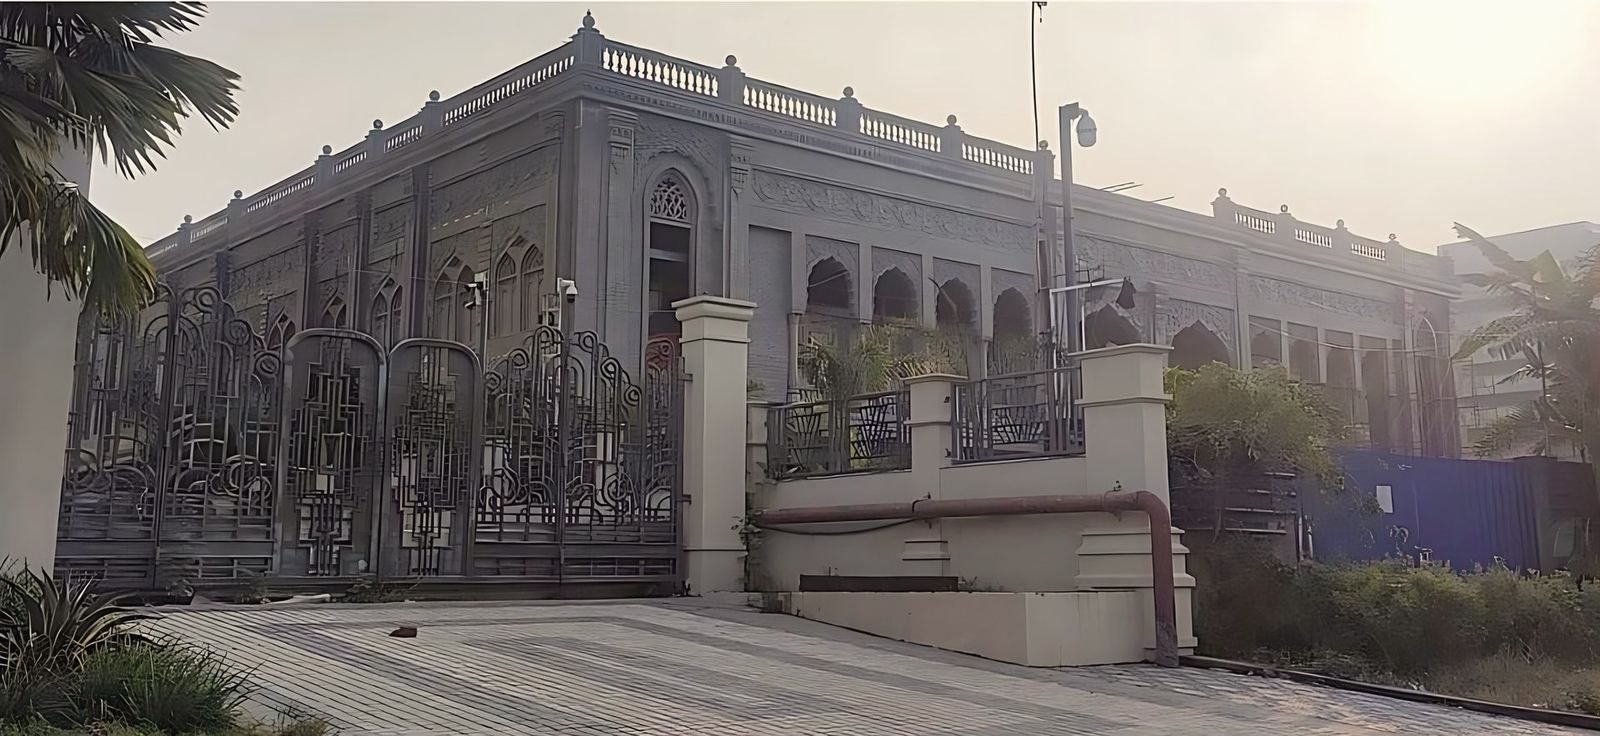
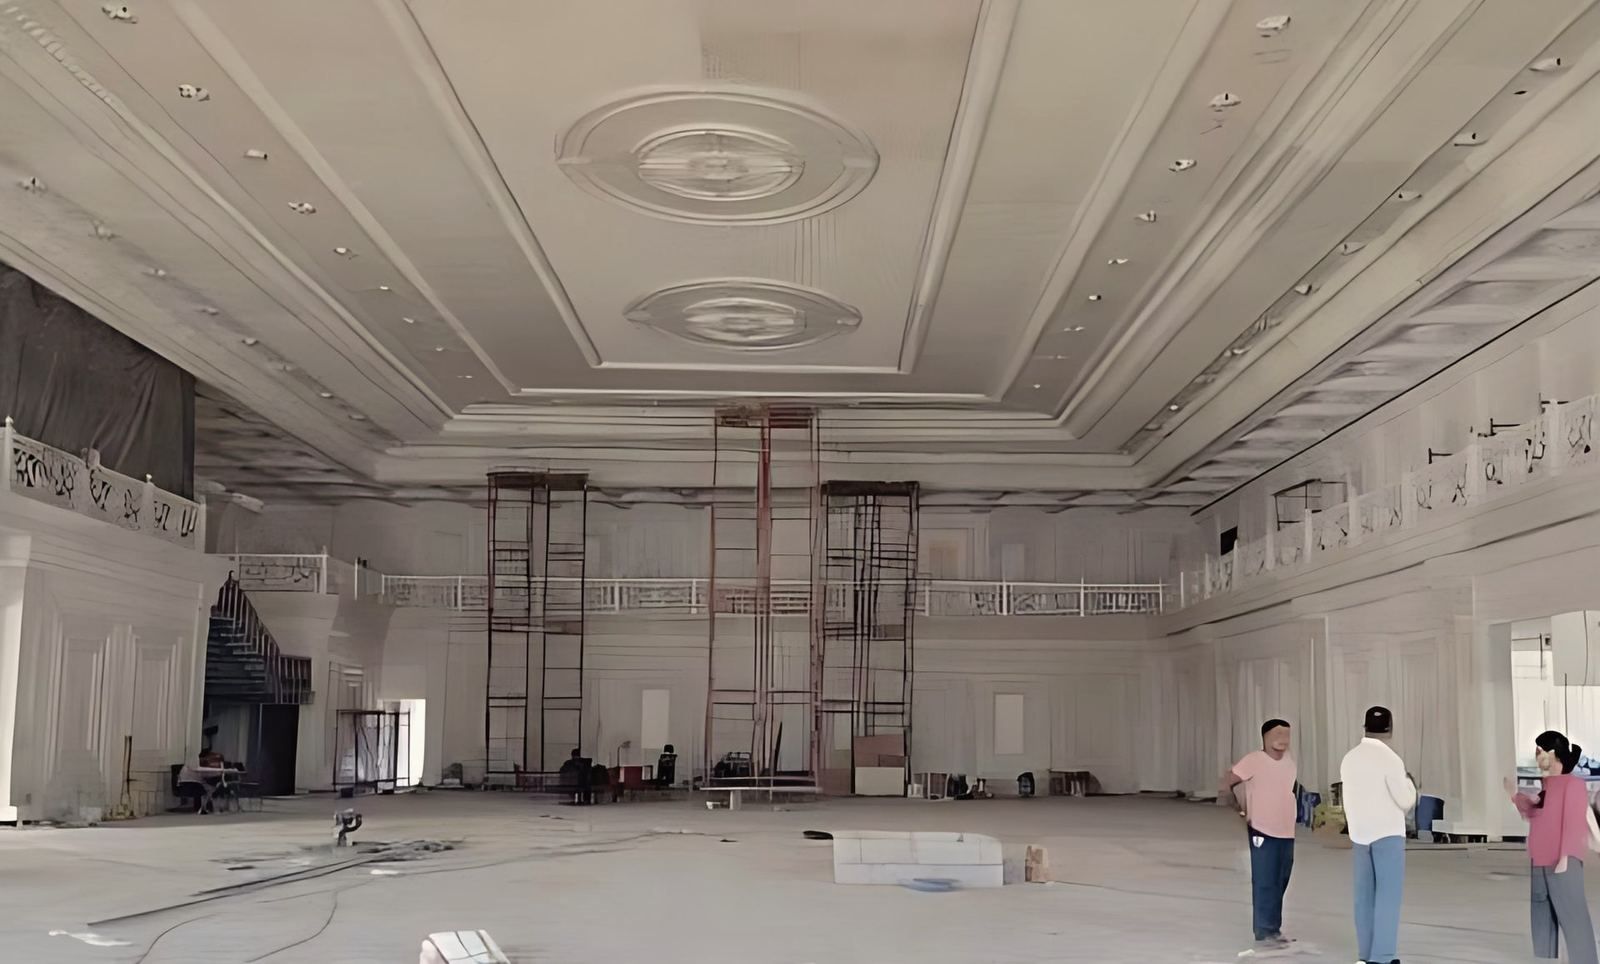
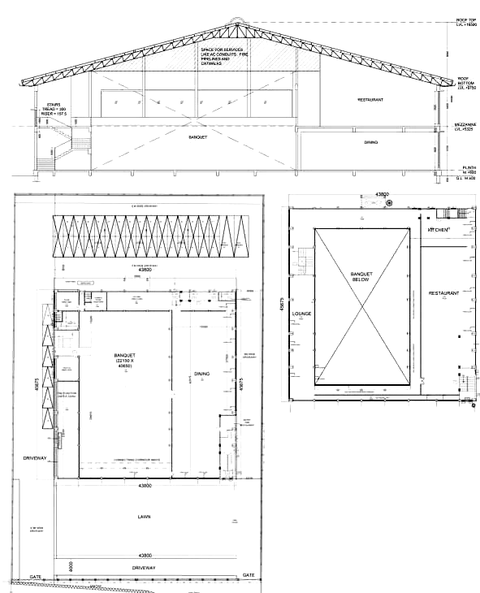
The nearest structure in the studio’s portfolio is the long-span steel roof at the New Town banquet hall, which spans the hall without columns and keeps the void above its bottom chord for air-conditioning conduits, fire pipelines and catwalks. That is an assembly building, not a plant. The post on column-free banquet hall design describes it, and the post on commercial building design in India covers the wider commercial brief.
What to do next
Before you buy land for a plant, write down the product, the loads, the span you want and the trucks and cranes you will use, then ask an architect and a structural engineer for a priced comparison of PEB and RCC on the actual soil. The architecture service and public and corporate pages describe the studio’s scope, and the contact page is the place to send a brief.