Cushman and Wakefield’s 2026 guide puts an office fit-out in Kolkata at about ₹5,847 per sq ft, against ₹6,567 in Mumbai, for a collaborative hybrid workplace. A JLL guide, as reported, puts builder’s work at 32 per cent of India’s cost and mechanical, electrical and plumbing at 29 per cent.
An office fit-out turns a bare or warm shell in a commercial building into a working floor. The brief, the layout, the services, the approvals and the contract each decide cost. Figures here come from the sources listed, as read on 13 November 2026, and none is a price from the studio.
What does an office fit-out cost in India?
Cushman and Wakefield’s 2026 guide, India Office Fit Out Costs and Market Insights, gives a per sq ft cost by city for a collaborative hybrid workplace environment.
| City | Cost per sq ft |
|---|---|
| Mumbai | ₹6,567 |
| Delhi | ₹6,207 |
| Bengaluru | ₹6,027 |
| Ahmedabad, Chennai, Hyderabad, Kolkata, Pune (joint) | ₹5,847 |
The page converts these to about USD 65 to USD 73 per sq ft. It does not state the scope, the split between trades, or whether the area is gross or net, so treat it as a benchmark for comparing cities. At the Kolkata figure, 1,000 sq ft comes to about ₹58 lakh. That sum is this post’s own arithmetic, and WeWork India’s guide of 27 August 2026 makes the same calculation for the range. Cushman and Wakefield’s earlier edition, reported by RealtynMore in March 2025, gave Kolkata at USD 65 per sq ft on 2024 costs.
On cost heads, the JLL APAC Fit-Out Cost Guide 2025, as reported by Squarefeet India, says builder’s work was 32 per cent of India’s fit-out cost, mechanical, electrical and plumbing 29 per cent, security, IT and AV 17 per cent, furniture, fixtures and equipment 16 per cent and professional services 5 per cent. The same report says India’s M&E share is above the regional average of 21 per cent, and that Kolkata had the highest M&E share among the metros. The original JLL guide was not read for this post.
How do you plan the layout and space per seat?
Start from the number of people on a normal day, not the headcount on paper. Redseer, a consultancy, wrote on 7 July 2026 that space per seat in India is rising from 80 to 90 sq ft to 95 to 100 sq ft by 2028. That is a consultancy estimate, and it does not say whether the area is carpet or rentable.
The National Building Code of India 2016, Part 4, Table 3, uses 10 m² per person for business occupancy, which is about 108 sq ft of gross area. That figure sizes exits and is not a design density, so a planner must not use it to count desks. A workable brief covers:
- Headcount, and how many are in on a peak day.
- Types of space: open desks, meeting rooms, phone booths, a pantry, a server or UPS room, storage.
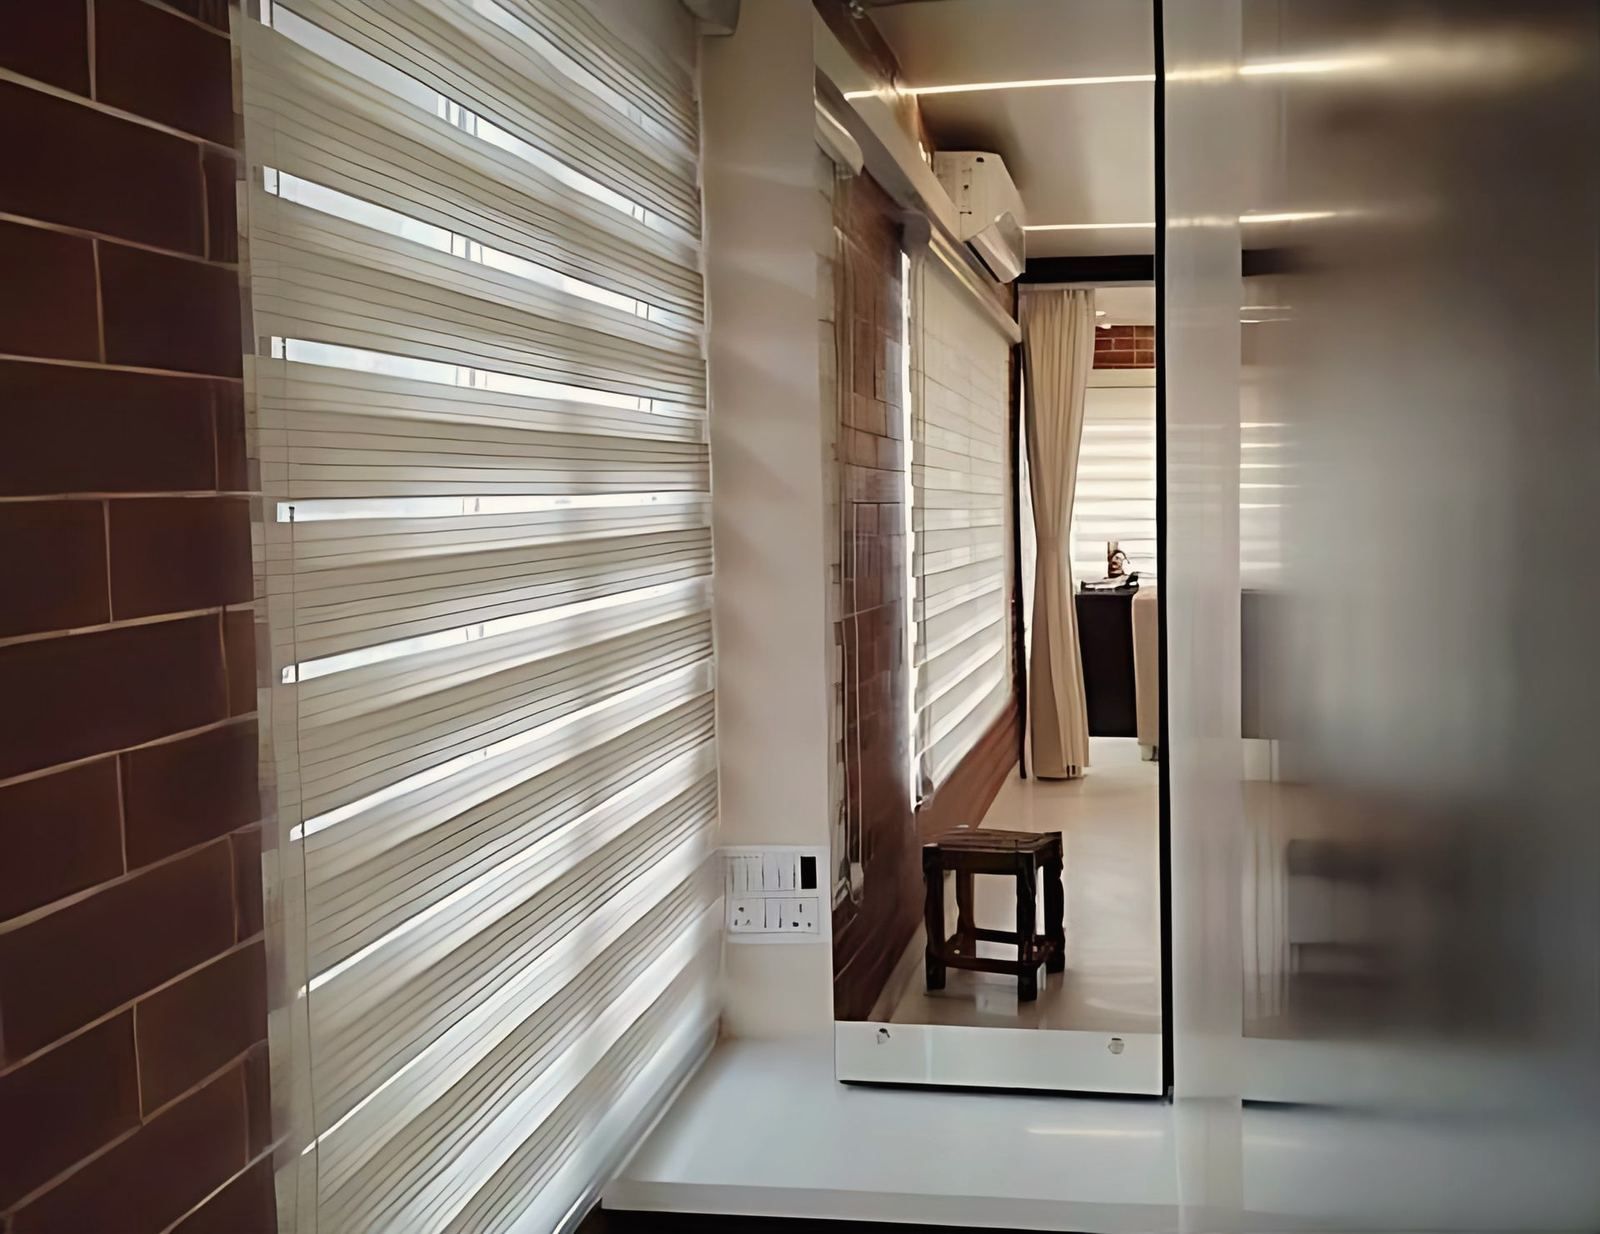
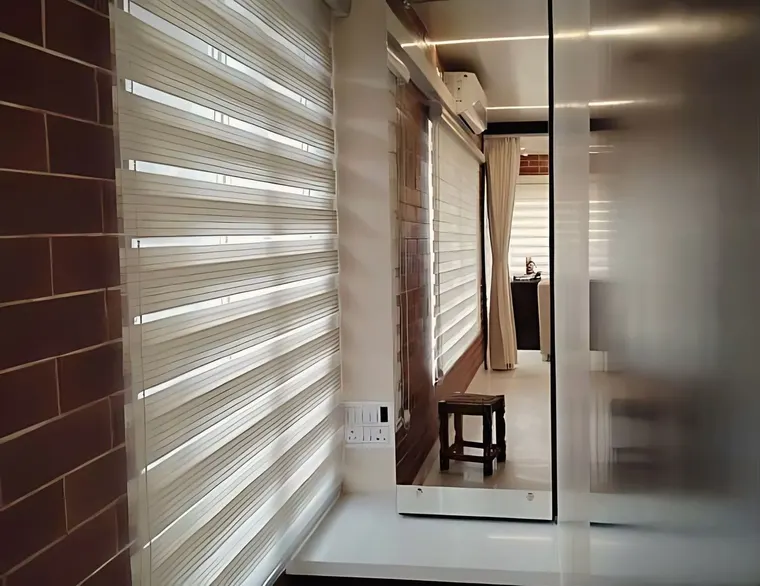
- Brand, daylight and glare. Blinds and glass partitions are settled with the layout.
- Growth over the lease term.
- A budget with a contingency, as in the post on flat interior cost.
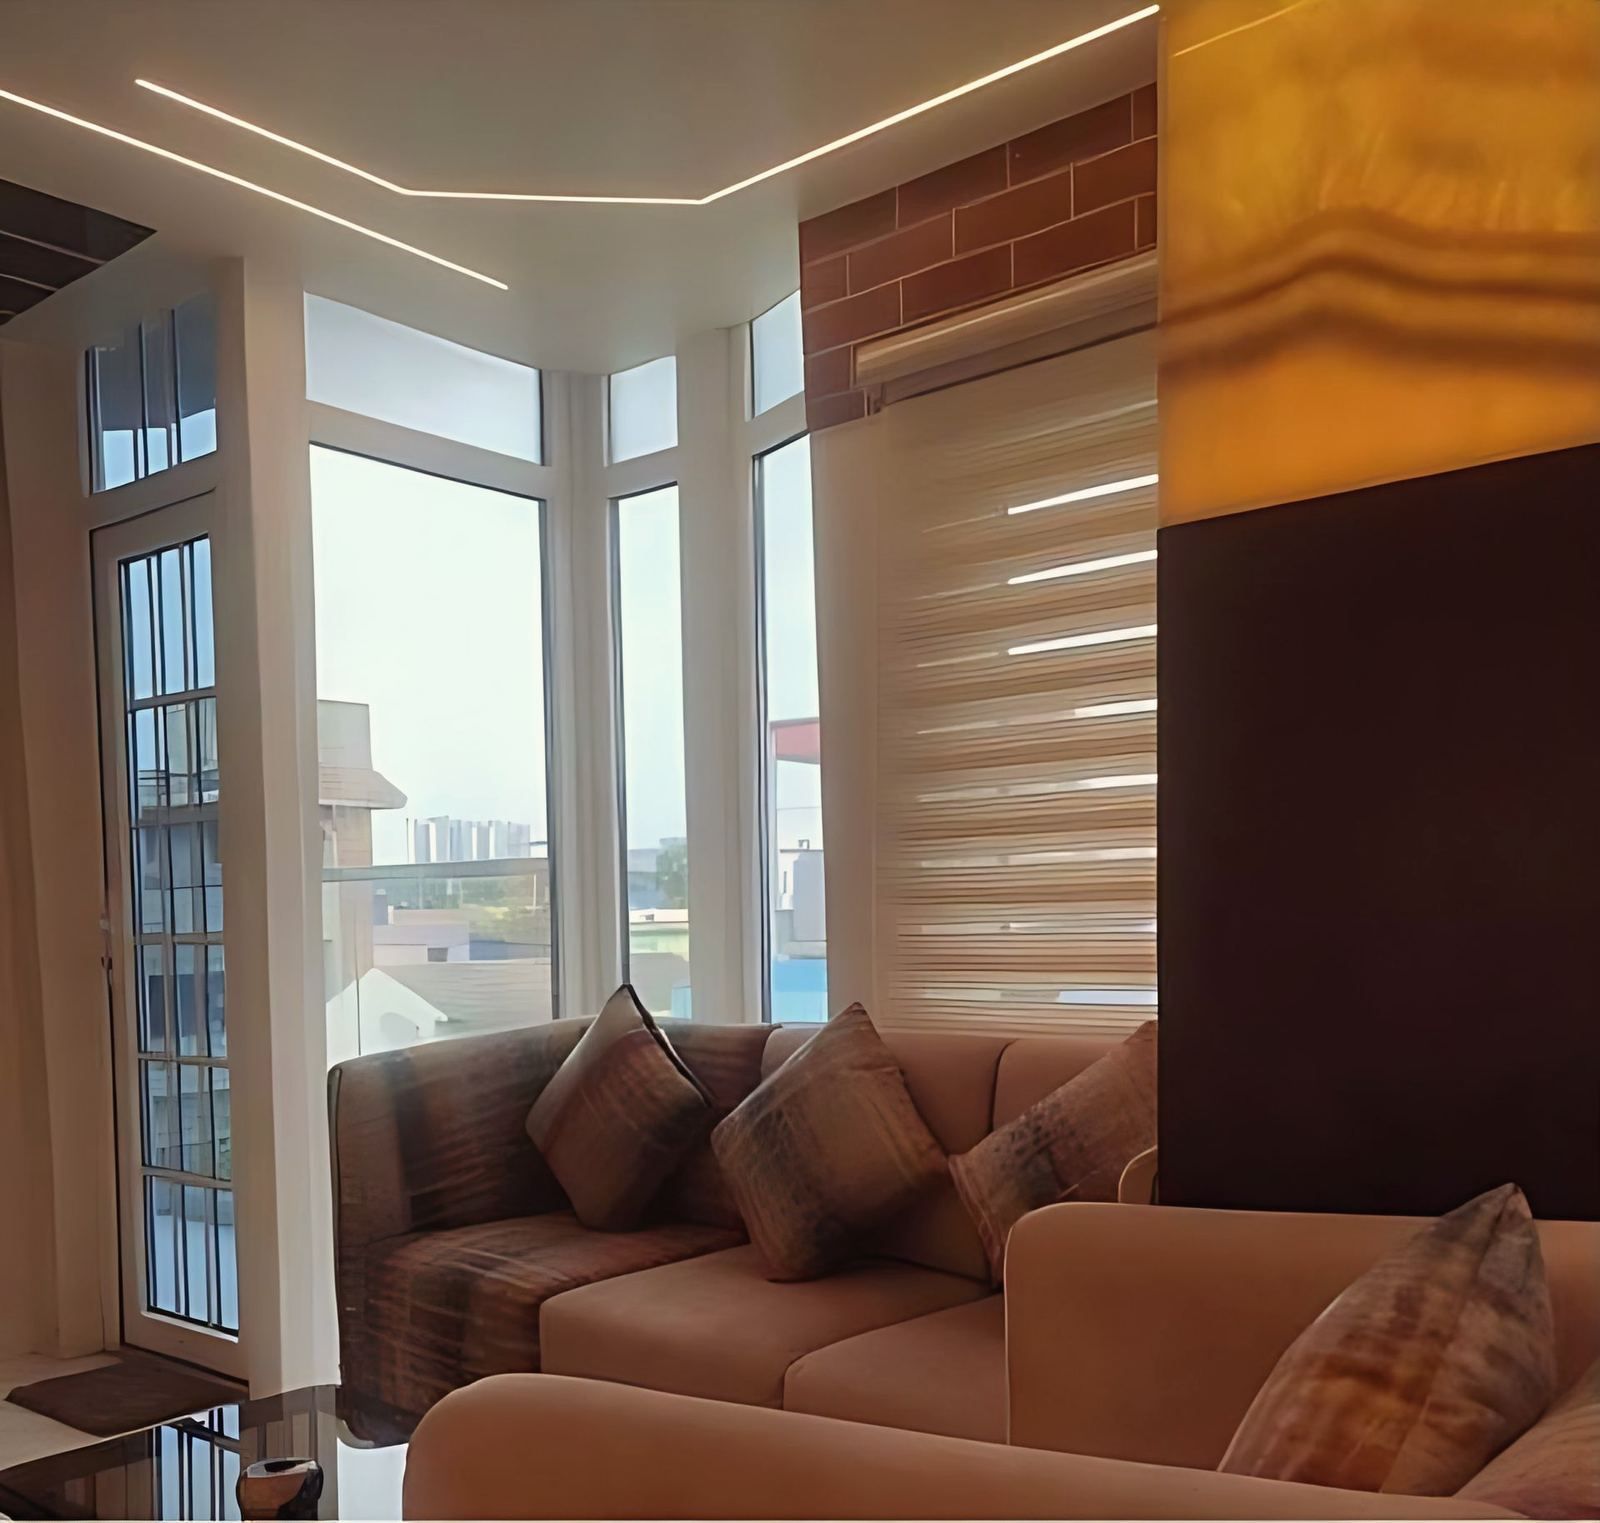
The studio’s interiors shown on this site are residential, for example its 457 sq ft studio apartment, where furniture does the work of walls. The same discipline, one drawing for furniture, light and services, applies to an office.
What do the services and fire rules mean for a fit-out?
Services decide how much of the floor you can change. The NBC 2016 Part 4 points for business buildings (Group E) are:
- Not less than two exits for every floor, including basements occupied for office purposes (clause 6.5.1).
- Travel distance of 30.0 m, which may be increased by 50 per cent for a fully sprinklered building (Table 5).
- A minimum staircase width of 1.50 m for occupancies other than the special cases (clause 4.4.2.4.3.2).
- A general maximum compartment of 750 m², and 3,000 m² for sprinklered business buildings (clause 4.5.2).
- Automatic fire detection and alarm for the larger business sub-groups (clause 6.5.2).
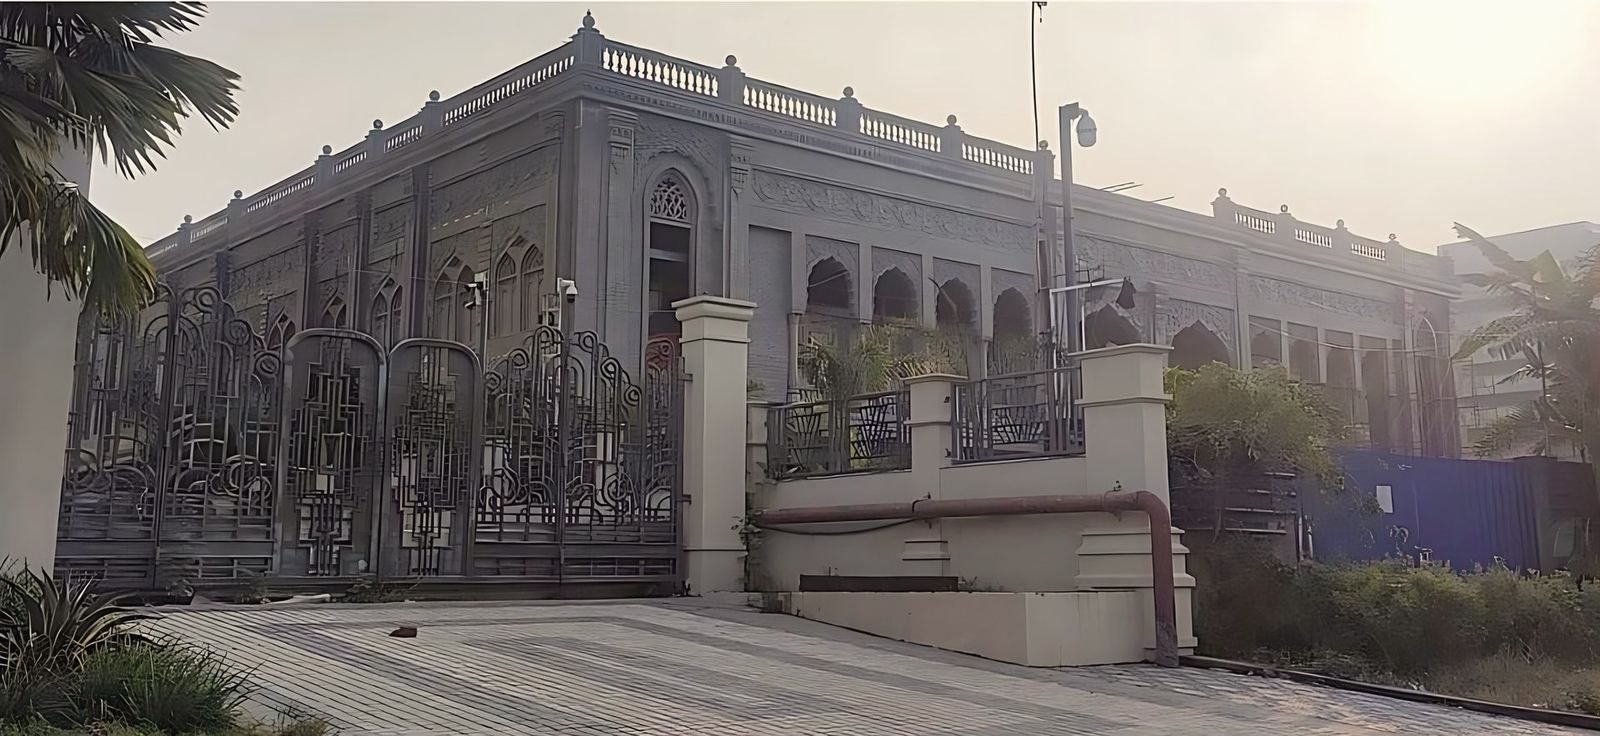
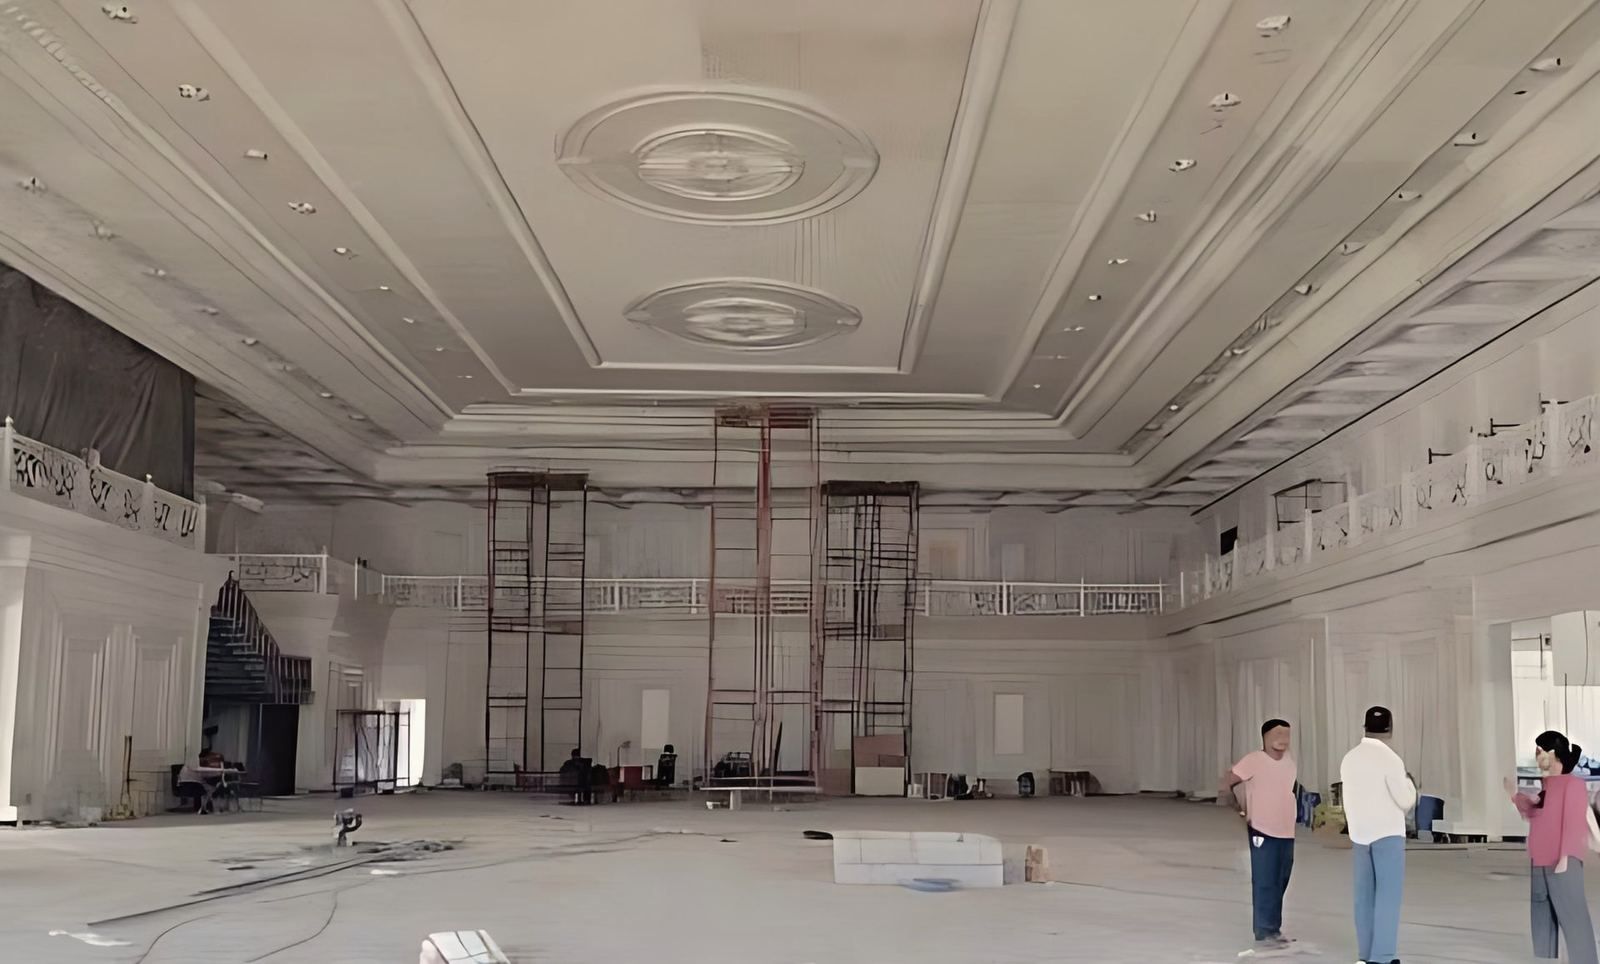
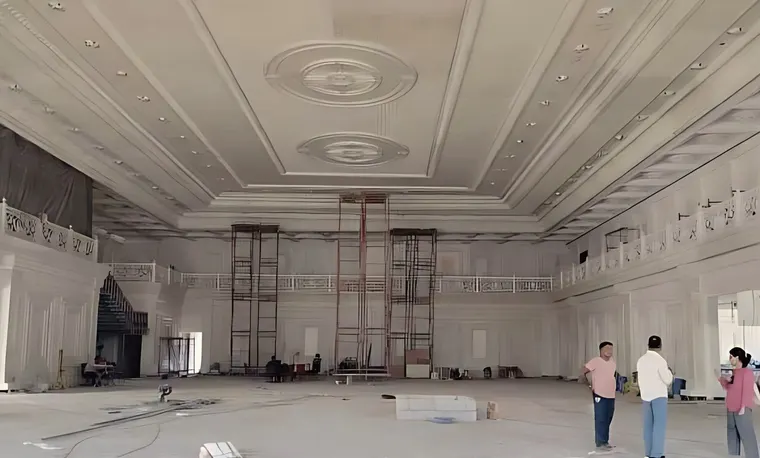
For a fit-out, the practical reading is that partitions can lengthen travel paths or block exits, and false ceilings can hide or shield sprinkler heads and detectors. This is the post author’s inference, not NBC text, so ask a fire consultant. Services take up space above and around the floor. At the studio’s New Town banquet hall the void above the bottom chord is kept for air-conditioning conduits, fire pipelines and catwalks, and the post on column-free banquet hall design explains how.
What approvals does a fit-out need in a leased building?
Most of the approvals are the landlord’s, and one is the fire authority’s. Secured Engineers, a consultancy, says the landlord’s approval is needed for higher power density, cooling beyond the allocation, server and UPS rooms, partitions and ceilings, access-control doors, new pantries or toilets, cooking exhaust and tenant generators. It also says the lease should state whether the space is a bare shell, a warm shell or plug-and-play. That guidance is a consultant’s, not law.
In West Bengal, the Urban Development and Municipal Affairs page on pre-construction NOCs, updated on 10 October 2025, requires a Fire Safety Recommendation for all buildings other than residential, irrespective of height. A building’s approval covers the whole floor, so ask the management whether your layout changes need a fresh approval. A lift or escalator in a building of 15.5 m or more needs its own NOC from the Directorate of Electricity.
Handover papers to ask for, according to the same consultancy: as-built electrical, HVAC, fire and ELV drawings, insulation-resistance and earth-continuity tests, sprinkler pressure tests, a witnessed fire-alarm test and air balancing.
What drives the cost up or down?
Seven factors recur across the sources:
- How much base-build support the landlord provides. Where it is minimal, the fit-out carries more services cost.
- The M&E share, which is high in India according to the JLL guide as reported.
- IT, AV and security equipment, at 17 per cent in the same report.
- Furniture, fixtures and equipment, which are often imported.
- The specification: a collaborative hybrid floor costs differently from a call centre.
- Contractor and tariff sentiment. Cushman and Wakefield’s page says 77 per cent of contractors expect vendor pricing to rise slightly over six months.
- Monsoon and site access, which WeWork India lists as affecting the timeline.
For a sense of programme, WeWork India says the full sequence usually takes a couple of months from a finalised design to handover for a mid-sized office. A fit-out in a leased building usually needs a project manager to coordinate trades, as the post on project management consultants explains. The post on commercial building design in India covers the shell around the floor.
What to do next
Write the brief, the lease terms on handover condition and the date you must be in, and ask for a fixed-scope quote from two contractors against the same drawings. The interior design service page describes how the studio prepares drawings, and the public and corporate page lists its institutional and commercial work. To send a brief, use the contact page.