A modular kitchen is made of factory-built cabinet units fitted to the room, and the room comes first. In Kolkata, KMC asks for at least 4.5 sq m, 1.5 m wide, with a window of at least 1 sq m. Use boiling-water-resistant plywood for the sink and hob units, not plain MDF, and fix the exhaust route at the sketch stage.
What is a modular kitchen?
It is a kitchen assembled from standard cabinet carcasses, shutters, drawers and fittings, made in a factory and fitted on site. The advantage is that the pieces are consistent and can be replaced. The limit is that the room is not modular: its walls, windows, pipes and flue are fixed, and the units must be arranged around them. Plan the room first, and choose the units afterwards.
What do the rules say about the room?
Kolkata and the National Building Code differ, and sanction follows the local rule. The table gives the main points. The KMC figures were read on a legal-database transcription of the 2009 rules, which may not include later amendments, so confirm them with KMC.
| Item | KMC Building Rules, 2009 | National Building Code, 2016 |
|---|---|---|
| Minimum kitchen area | 4.5 sq m (about 48 sq ft) | 5.0 sq m (about 54 sq ft); 4.5 sq m with a separate store |
| Minimum width | 1.5 m | 1.8 m |
| If also used for dining | 9.5 sq m, width 2.4 m | 7.5 sq m, width 2.1 m |
| Window | Not less than 1 sq m, opening to open space or a shaft | By climate zone: one-sixth of floor area in warm-humid zones, plus 25% for a kitchen |
| Floor | Impermeable | Impermeable |
The two codes are the sources for the area and width rows, and the NBC also asks for a washing arrangement and, where necessary, a flue. In plain terms, a window of about 1 sq m is the practical floor for a small kitchen in Kolkata. If your kitchen opens only to a shaft or a duct, plan mechanical exhaust. The NBC’s zone for Kolkata could not be confirmed from the scan, so ask the authority which row applies.
Which layout fits which kitchen?
Pick the layout from the room’s shape, the door and window positions, and how many people cook. The usual forms are below. The advice is design practice, not a code.
| Layout | Suits | Watch for |
|---|---|---|
| Straight (one wall) | Studios and very narrow rooms | Long walking distances; little counter on either side of the hob |
| Parallel (two walls) | Narrow rooms with a door at one end and a window at the other | The gap between the runs must allow two people and an open door |
| L-shaped | Most flats, with a corner for the sink or hob | A dead corner; use a carousel or a corner drawer |
| U-shaped | Larger rooms | Three walls of cabinets can feel closed; keep the window clear |
| Island or peninsula | Open-plan homes | It takes floor area and needs services in the floor |
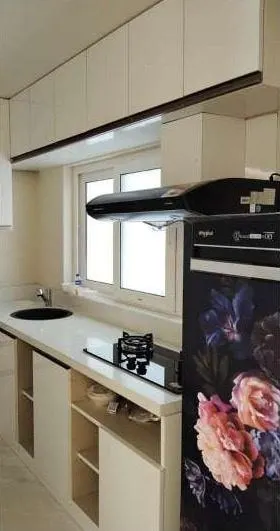
The studio’s own compact kitchen in the 457 sq ft Muchipara apartment shows the small end: a single room holds living, sleeping, cooking and storage, so the kitchen is planned as one element of the furniture. See the project page.
Which materials survive steam, oil and spice?
Choose each board by its Indian Standard grade and by where it sits. Cooking puts heat, steam and grease on the cabinets, and sinks put water at the base.
- Boiling water resistant (BWR) plywood. IS 303:1989 has two grades, BWR and moisture resistant (MR). BWR specimens are boiled for 8 hours and dried in repeated cycles in the bond test.
- Marine plywood. IS 710:2010 bonds the veneers with an adhesive of the BWP type to IS 848 and tests specimens in boiling water for 72 hours. A stamp that says “BWP” alone does not tell you which standard a board meets.
- MDF. IS 12406:2003 says medium density fibre boards are recommended for use in interior dry locations. Use it for shutters or upper units away from water, not for the sink carcass.
- Fire-retardant plywood. IS 5509:2000 says that, being an organic material, plywood cannot be made completely fireproof, so it is a treatment, not a guarantee.
- Counters and floors. The codes ask for an impermeable floor. Choose counter and wall finishes that are non-porous and easy to clean, and avoid slippery floor tiles near the sink.
The post on minimalist interior design has a table comparing these boards for wardrobes and other rooms.
How high should counters, hobs and hoods be?
Fit the height to the person who cooks. The only measured study the studio found is small and rural: Chahal and Mehta (2021) studied 50 women in Hisar, Haryana, judged a counter suited if its height was within 5 cm of the user’s standing elbow height, and found that 58% of the kitchens had counters too high or too low. It is not a standard, but it supports measuring the cook, not copying a catalogue height.
Two code points are firm:
- Hood height. IS 302-2-31:2009 says the maker must state the minimum distance between hob and hood, and at least 65 cm above a gas appliance. Follow your model’s instruction.
- Sockets. NBC 2016 Part 8 places general-purpose outlets about 150 mm above the counter, so no point on the counter is more than 1 m from a socket, with 30 mA residual-current protection.
How big a chimney does Indian cooking need?
No Indian Standard sets the suction figure for a domestic chimney, so the numbers you see come from manufacturers. Wonderchef’s buying guide suggests 1,000 to 1,200 cubic metres per hour for lighter cooking and 1,400 or more for heavy, oil-intensive daily cooking. Treat these as marketing guidance. What the architect controls is the route: a short, straight duct to the outside, a window or vent for make-up air, and no bends that choke the flow.
What do the studio’s kitchens show?
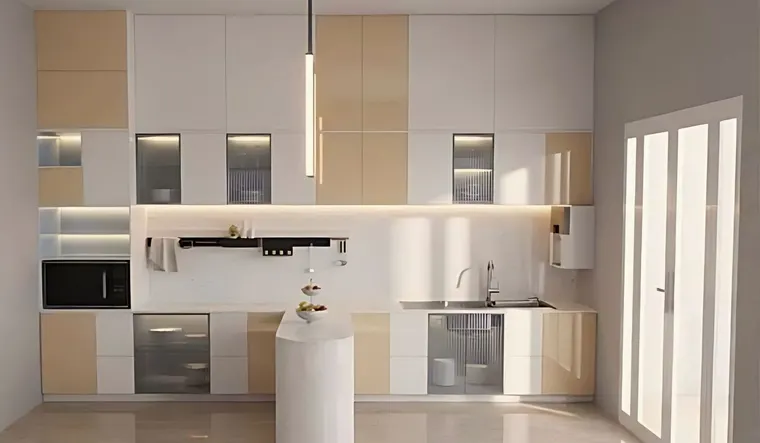
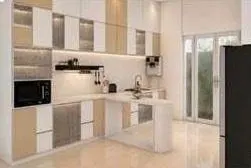
The studio’s kitchen work in the Skydale Tower duplex in Siliguri is shown as visualisation, because the project is ongoing. The two floors hold kitchens, living and dining rooms, a lounge, a study nook and a puja room, and each room is resolved down to its furniture and lighting. See the Skydale Tower duplex and the project story, the post on the Skydale duplex interior. The built example is the Muchipara studio above.
What should you do next?
If you are planning a kitchen in a new flat or a renovation, the studio’s interior design service covers layout, cabinetry, materials and the exhaust route together. The contact page has the studio’s phone, email and form.