A work desk top sits at 710 mm with at least 640 mm of clearance beneath it, according to IS 3663. Lighting for computer work is 300 to 750 lux under IS 3646, and NBC 2005 puts acceptable indoor noise for homes and small offices at 35 to 40 dB(A). Plan the sockets and the daylight before you place the furniture.
What does a home office need in a small room?
A home office needs a desk at the right height, a chair that adjusts, light that does not glare, a quiet corner, and enough power and data points. The figures below come from Indian standards, and a small room can meet all of them in about 5 sq m.
| Item | Figure | Source |
|---|---|---|
| Desk top height, fixed | 710 mm, plus or minus 10 mm | IS 3663:1991 |
| Clearance under a fixed desk | At least 640 mm (610 mm if adjustable) | IS 3663:1991 |
| Kneehole width | At least 580 mm | IS 3663:1991 |
| Chair seat height, adjustable | 390 to 480 mm | IS 3663:1991 |
| Backrest slope | 95 to 105 degrees | IS 3663:1991 |
| Light, computer work | 300, 500 or 750 lux | IS 3646 (Part 1):1992 |
| Light, drawing board | 500, 750 or 1,000 lux | IS 3646 (Part 1):1992 |
| Indoor noise, small office or home | 35 to 40 dB(A) | NBC 2005, Part 8 Section 4 |
IS 3663 says its heights use Indian anthropometric data on the height of Indian males and females. No BIS or ILO figure for monitor distance or screen height was found for this post, so set the screen by comfort, with the top of the screen near eye level.
Where in a flat should the home office go?
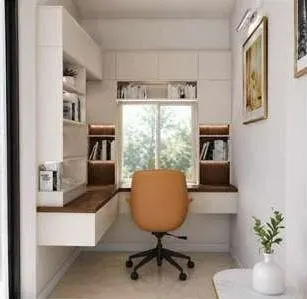
Pick the room by noise, light and a door, in that order. A bedroom corner, a spare room, a balcony that has been closed in, and a niche at the end of a passage all work. The studio’s Skydale Tower duplex in Siliguri, shown in visualisation, has a study nook among its rooms, alongside the living and dining rooms, the kitchens, a lounge and a puja room.
Check these four things before you commit:
- Is the room away from the street and from the kitchen? Traffic and cooking sound raise the noise above the 35 to 40 dB(A) that NBC calls acceptable.
- Does it have a window? NBC 2005 recommends windows 1.0 to 1.1 m high with a sill 0.9 to 0.7 m above the floor for good daylight distribution in homes.
- Can it take a door? A door lets you stop work at the end of the day.
- Is there power? A home office wants several sockets on one wall.
How should light be planned?
Use daylight from the side, and light the desk from above and the side, not from the front or behind the screen. The code’s lux values are the target on the work plane. A single ceiling light gives an even level, and a desk lamp gives the extra light for paper work. NBC 2005 gives a design sky illuminance of 9,000 lux for the warm-humid climate, so a window with a view of the sky does much of the work through the day in Kolkata.
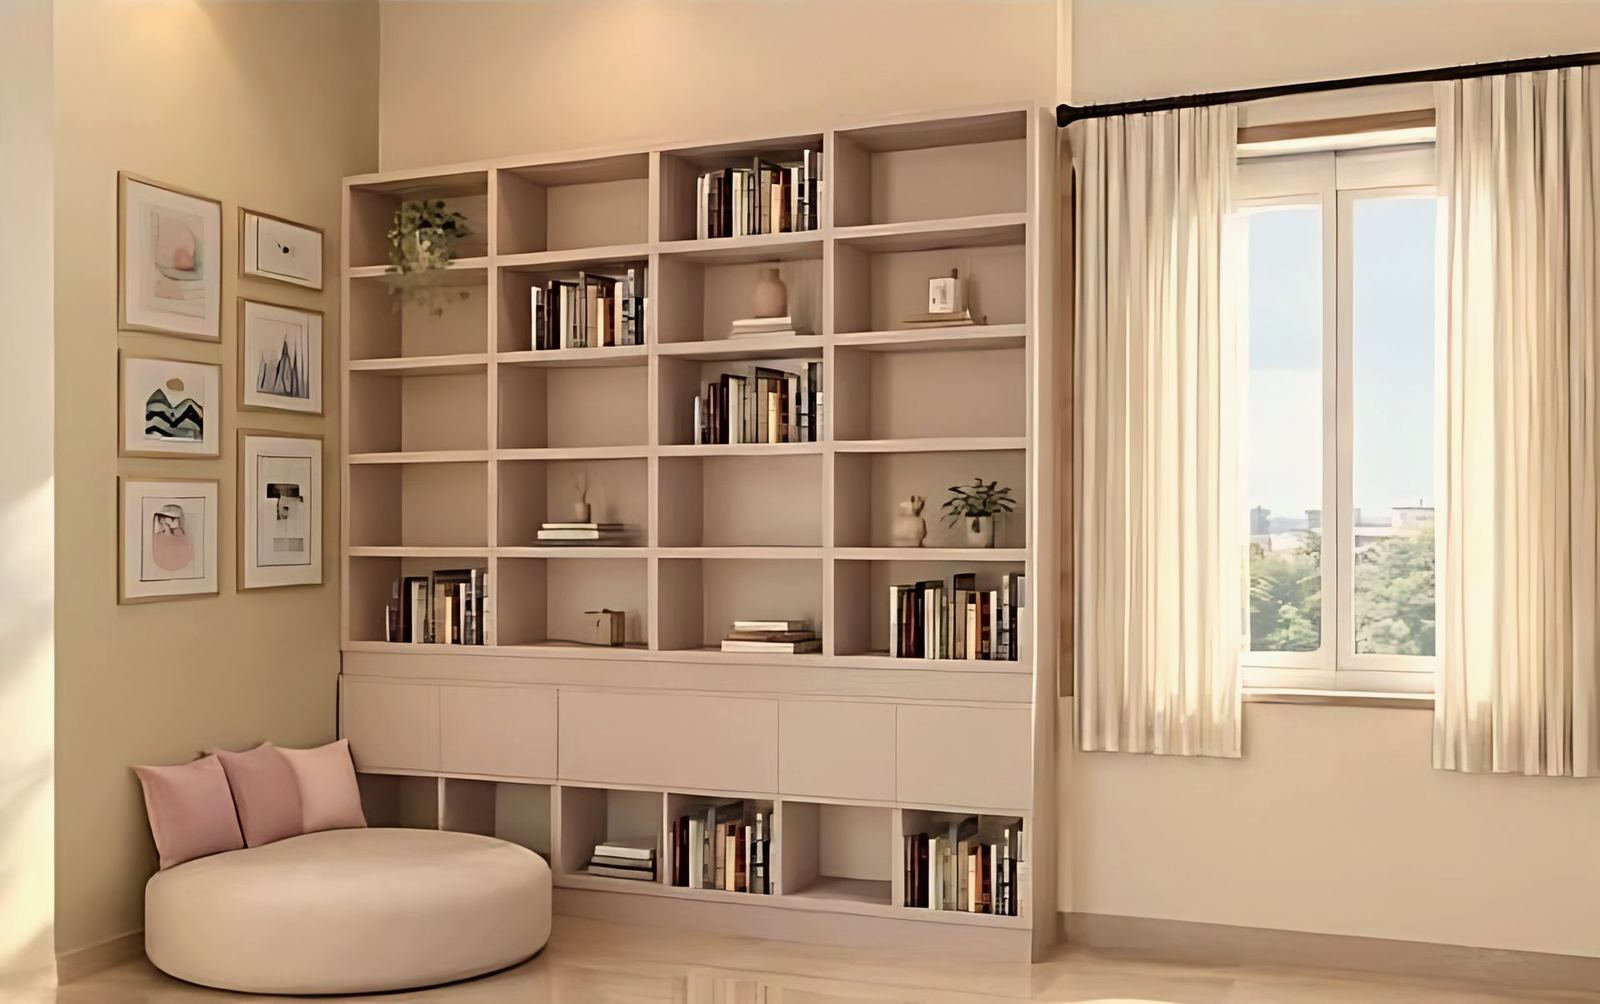
Avoid glare by placing the screen at right angles to the window and fitting a blind or sheer curtain. The studio’s visualisation of the reading room at Ballygunge Place shows a wall of shelves with a window beside it, hung with a sheer curtain.
How many sockets and what wiring?
NBC 2005, Part 8 Section 2, gives a schedule as a guide: a bedroom gets two to three five-amp sockets and one fifteen-amp socket, and a living room gets two to three five-amp and two fifteen-amp. A desk needs more than that. Count the devices (computer, monitor, router, printer, chargers, lamp), then add two spare sockets. The code places sockets at least 20 cm above the floor and puts the controlling switch on the live side of the line.
NBC says telephone wiring in multi-storey housing is generally concealed in conduits, and that telecom needs should be planned well in advance. Put a data conduit to the desk wall at the wiring stage. The guide to smart home wiring at construction stage lists what to run before the plaster goes on.
What if the office must share a room?
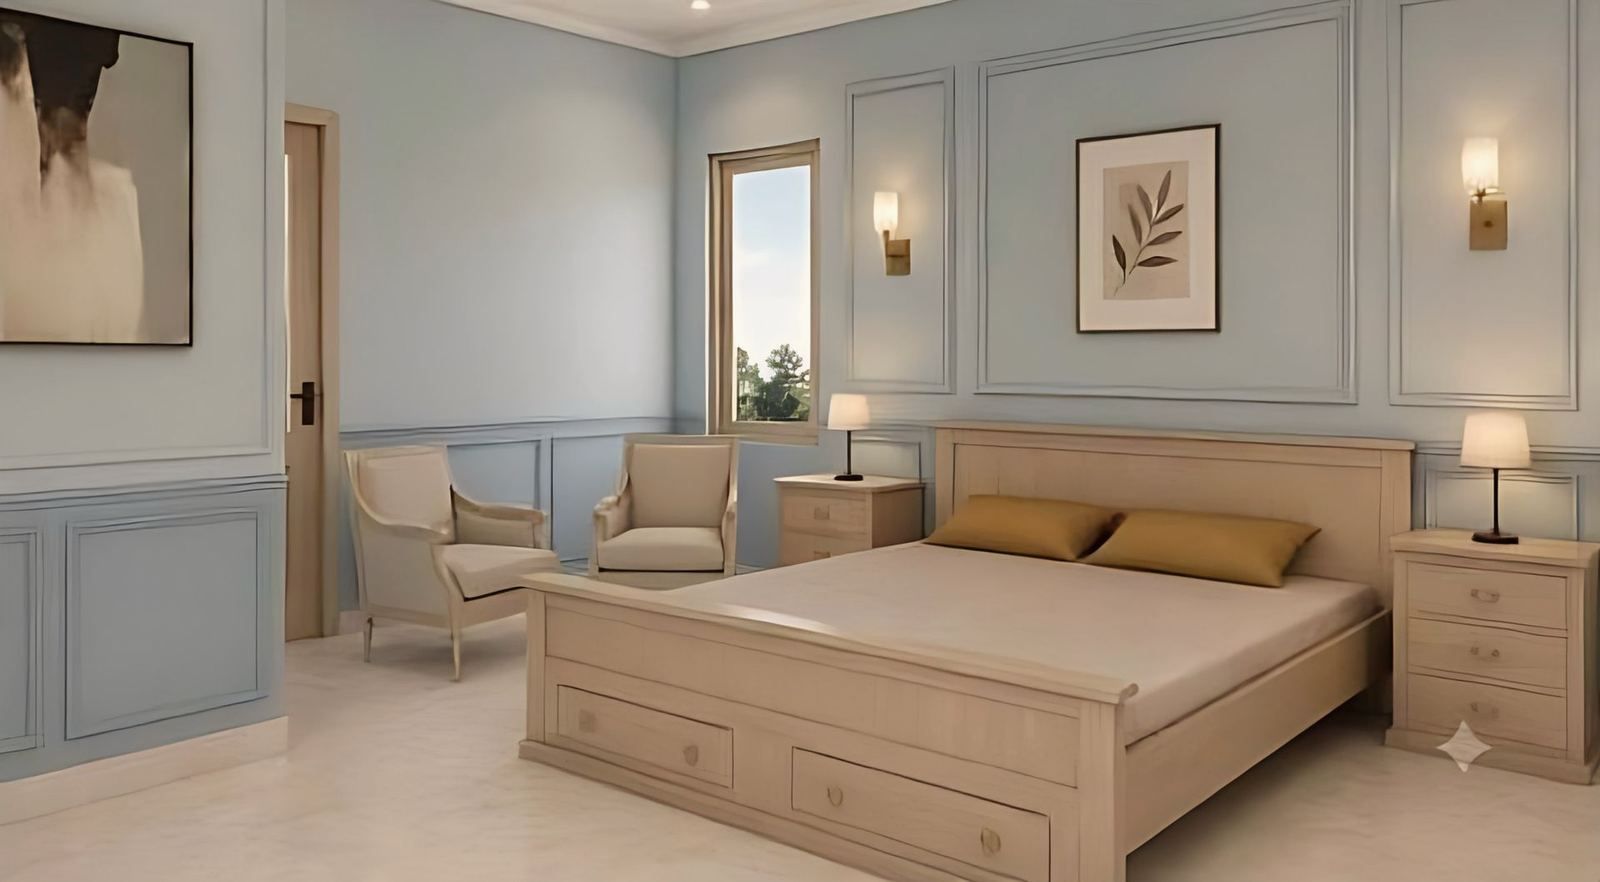
Many flats have no spare room, so the office shares a bedroom or a living room. The Ballygunge visualisation shows a bedroom with a desk along one wall, beside a window. Three habits keep the arrangement workable:
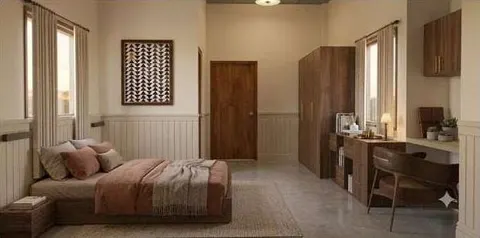
- Keep the desk away from the bed, so that the bed is not in the video frame.
- Use storage that closes, so that papers vanish at the end of the day. The studio’s 457 sq ft studio apartment closes its wardrobes behind sliding doors and folds its bed into the wall. See the guide to the small studio apartment interior.
- Place the desk where the light comes from the side.
The guide to compact flat planning for 600 to 900 sq ft covers the wider plan.
What should you buy or build first?
Start with the pieces the standards define, because they decide whether you can work for hours without strain:
- A desk or a worktop at 710 mm, with a clear kneehole of at least 580 mm and at least 640 mm below the top. A worktop built by a carpenter can be set to this height exactly.
- A chair with a seat that adjusts between 390 and 480 mm and a backrest that leans between 95 and 105 degrees.
- A task light for paper and a screen placed at right angles to the window.
- Power and data at the desk wall, planned before the plaster goes on.
Storage, shelves and decoration come after these four, and they are easier to change later.
What does it cost?
This post gives no cost figure, because no named source for home office fit-out rates was found. Ask a carpenter for the desk and storage by the running foot, and compare it with a ready-made desk that meets the heights in the table.
What next?
Start with the table, a wall for the desk, and a plan of sockets. The studio’s interior design service covers rooms of this kind. To discuss a flat, use the contact page.