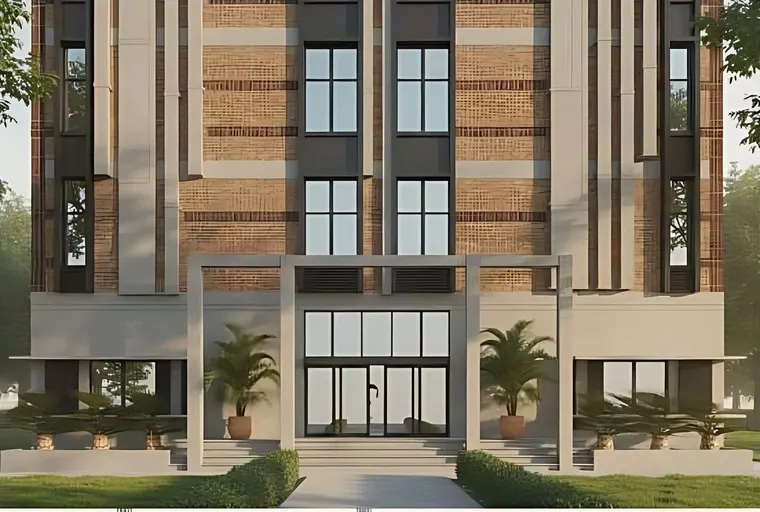
For a B.Sc. Nursing college with 60 seats, the Indian Nursing Council (INC) lists a 23,200 sq ft teaching block and a 21,100 sq ft hostel block, 44,300 sq ft in all. The college stands in an institutional area, within 30 km of its parent hospital, and must be in its own building within two years of starting.
These figures come from the INC’s published minimum requirements for a B.Sc. (Nursing) college, read on 13 November 2026. The council revises its regulations, and each state nursing council adds its own conditions, so confirm the current document before a drawing goes to the client.
Who can start a nursing college, and what comes before the building?
Before any building drawing matters, the promoter must qualify and hold the right permissions. The INC says the college may be started by the Central or a State Government, a local body, a registered private or public trust, a society, or a Section 8 company.
The INC’s minimum requirements set out this order:
- The promoter has its own 100-bedded parent hospital. The requirement is exempted in tribal and hilly areas, and the INC counts the North East states, among others, as hilly.
- The promoter obtains an Essentiality Certificate or No Objection Certificate from the State Government where the college will stand.
- The State Nursing Registration Council (SNRC) recognises the B.Sc. (Nursing) programme for the academic year.
- The INC carries out a statutory inspection under Section 13 of the Act. The institution applies within 6 months of recognition by the SNRC.
For a promoter in West Bengal, the parent hospital rule applies as written. For a promoter in Assam, the exemption for hilly area lists the North East states, so check how the council treats a proposal there.
What must the parent hospital look like?
The beds of the parent hospital must be in one unitary hospital, in the same building or on the same campus, and the hospital must be in the same state as the college. The INC allows a trust to use a hospital owned by one of its members, with an undertaking that runs for a minimum of 30 years and signed by all members of the trust.
Seat numbers follow the hospital. The INC sanctions a maximum of 100 B.Sc. seats where the parent hospital has 300 beds or more, and a maximum of 60 where it has fewer than 300 beds. A hospital of more than 100 and fewer than 300 beds gets 60 seats.
Where can the college stand?
The college should be within 30 km of its parent hospital, in an institutional area with space for expansion. The INC adds three site conditions that an architect checks on day one:
- the college is in an institutional area and not in a residential area;
- the distance between two nursing colleges is more than 10 km;
- shift-wise sharing of the building with other educational institutions is not accepted.
If the trust runs other programmes in the same building, the nursing programme gets a separate teaching block or floor of the prescribed area. The same applies if the nursing programme sits in the hospital premises. Laboratories can be shared between a school and a college of nursing on one campus under one name and one trust, with equipment in proportion to admissions.
How big is the teaching block?
For an annual intake of 60 the teaching block is 23,200 sq ft of constructed area. The INC lists it room by room:
| Space | Area (sq ft) |
|---|---|
| Lecture halls, 4 at 900 | 3,600 |
| Nursing foundation, adult health and advanced nursing lab | 1,600 |
| Community health nursing and nutrition lab | 1,200 |
| Obstetrics and gynaecology nursing lab | 900 |
| Child health nursing lab | 900 |
| Pre-clinical science lab | 900 |
| Computer lab (1 computer to 5 students) | 1,500 |
| A.V. aids room | 600 |
| Multipurpose hall | 3,000 |
| Common room, male and female | 1,000 |
| Staff room | 800 |
| Principal’s room | 300 |
| Vice principal’s room | 200 |
| Library | 2,300 |
| Heads of department, 5 rooms at 200 | 1,000 |
| Faculty room | 2,400 |
| Toilets | 1,000 |
| Total | 23,200 |
The INC says the built-up area increases or decreases in proportion to the number of seats approved. 23,200 sq ft is about 2,155 sq m.
What does the hostel need?
For 60 students the hostel block is 21,100 sq ft, and it comes in addition to the college area. At least 30 per cent of the intake must be housed, and the INC calls that minimum compulsory.
| Space | Area (sq ft) |
|---|---|
| Single rooms at 50 sq ft per student | 12,000 |
| Sanitary block, one latrine and one bathroom per 5 students | 2,400 |
| Visitor room | 500 |
| Reading room | 250 |
| Store | 500 |
| Recreation room | 500 |
| Dining hall | 3,000 |
| Kitchen and store | 1,500 |
| Warden’s room | 450 |
| Total | 21,100 |
With the teaching block, the grand total is 44,300 sq ft for 60 students.
What does “own building” mean, and by when?
The college must have its own building within two years of its establishment. A rented building is never counted as the institution’s own. The INC accepts as “own” a building owned by the trust, society or company, one owned by a trustee, member or director who leases it for 30 years under a lease that cannot be terminated in that period, a building gifted by a registered gift deed, or one leased from a government authority for 30 years or more.
If the college has no building of its own after two years, the INC charges a penalty of Rs 1 lakh for the B.Sc. (Nursing) programme for six consecutive years, and then takes action under Section 14 of the Act. A promoter who plans to start in a leased space should write the building timeline into the project plan from the start. Design for the final building first, so that phase one can be occupied while phase two is built.
How should an architect sequence the work?
Work from the permissions backwards into the design. A sequence that fits the INC order:
- Test the plot: institutional zone, distance to the parent hospital, distance to any other nursing college, and room to expand.
- Fix the intake and the hospital beds, which decide 60 or 100 seats.
- Size the teaching block and the hostel from the INC tables, and add circulation, services and the approvals the local authority requires (see KMC plan sanction).
- Draw the building so that labs, library and lecture halls can be inspected without the hostel or hospital routes crossing them.
- File the plans with the municipality, build, and prepare for the INC inspection with the building, equipment and faculty ready together.
What has the studio drawn for a nursing college?
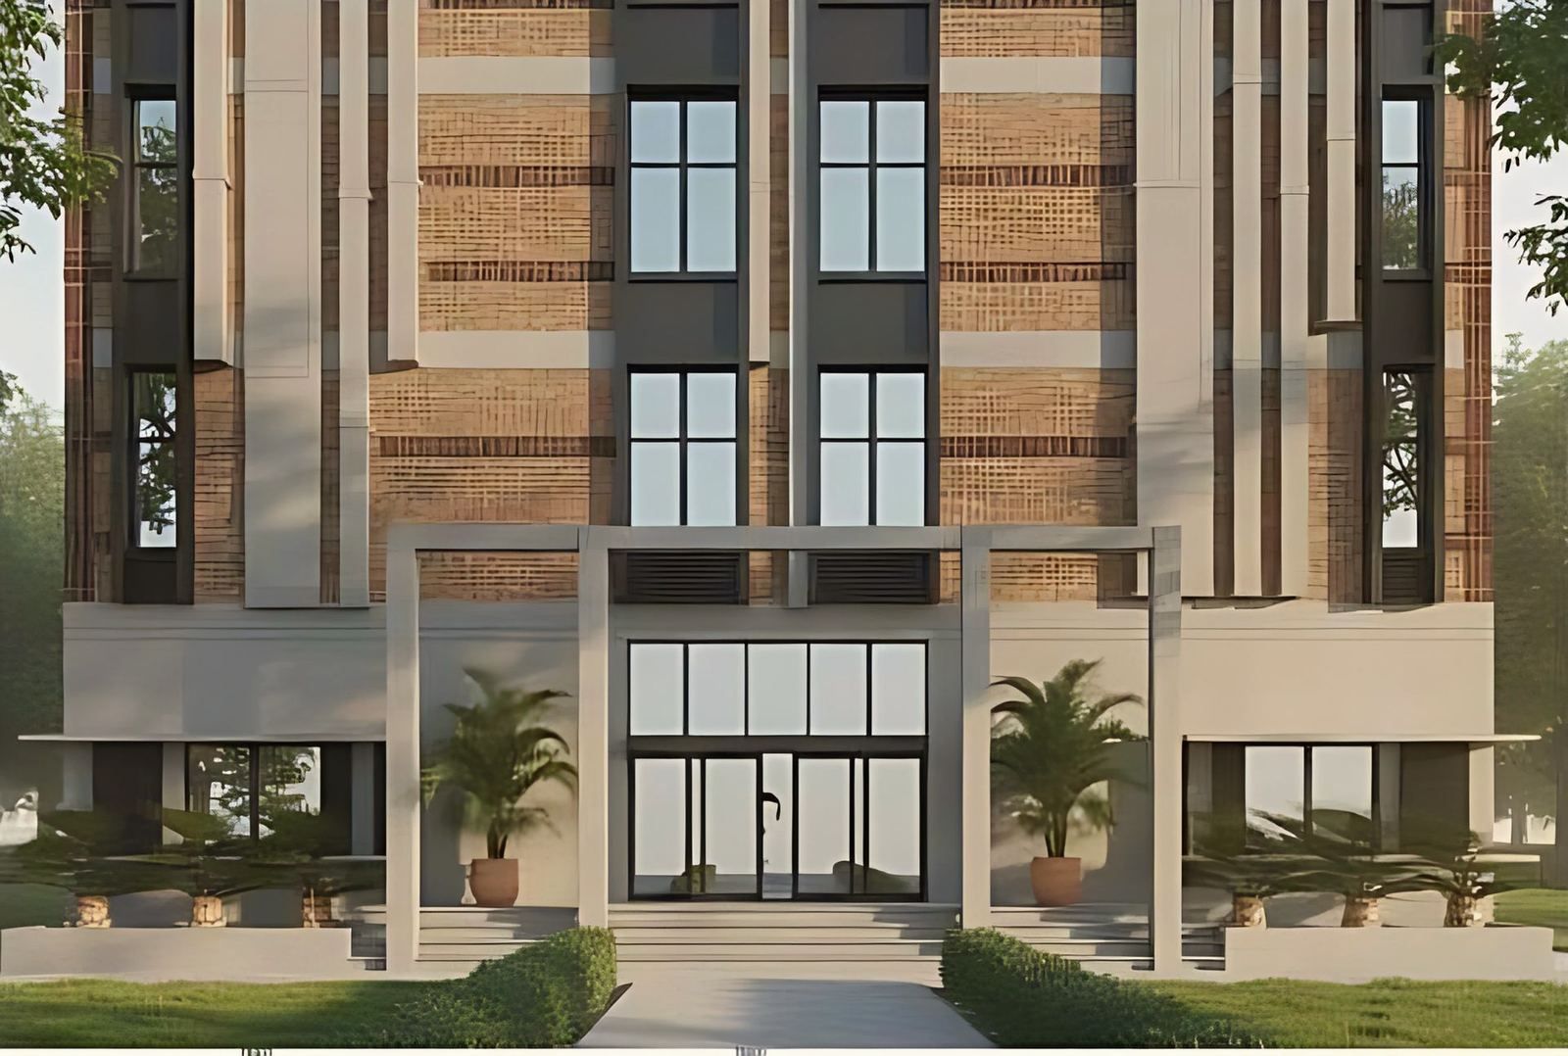
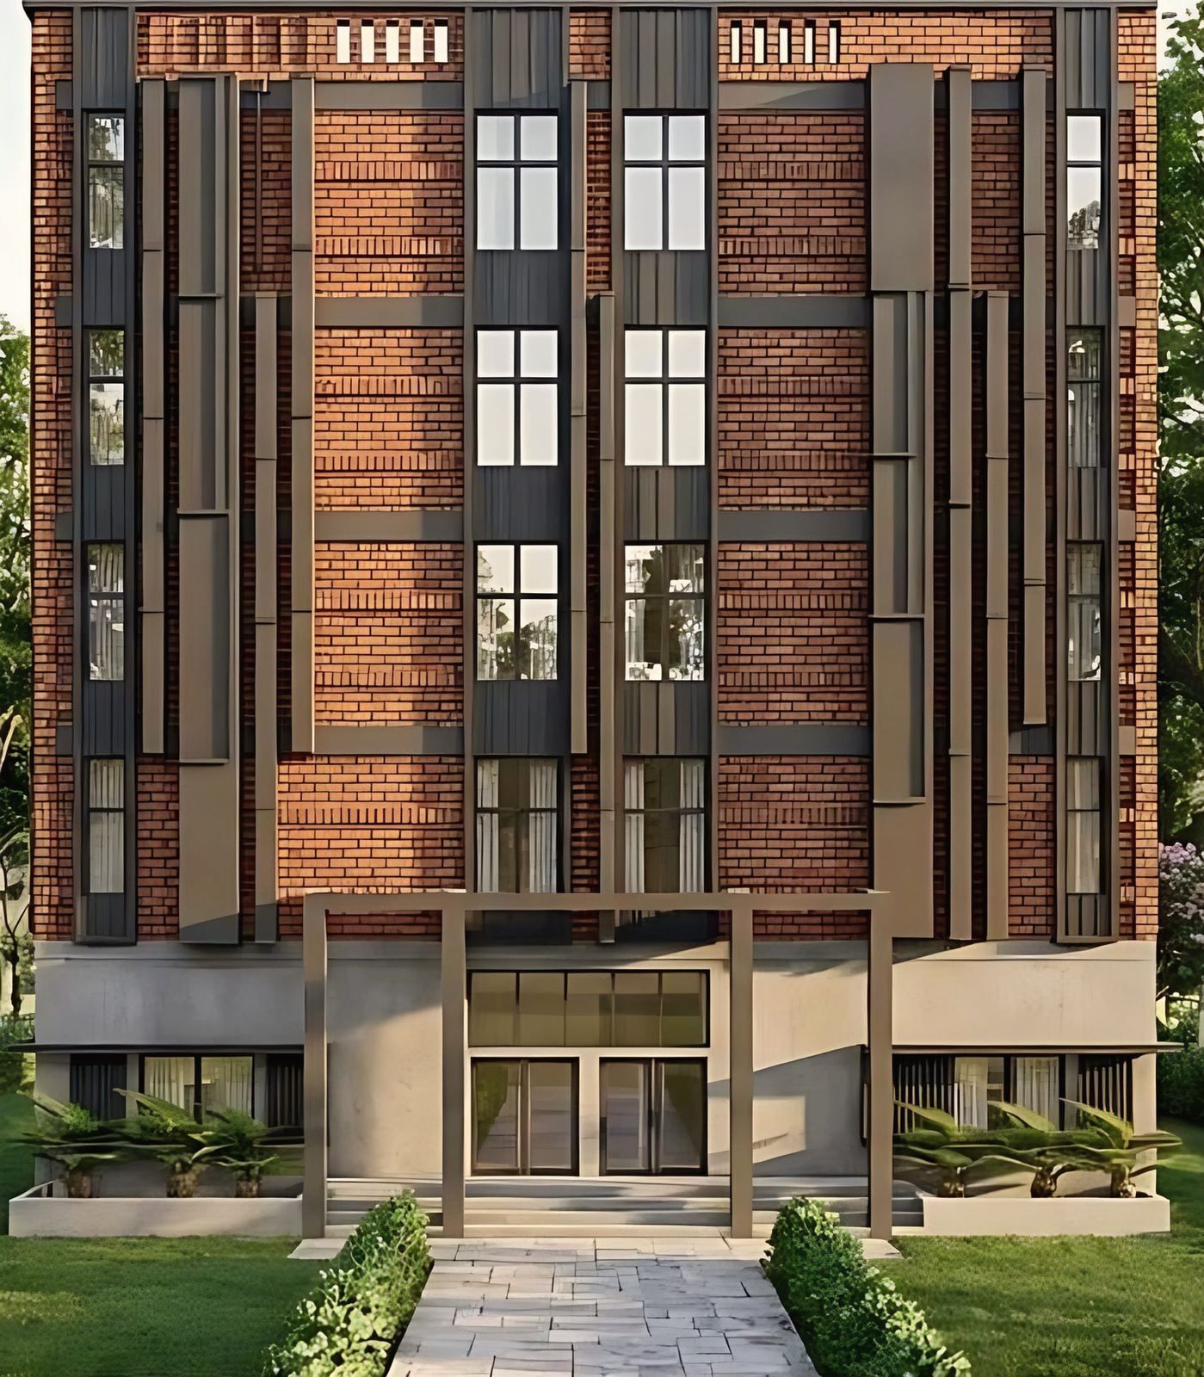
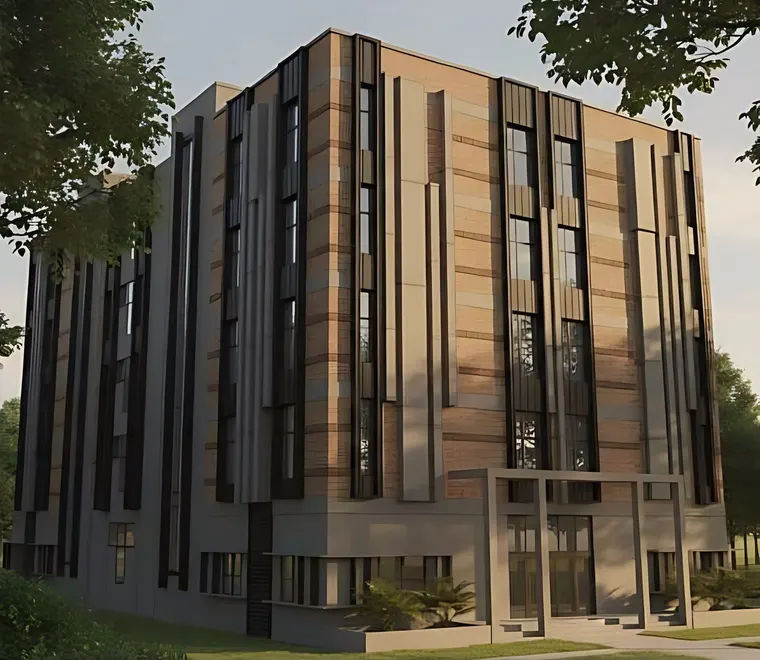
The studio’s nursing college for Desun at Lauhati, Kolkata, brings teaching rooms, practical training and the support facilities of healthcare education into one compact block. It has 34,389 sq ft of built-up area over ground and four floors, on a site of 54,864 sq ft. At 62 ft it is the tallest building in the studio’s portfolio.
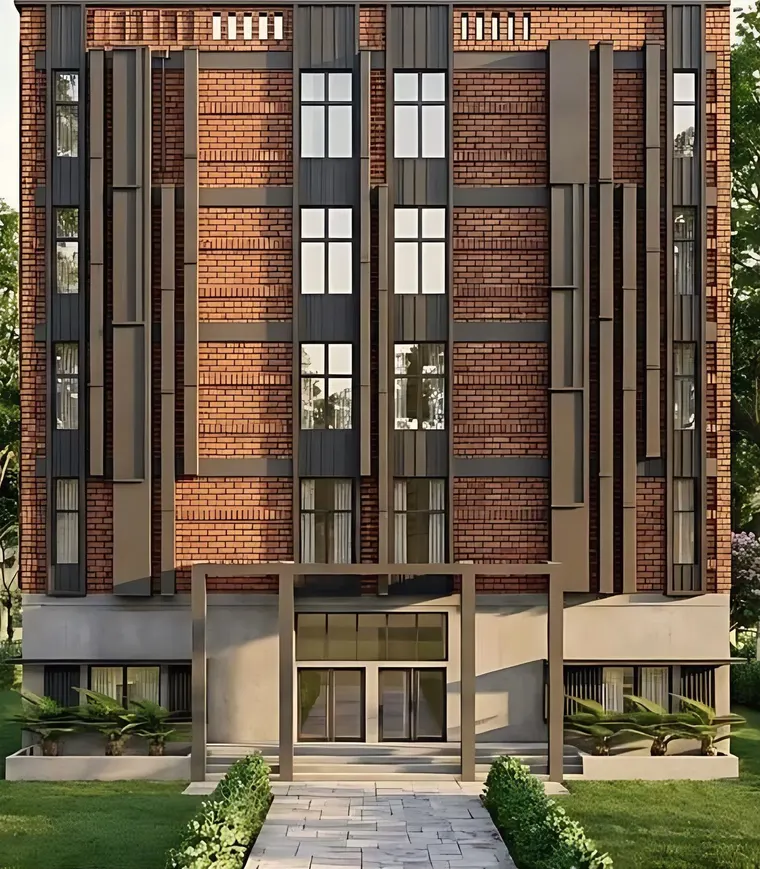
The facade uses banded brick between stone piers, dark vertical fins that order the long elevations and shade the windows, and a portal frame at the entrance. The project is ongoing and shown in visualisation. The studio’s page does not give the intake or split the area between teaching and other uses. See Nursing College, Lauhati.
What should a promoter bring to a first meeting?
Bring the plot papers, the details of the parent hospital, the intake you plan, and the stage your Essentiality Certificate has reached. The studio’s architecture service covers institutional buildings from first layout to sanction drawings, and the contact page is the place to start a conversation.