A multigenerational home works when the grandparents’ bedroom and bathroom are on the entrance level, doors are at least 900 mm clear, floors do not slip when wet, and each generation has some privacy. The national accessibility guidelines give the dimensions, and they are larger than the minimums a Kolkata sanction allows.
What does a home for three generations need?
It needs more of the same things, planned so that people of different ages can use them at once. The common failures are a bedroom upstairs for the oldest person, a bathroom too small to turn in, polished floors and one shared living room that is also the passage. The aim of the plan is to remove these without making the house look like a care home.
The Harmonised Guidelines and Standards for Universal Accessibility in India 2021, issued by the Ministry of Housing and Urban Affairs, set out dimensions for public and universal access. They are guidance, and a house does not have to meet them. The National Building Code, 2016 (Part 3) and the KMC Building Rules decide what can be sanctioned, and they often ask for less. Use the guidelines as the target and the codes as the floor.
Why plan the oldest generation’s rooms first?
Because falls are the main risk, and most can be designed out. The World Health Organization’s fact sheet on falls says about 71% of the estimated fall deaths in 2023 occurred among adults aged 60 years and older, out of about 842,000 fall deaths worldwide that year. It recommends offering home fall-hazard assessment and modification, particularly to people already at elevated risk. The studio did not find an Indian official guideline on home design for falls, so the points below come from the accessibility guidelines and design practice.
Where should the grandparents’ room go?
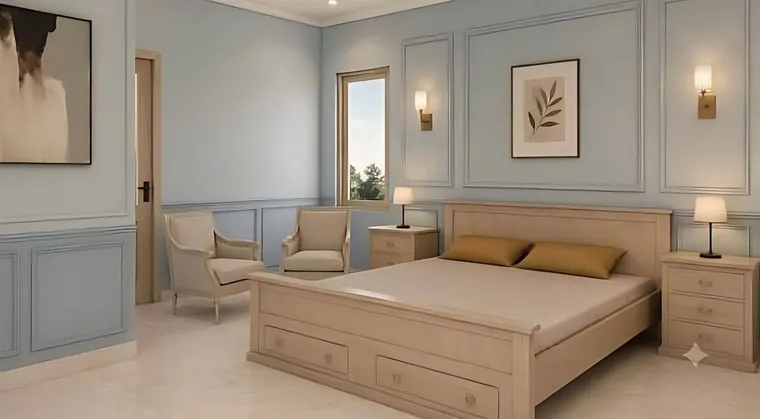
On the entrance level, close to a bathroom and to the family’s common rooms. A bedroom on the ground floor avoids the stair at night. That is design reasoning, and the studio did not find an Indian official source that states it as a rule. The Guidelines ask for a turning space of 1,500 mm near all doors in a bedroom for a wheelchair user, and a clear space of 1,500 by 1,500 mm beside the bed in guest rooms.
Three planning rules follow:
- Put the bedroom, bathroom and a seat in the same wing. A short, lit route between them, with no step.
- Keep the room off the busiest passage. The oldest generation often sleeps lightly.
- Give the room a window onto something. A view of the garden, a courtyard or the street keeps the room from feeling like a cell. The post on biophilic design in Indian homes explains why views matter.
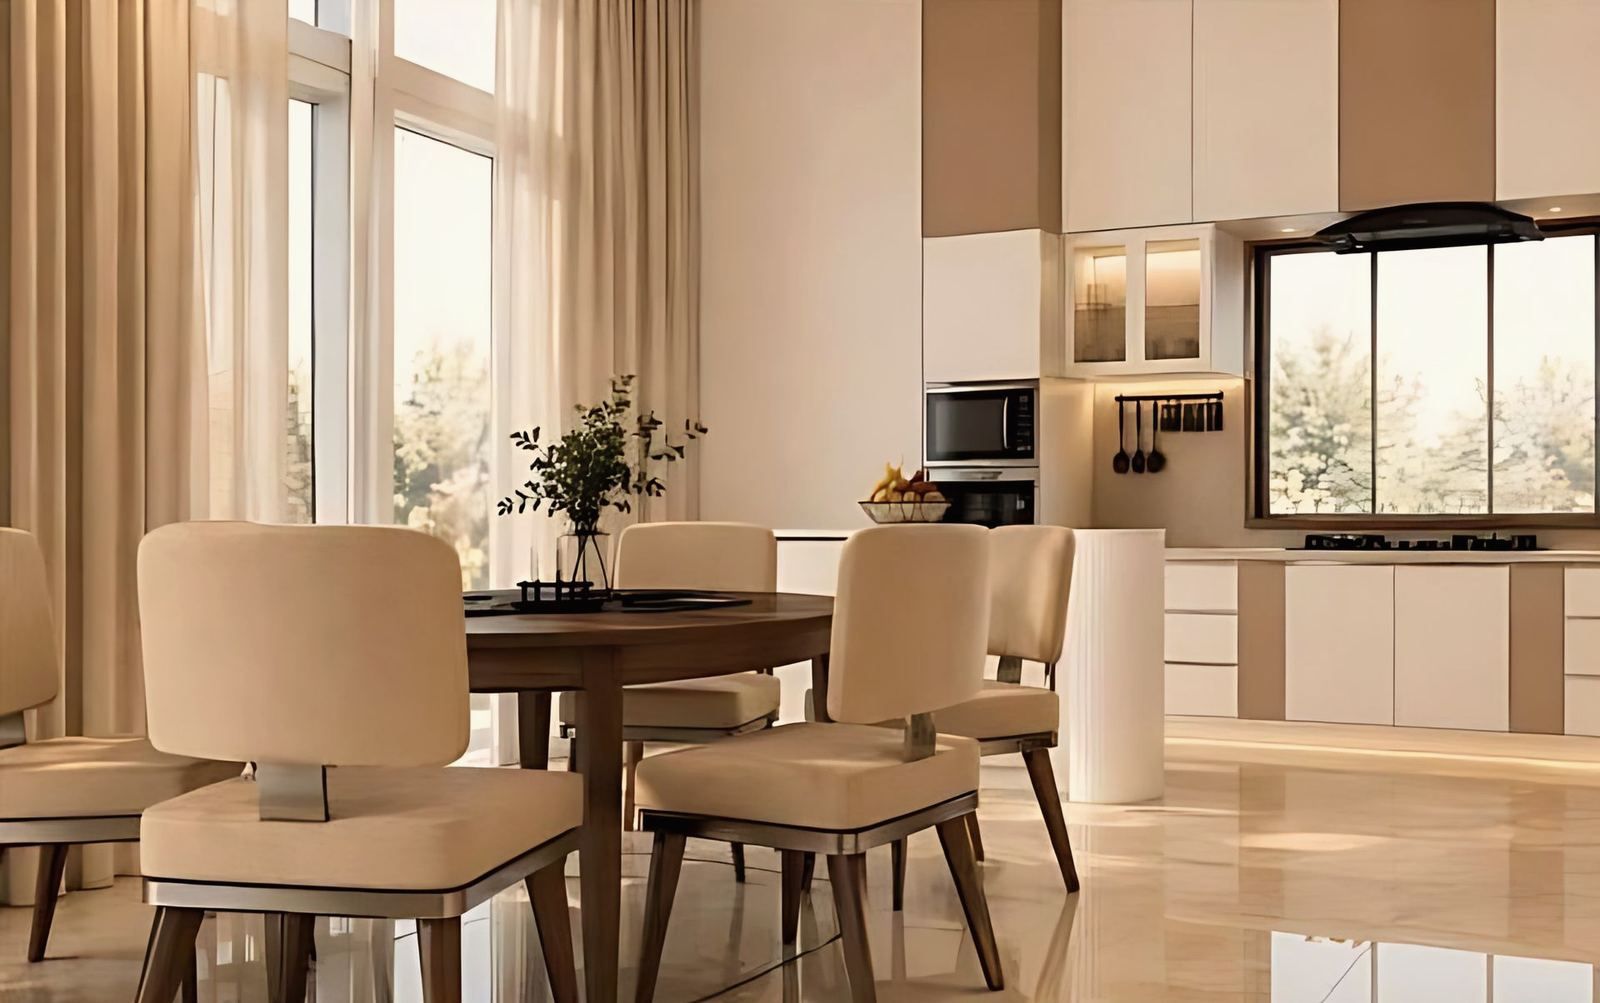
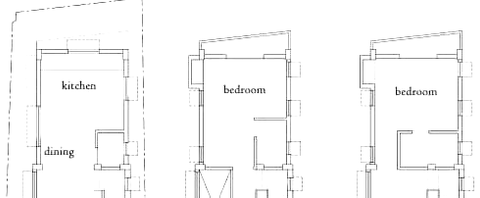
On a small plot, the three levels of a G+2 house can match the three generations. The post on house plans for G+2 and G+3 on a cottah plot shows what a small plot allows, and the post on duplex house design covers how a stair joins two levels of one home. The studio’s Ballygunge Place house, on a plot of 1,441 sq ft, has three floors and a double-height living room with the dining room and kitchen around it, and a plan shown here. It is ongoing and shown in visualisation. See the Ballygunge Place residence.
How wide should doors, corridors and bathrooms be?
Wider than the minimum. The table compares the Guidelines with what the codes ask for.
| Element | Harmonised Guidelines 2021 | Code floor |
|---|---|---|
| Door clear opening | 900 mm; avoid thresholds, or limit them to 12 mm | NBC Annex B also gives 900 mm for accessible design |
| Corridor | 1,200 mm for one wheelchair, 1,500 mm to pass a walker, 1,800 mm for two chairs | KMC Table 8C asks for a 1.0 m passage within an apartment |
| Ramp | Not steeper than 1:12, preferably 1:15 or flatter | NBC Table 10 gives 1:12 for a rise up to 750 mm |
| Bathroom | Turning space of 1,800 mm, or at least 1,500 mm | NBC minimum bathroom 1.8 sq m, 1.2 m wide |
| Grab bars | 750 to 900 mm high, 38 to 50 mm section | NBC Annex B gives 700 to 900 mm |
A 1.0 m passage is legal but cannot be used by a wheelchair, and a bathroom of 1.8 sq m cannot hold a 1,500 mm turning circle. If a wheelchair or walker is a possibility within the life of the house, plan the bathroom larger from the start, or leave a wall that can be moved. The Guidelines also advise provisions to add grab rails and a shower seat later, and an emergency alarm cord for seniors.
What floor finish is safe?
One that stays slip-resistant when wet. Neither the Guidelines nor the NBC give a numerical friction value, but both state the point in words. The Guidelines’ table in Appendix 2 rates polished marble and granite as very poor in slip resistance when wet and polished, terrazzo and polished clay tiles as very poor, and carborundum-finish clay tiles and rubber as very good. The NBC’s accessibility annex says slippery surfaces like granite and glazed tiles should be avoided on stairs. The post on terrazzo flooring in India covers one finish that this rating affects.
In practice, choose a matt or honed finish for bathrooms, kitchens and stairs, keep the floor level from room to room, and avoid loose rugs.
How do you handle stairs and lighting?
Make the stair easy and the light strong. The post on staircase design for Indian homes gives the NBC figures: a riser of up to 190 mm and a tread of 250 mm in a house, and no spiral stairs for accessible design. A gentler riser and a handrail on both sides help older people. The Guidelines ask for at least 200 lux at the top, the bottom and along a stair, and at least 150 lux in a corridor. A night light on the route from bedroom to bathroom is a cheap addition.
How do you plan shared spaces and privacy?
Give each generation a room of its own and one shared room that works for all. Three provisions help:
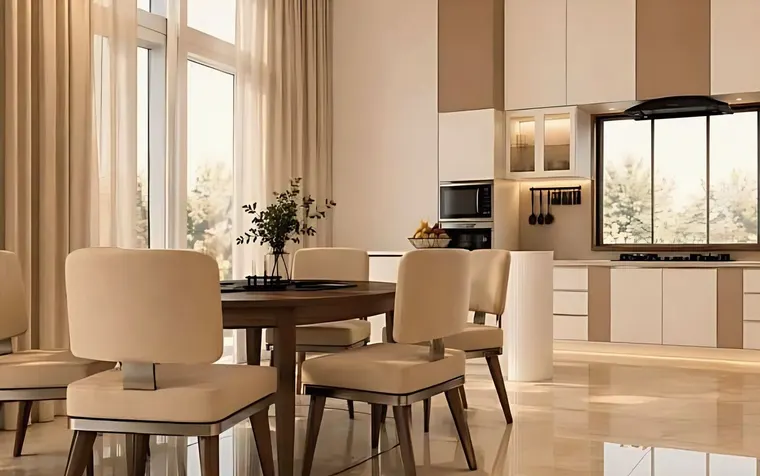
- A shared dining and living space on the entrance level, near the kitchen, large enough for the whole family at a festival.
- A second sitting corner upstairs or in a bedroom, so the parents and the children can be apart.
- Sound control. Place a noisy room such as a study or a television room away from the grandparents’ bedroom, and use solid doors and wardrobes as sound barriers.
The post on home office design in Indian flats covers the working-from-home room that now sits in many homes.
What should you do next?
If you are planning a house or flat for more than one generation, the studio’s architecture service covers the plan, and its interior design service covers finishes and fittings. The contact page has the studio’s phone, email and form.