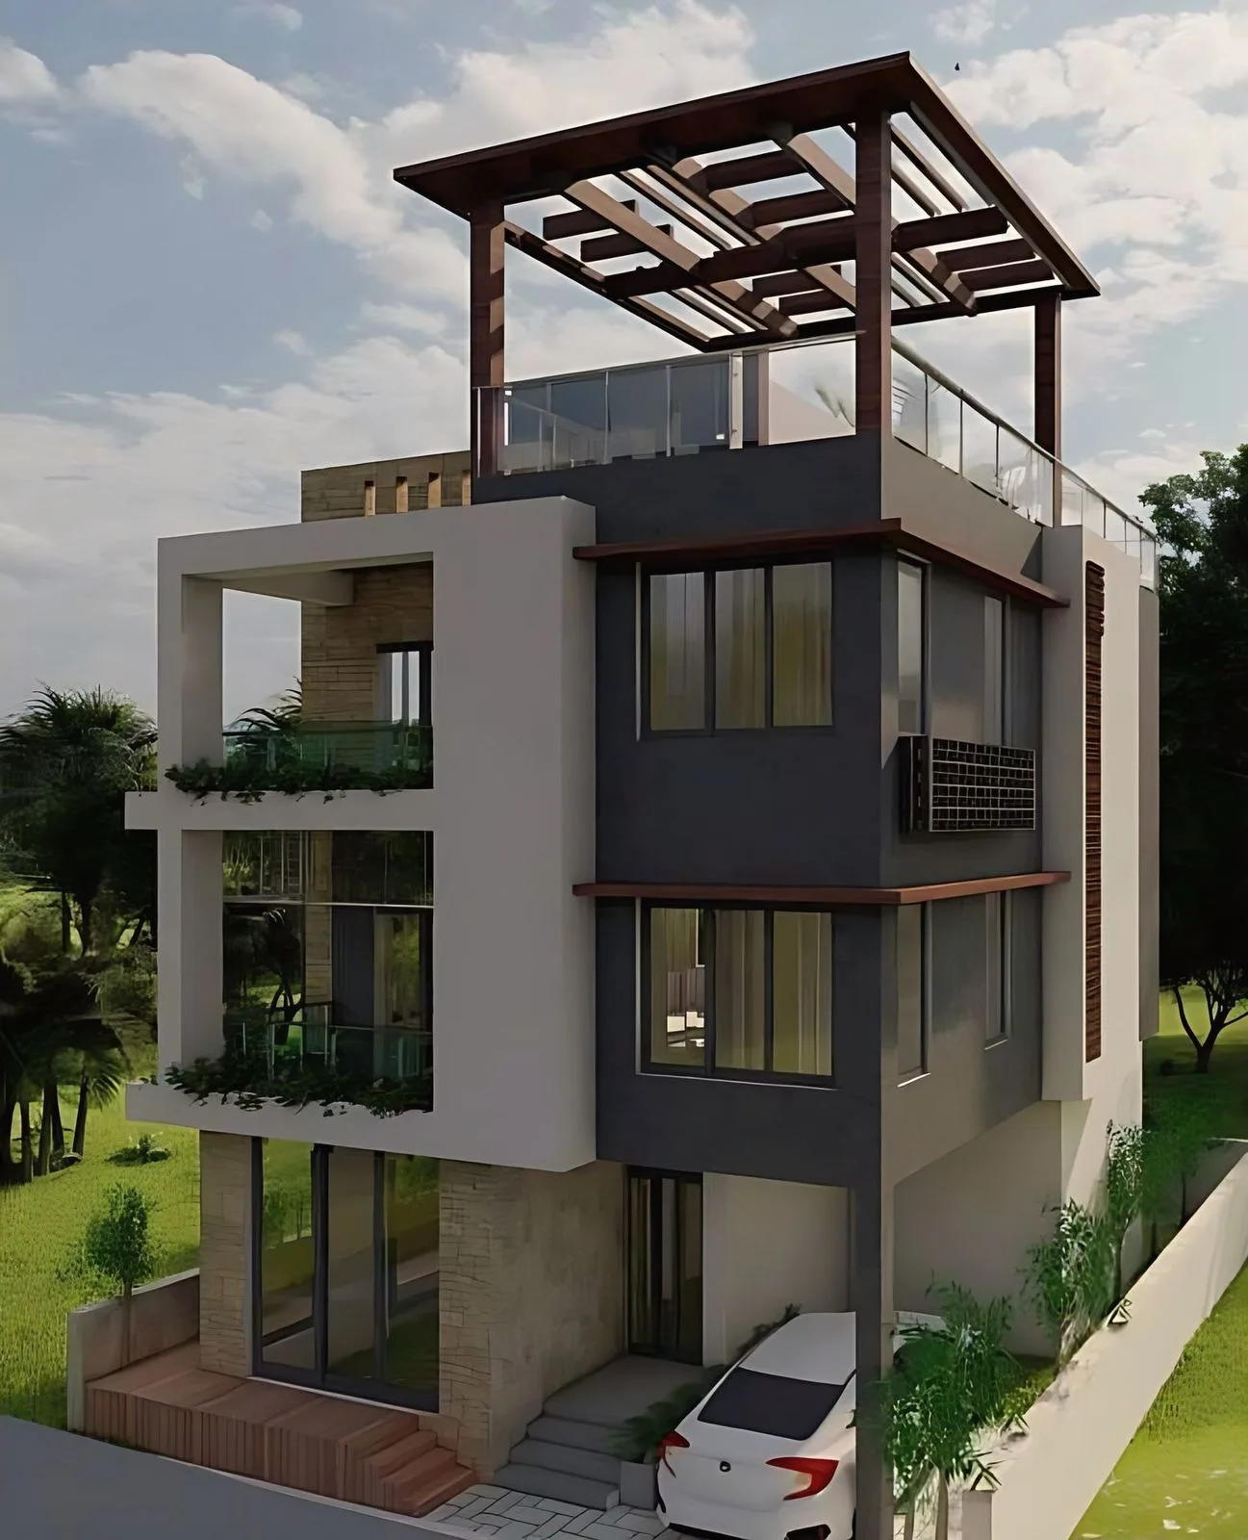
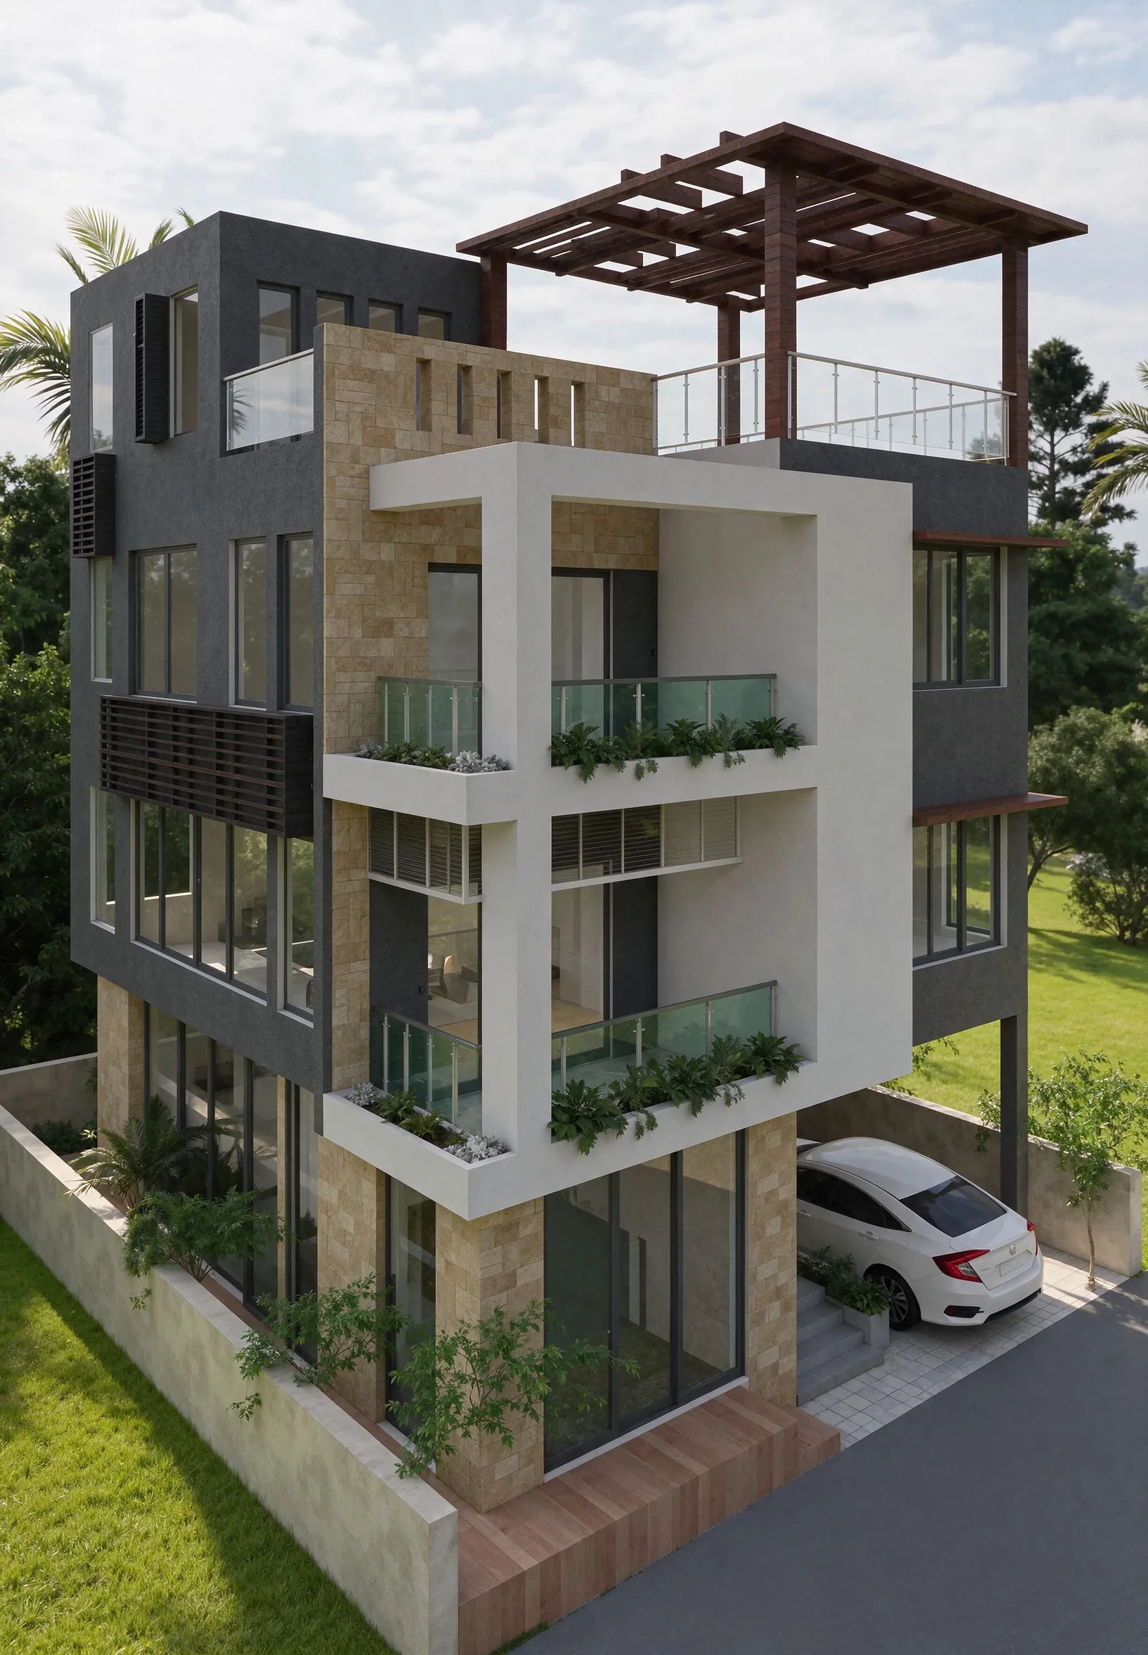
A white frame, a dark volume and a timber pergola on the roof.
An apartment building for Mukundapur, in South-East Kolkata, composed of two parts: a white frame that holds the balconies, and a dark volume set inside it.
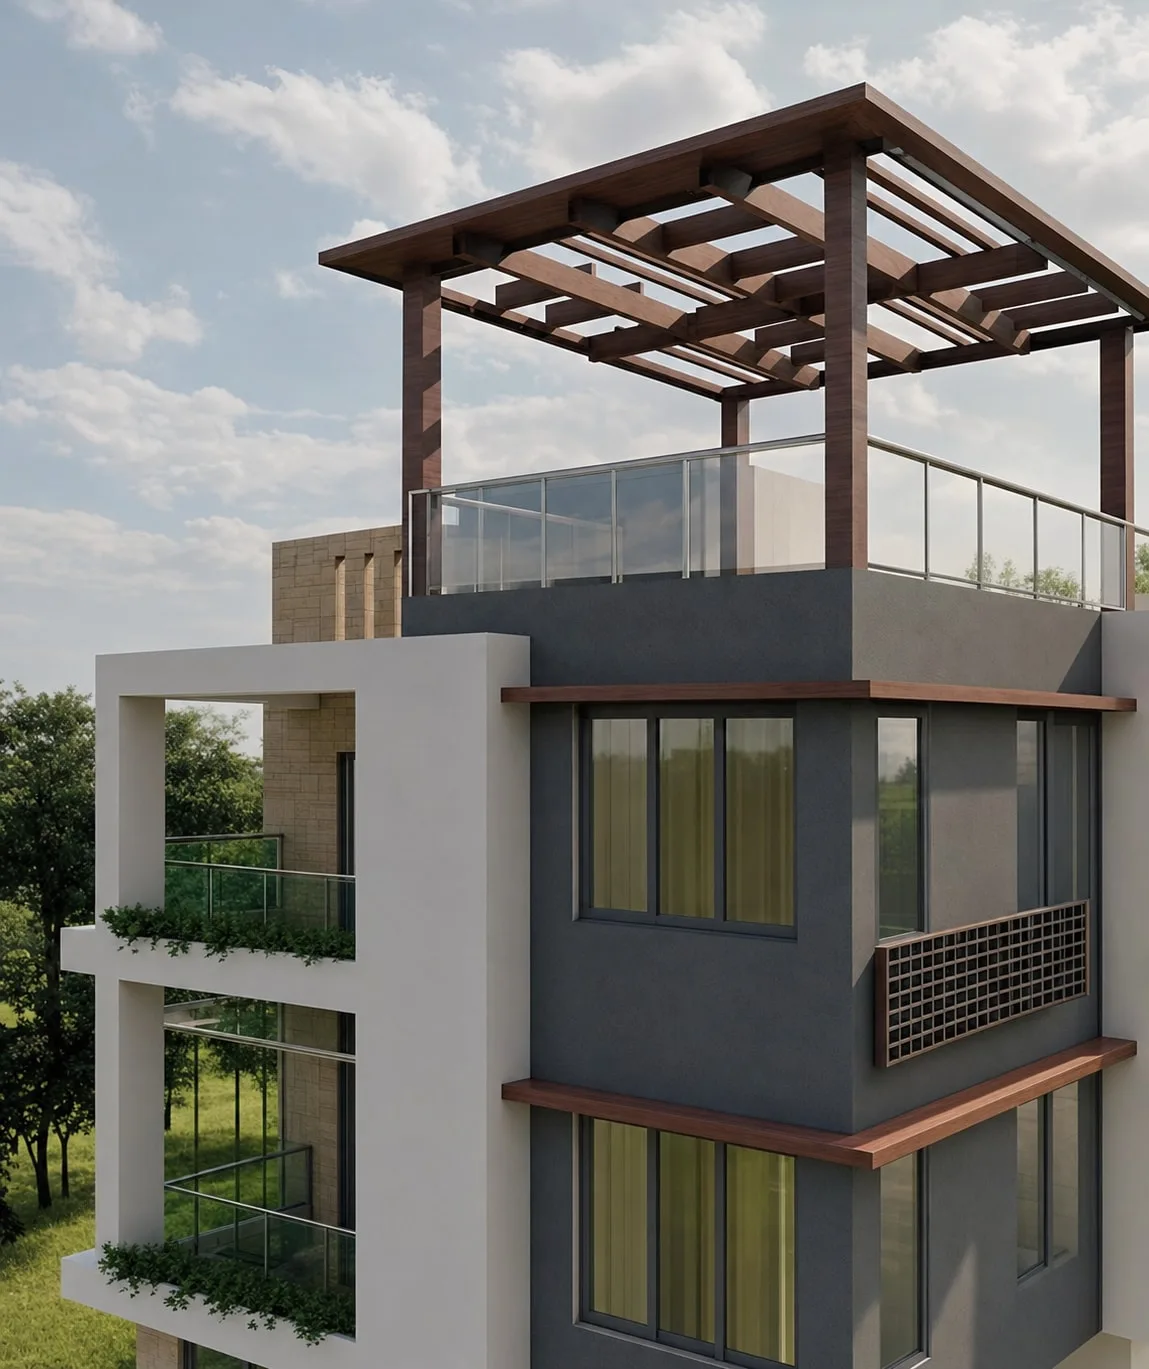
The balconies are planted, so the front carries green up every floor, and a timber pergola shades the roof terrace.
The building is shown here as visualised. It is listed on Houzz as Uttalika Condoville.
Views and clips
Related work


Guides related to this project
- Biophilic design in Indian homes: what works beyond plants Trends,
- Contemporary Indian house design: six moves rooted in local practice Design and styles,
- Cool roofs and the Eco Niwas Samhita: what the energy code asks of homes Materials and climate,
- G+4 apartment building design in Kolkata: height, lift, fire and parking Design and styles,