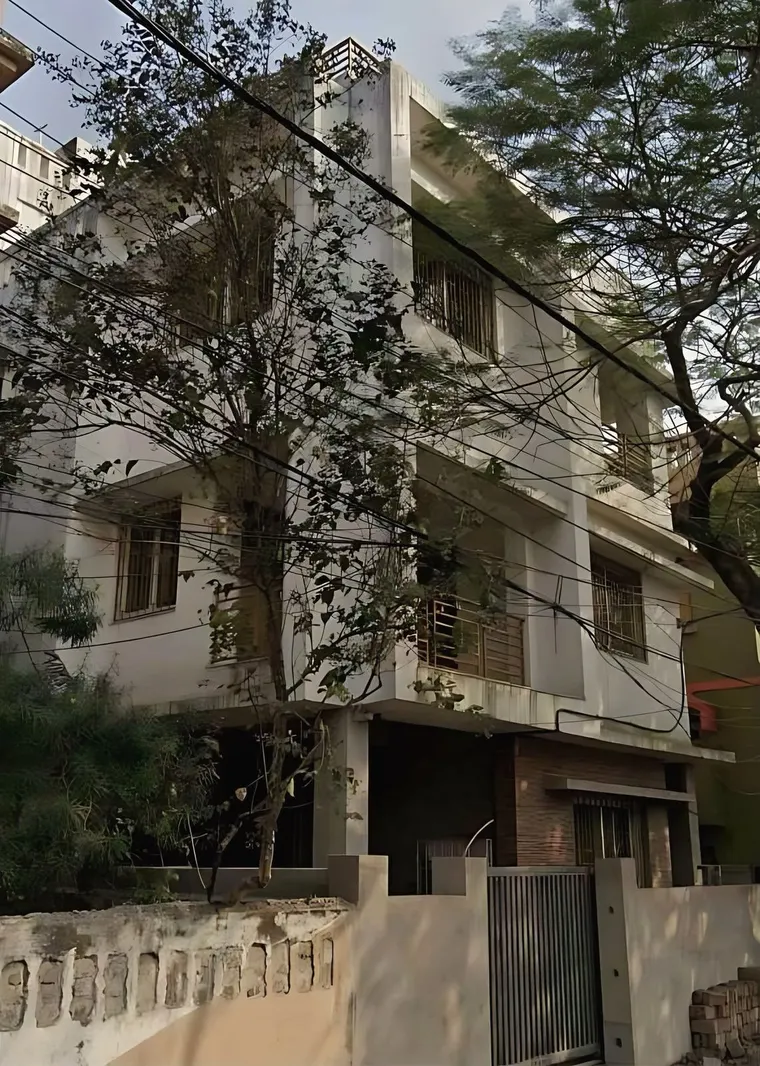
Tropical modern design pairs a contemporary plan with the climate controls of the traditional tropical house: deep eaves, verandahs, shading screens and openings for cross-ventilation. In Kolkata’s humid climate these keep sun and rain off the walls. For larger plots the Eco Niwas Samhita sets numeric limits on heat gain and openable window area.
What is tropical modern house design?
Tropical modern architecture is contemporary building that takes its form from the climate and not from a global glass-box template. It uses reinforced concrete, brick, steel and glass, and it keeps the shading, ventilation and rain-shedding devices of the older tropical house.
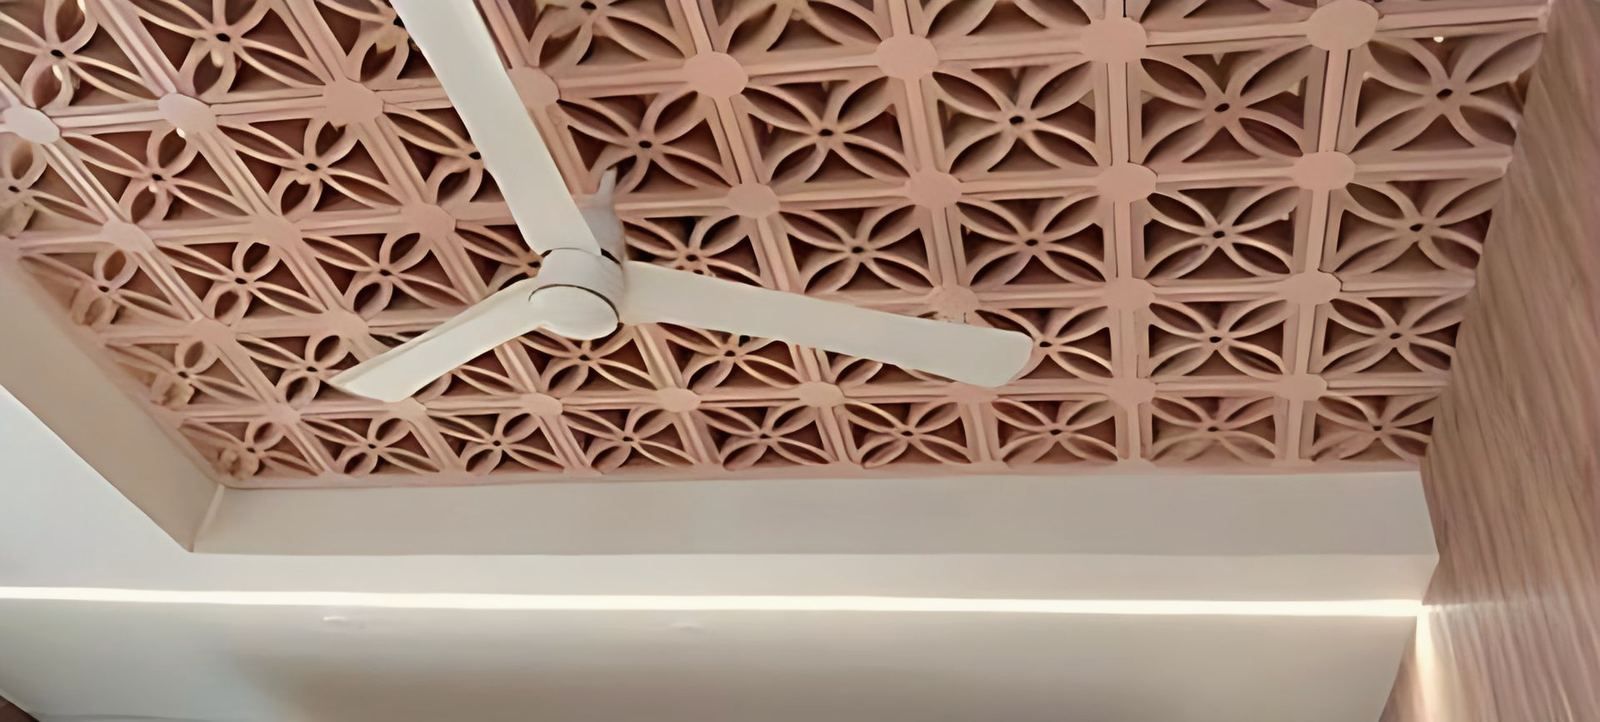
The method has a long reference. The textbook is Manual of Tropical Housing and Building: Climatic Design by Koenigsberger, Ingersoll, Mayhew and Szokolay, first published in 1973, with a chapter on shelter in warm-humid climates and sections on shading devices and cross-ventilation (see its library record). More recent commentary treats the approach as returning. An essay in the Studio Matrx magazine says deep verandahs and overhangs are coming back as working elements and not as ornament, that the jaali is returning as a working sun screen, and that cross-ventilation is designed first with air-conditioning as the back-up. It is an editorial piece, not research, and it names no specific buildings.
Why does Kolkata’s climate call for it?
Because the weather is wet, humid and bright. The 1991 to 2020 normals for Alipore, tabulated on Wikipedia from IMD data, give about 1,813 mm of rain a year, mostly from June to September, and a mean relative humidity of 69% rising to 83% in August. The Köppen classification given for the city is tropical savanna.
Two things follow. A wall that takes rain stays damp, so it needs an overhang. A room that takes the afternoon sun heats up, so it needs shade. The humidity means that cooling the air by evaporation, as a dry-region courtyard does, helps less, and moving air through the room does more.
What are the main elements?
The table lists the elements of a tropical modern house against the job each does and where the studio’s work uses it.
| Element | What it does | Where it appears in the studio’s work |
|---|---|---|
| Deep eaves and slab edges | Shade windows, throw rain clear of the wall | Chakgaria: deep slab edges shade the rooms and draw horizontal lines across the front |
| Verandah or balcony | A shaded buffer between the room and the weather | New Alipore: layered balconies; Budlapara: glazed verandahs |
| Fins and screens | Block low sun and glare while letting air through | New Alipore: vertical fins; Lauhati: dark vertical fins shade the windows |
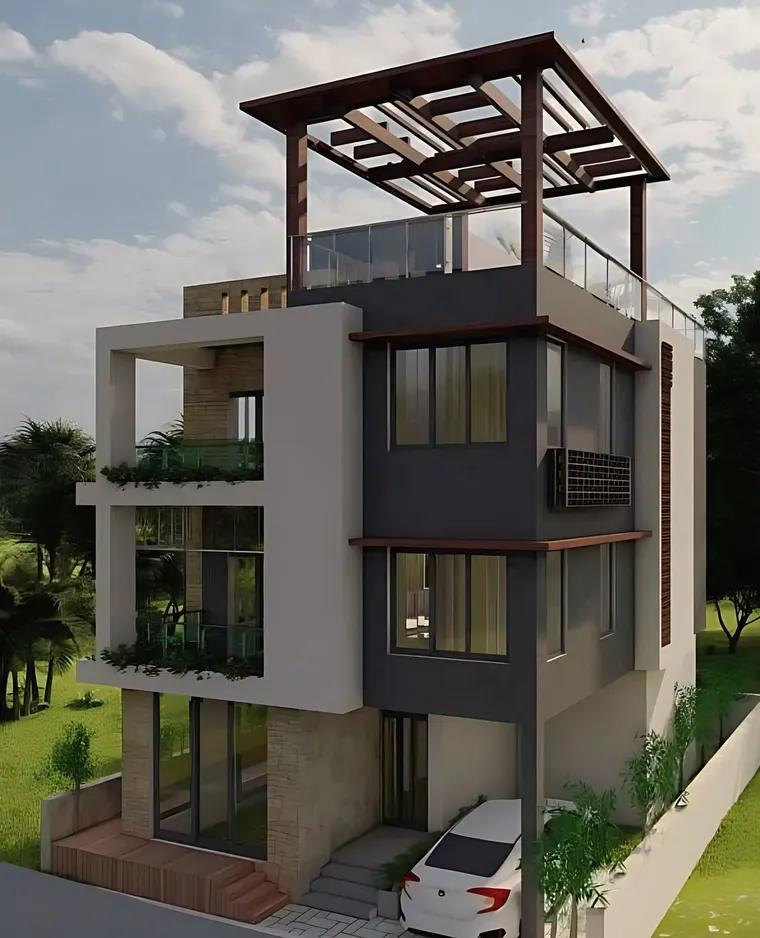
| Pergola and planting | Shade the roof and cool the facade | Mukundapur: a timber pergola on the roof and planted balconies |
| Raised plinth | Keeps splash and damp from the floor | Chakgaria: a brick base ties the house to the ground |
| Cross-ventilation | Moves air through the rooms | Planned with the room layout and openings |
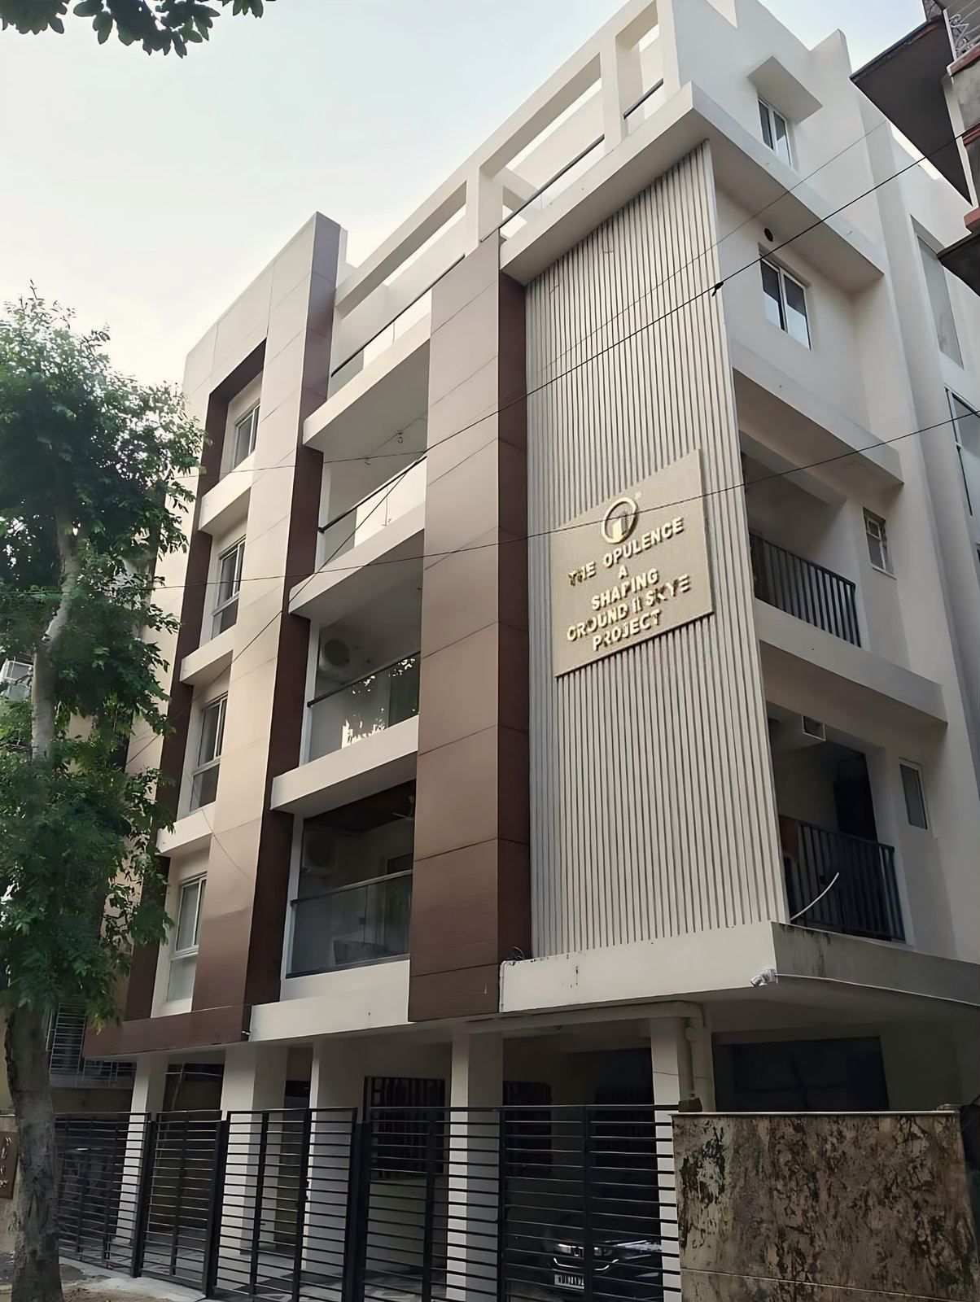
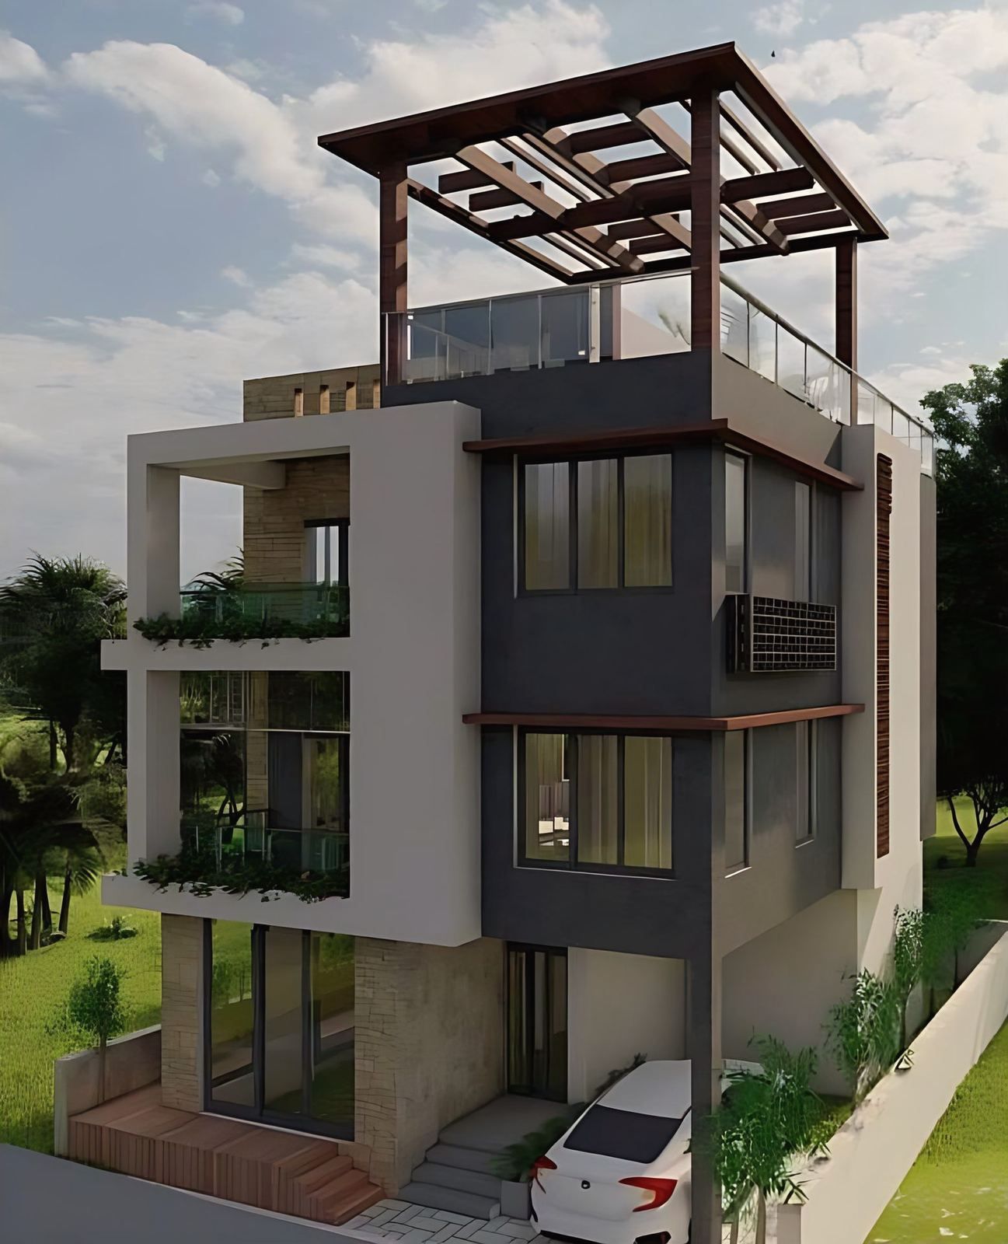
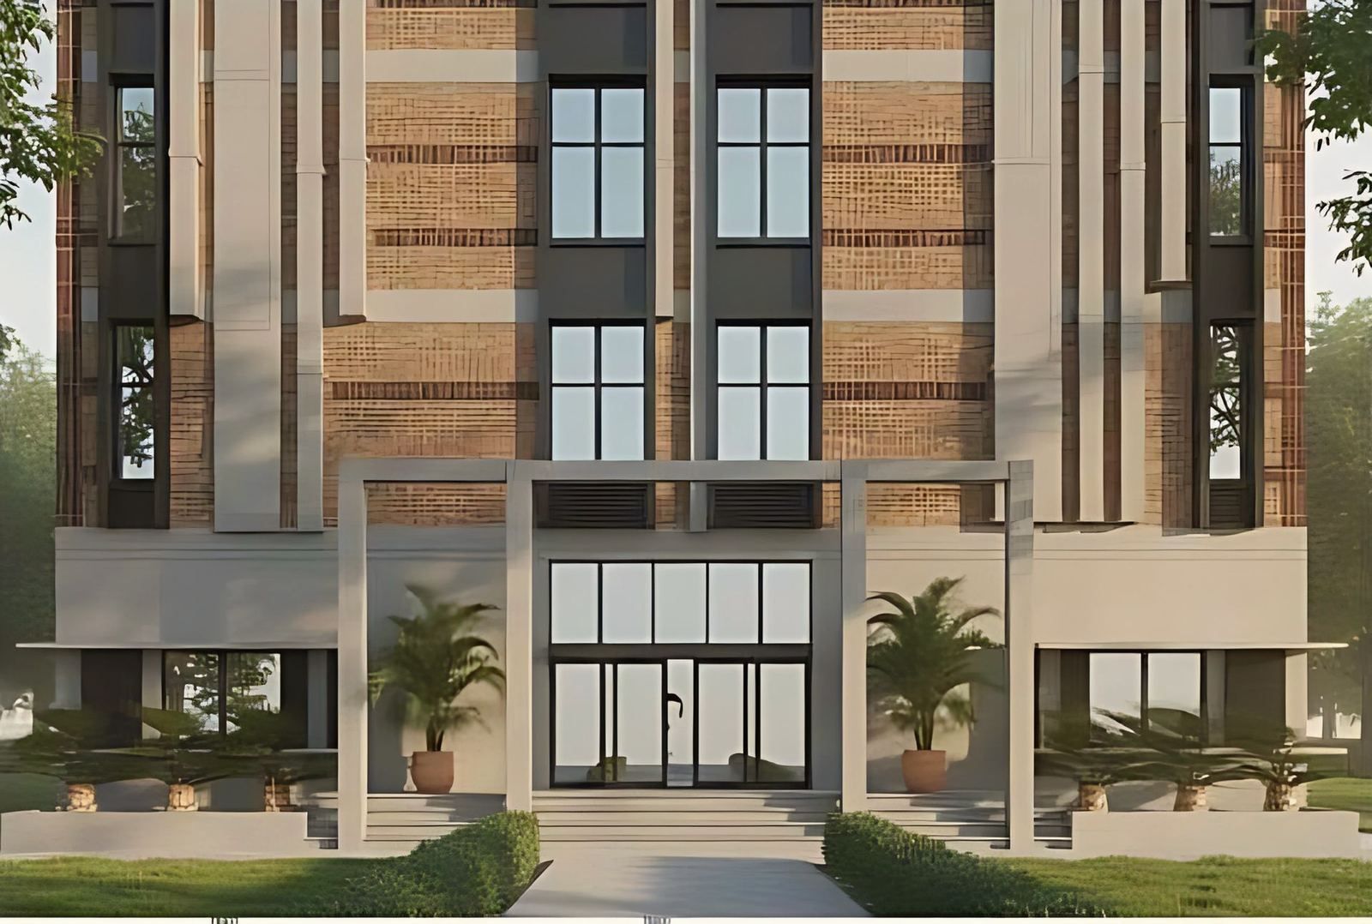
Chakgaria in South Kolkata is a three-storey house set back so that its trees stay in front and screen it from the street. Its timber grilles filter light and give privacy, and a brick base ties it to the ground. See the Chakgaria residence. The Opulence at New Alipore uses vertical fins, wood-toned pilasters and layered balconies with integrated planters, which screen the flats from the street. See The Opulence apartments. The Mukundapur apartment building, shown as visualised, has a white frame that holds planted balconies and a timber pergola that shades the roof terrace. See the Mukundapur apartments. At Lauhati the nursing college has dark vertical fins that order the long facades and shade the windows. See the Lauhati nursing college.
How do verandahs and eaves fit a modern plan?
They fit as a layer around the rooms. A verandah or balcony deep enough to stand and sit in gives the room behind it shade and a place to open the doors in rain. The Architecture of Bengal page notes that Bengal’s traditional small houses were single-storey and detached with a wide verandah, and that khar thatch kept them cool in summer, so the idea has deep local roots. See Bengal vernacular architecture for the history.
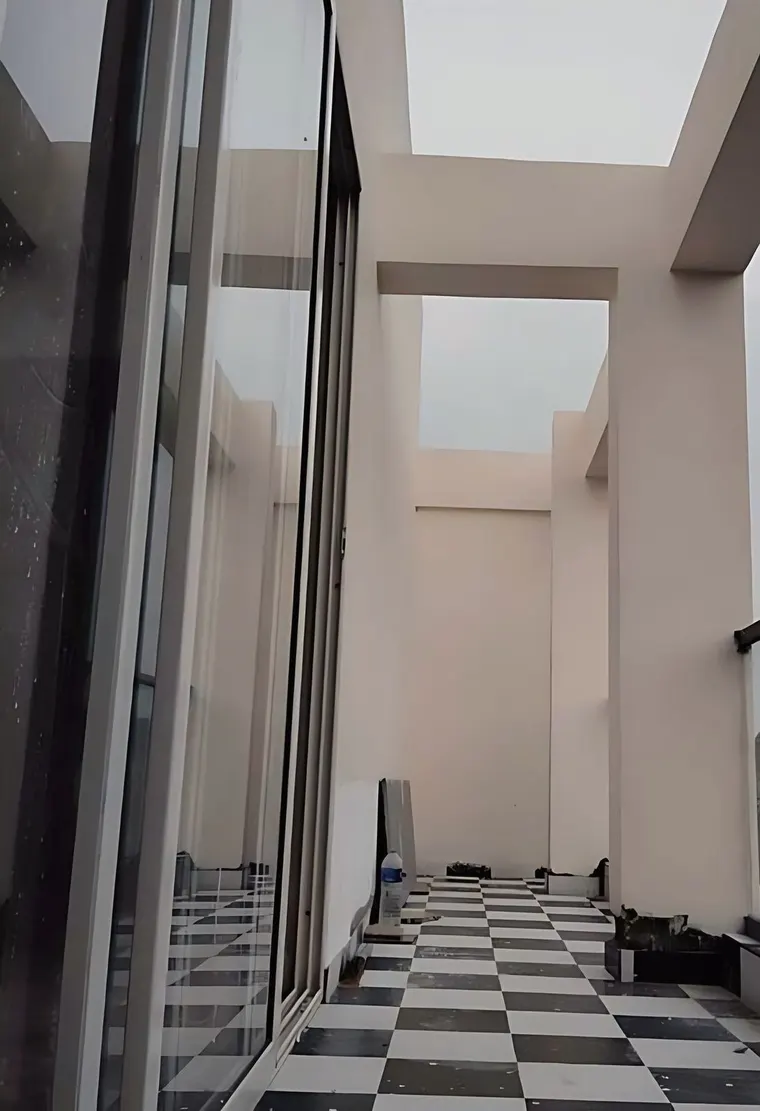
In a multi-storey building the same effect comes from stacked balconies, recessed windows and projecting slab edges. Each one shades the floor below. A flat facade with flush glass gets none of this and relies on air-conditioning.
What does the Eco Niwas Samhita require?
The Eco Niwas Samhita (ENS) is the Energy Conservation Building Code for residential buildings, issued by the Bureau of Energy Efficiency. The 2018 edition, Part I on the building envelope, sets these limits, among others.
| Parameter | 2018 edition |
|---|---|
| Residential envelope transmittance value (RETV), a measure of heat gain through walls and windows, not the roof | At most 15 W/sq m for the composite, hot-dry, warm-humid and temperate zones |
| Roof thermal transmittance (U-value) | At most 1.2 W/sq m K in all zones |
| Openable window-to-floor area ratio | At least 16.66% in the warm-humid zone, 12.5% in the composite zone |
| Visible light transmittance of glazing | Minimum values that fall as the window-to-wall ratio rises, for example 0.27 up to a ratio of 0.30 and 0.16 at 0.41 to 0.50 |
| Applicability | Residential buildings on plots of 500 sq m and above, unless a state lowers the threshold |
BEE has since published a revised ENS 2024. The 2024 limits and scope should be read in the current BEE text, and the state or municipality decides whether and when it applies, so check with West Bengal or Assam authorities. The point for a designer is that shade, glazing area and openings are numbers to be met and not only a matter of taste.
How do you start a climate-responsive design?
Start with the site and the sun, and draw the shade before the facade. A short sequence works for most plots in Kolkata.
- Read the plot: which side faces the road, which faces the afternoon sun and where the neighbours’ walls stand.
- Place the rooms that are used most in the day on the sides with the best breeze and the softest light, and the stair, stores and services on the hot side.
- Give every habitable room openings on two sides where the plan allows, so air can cross it.
- Size the windows and the shading together, then check them against the limits in the energy code.
- Detail the roof, parapets and plinth for rain, since the best shading fails if water reaches the wall.
Done in this order, the facade follows from the climate and is not a style applied afterwards.
What are the common mistakes?
- A glass front with no shading, which heats the room in the afternoon and is then cooled mechanically.
- A sealed plan with windows on one side only, which leaves no way for air to pass through.
- Overhangs that are too shallow to shade the window at the hours when the sun is high.
- Timber or render that meets wet ground, so the base of the wall stays damp. See damp and seepage in Kolkata houses.
- Treating shade as decoration, so fins and pergolas are added to a facade late and do not line up with the sun.
What should you do next?
If you are planning a house or apartment building in Kolkata, North Bengal or Assam and want shading, ventilation and the energy code considered from the first sketch, the studio’s architecture service page describes how it works, and the contact page has its phone, email and form.