Biophilic design connects the people in a building with nature through light, views, air movement, natural materials and form, not only potted plants. The Terrapin Bright Green framework lists 14 patterns. The evidence for views and daylight is stronger than for plants cleaning the air, and in the monsoon every pot tray is a mosquito risk.
What is biophilic design?
It is design that builds in the human link with nature. Terrapin Bright Green’s report says the term biophilia was first coined by the social psychologist Erich Fromm in 1964 and popularised by the biologist Edward Wilson in 1984. Stephen Kellert, with colleagues, identified more than 70 mechanisms for a biophilic experience, and the report groups its 14 patterns under three headings.
| Heading | Patterns |
|---|---|
| Nature in the space | Visual connection with nature; non-visual connection; non-rhythmic sensory stimuli; thermal and airflow variability; presence of water; dynamic and diffuse light; connection with natural systems |
| Natural analogues | Biomorphic forms and patterns; material connection with nature; complexity and order |
| Nature of the space | Prospect; refuge; mystery; risk or peril |
A potted plant is only one way to meet the first pattern, and most of the other 13 involve no plants at all.
What works beyond plants?
Daylight, air, views, materials and places to be. The list below reads the patterns for a Kolkata flat or house.
- Light that changes through the day. Dynamic and diffuse light is a pattern in the framework. Large openings with shading, a skylight over a stair, or a light well bring it in.
- Air movement. Thermal and airflow variability is another. Cross-ventilation, which Kolkata’s climate also demands, gives it. The post on cross-ventilation in Kolkata apartments explains the opening rules.
- A view. A window that looks at a tree, a courtyard or the sky counts as visual connection with nature.
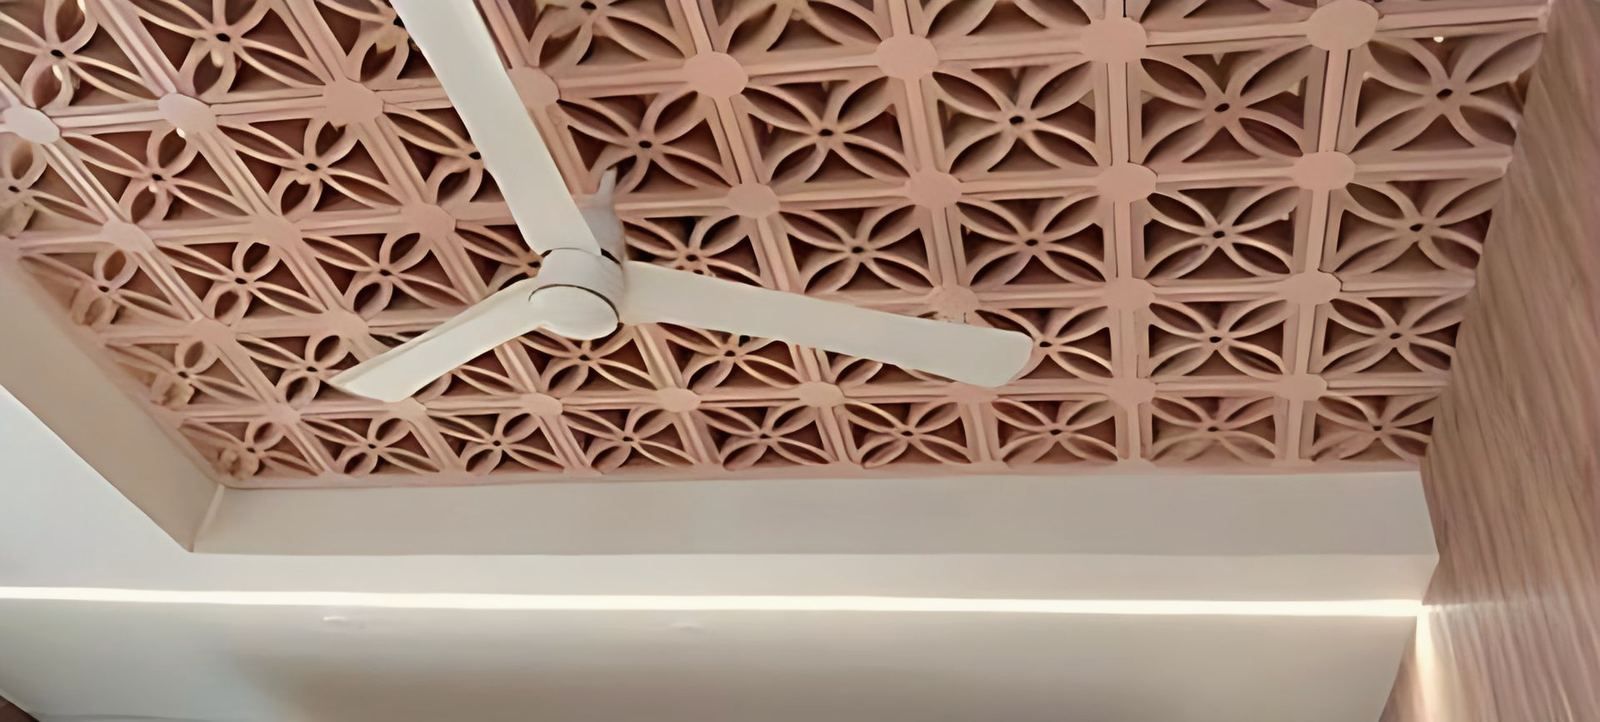
- Natural materials. Timber, brick, stone, terracotta and cane provide a material connection with nature.
- Prospect and refuge. A seat with a view over the room, and a sheltered corner, such as a window seat or a verandah. The old Bengal house gave both; see the post on Bengal vernacular architecture.
- Water. The pattern is the presence of water. In a humid city, keep it small and drained, since a fountain raises humidity and can breed mosquitoes.
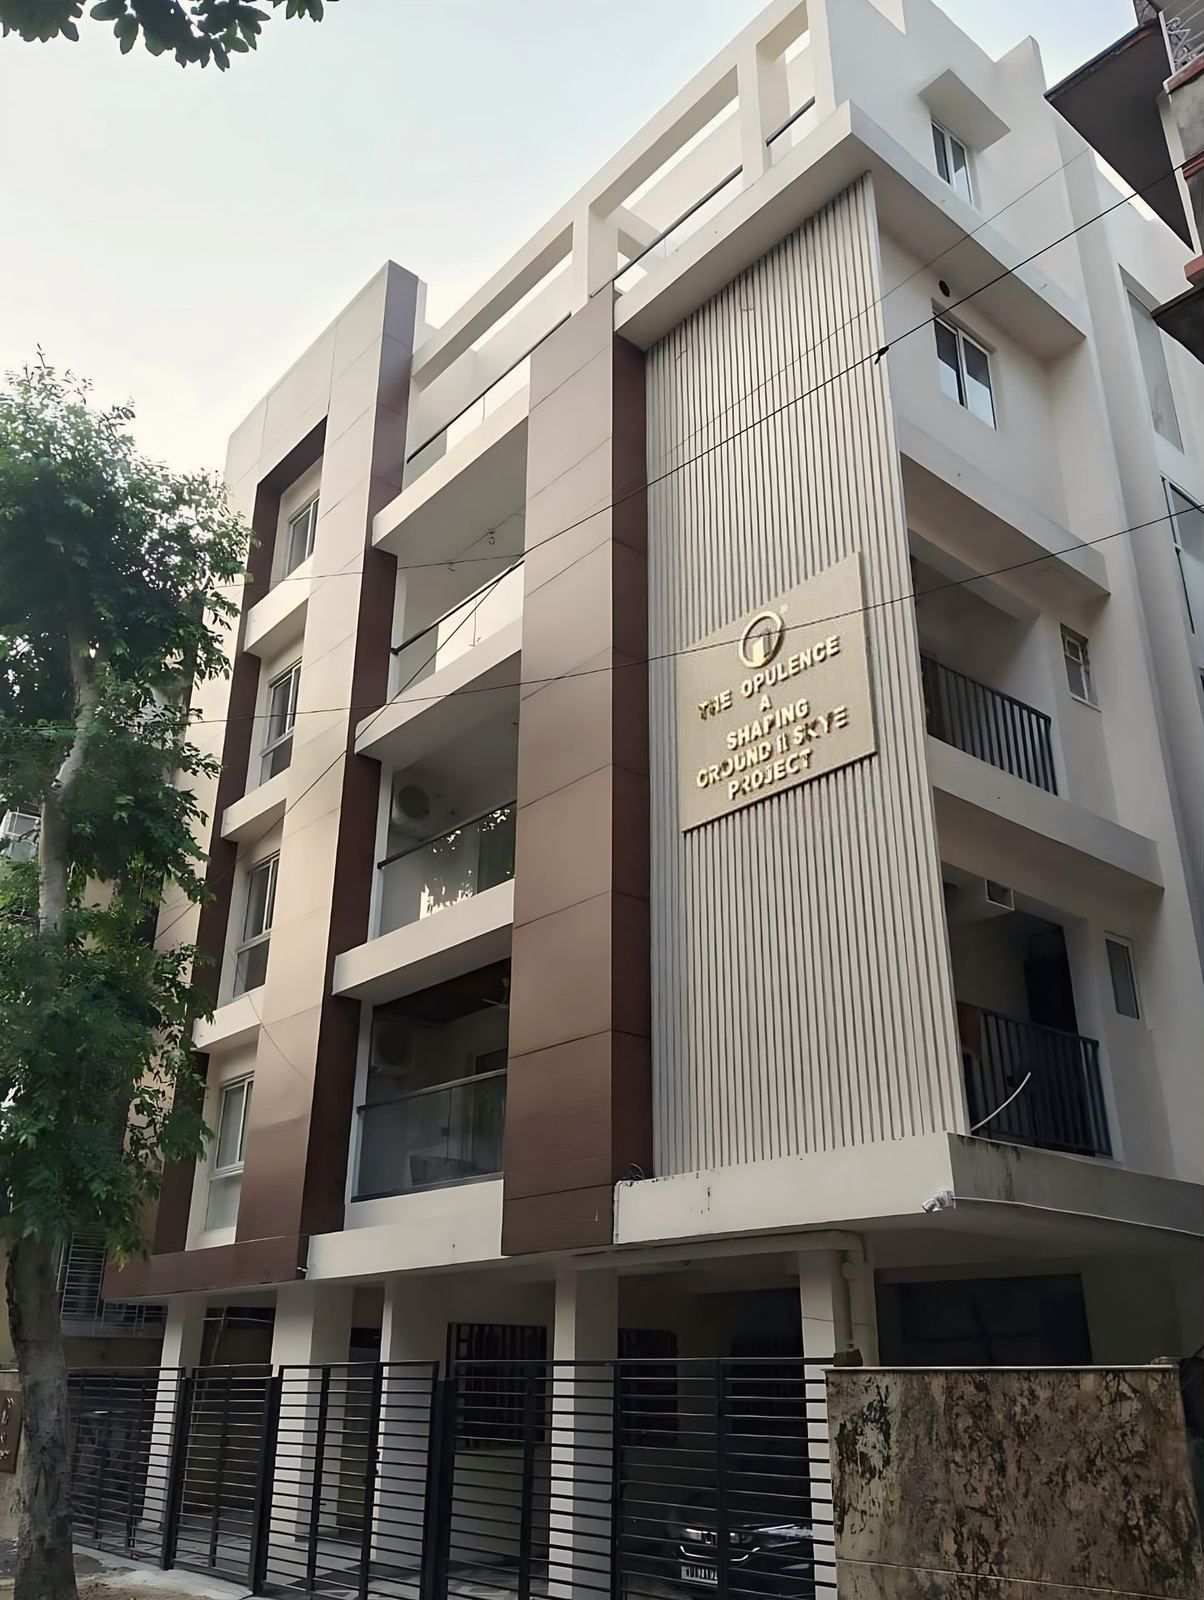
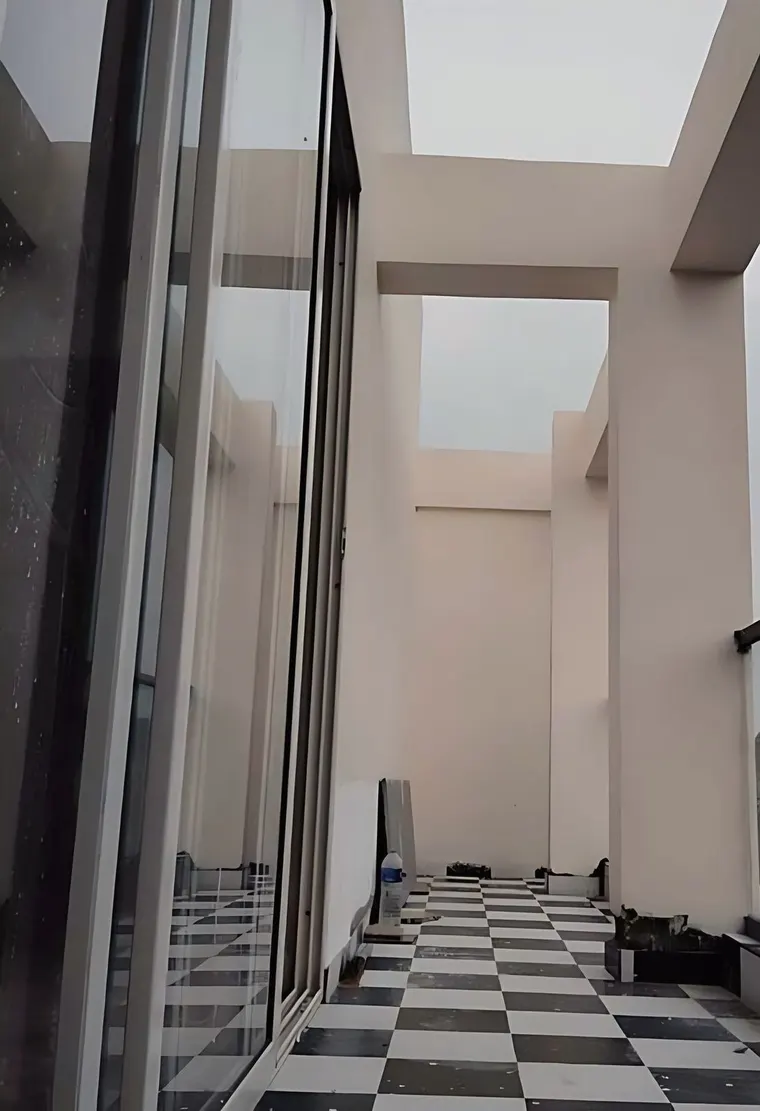
The studio’s double-height terrace at The Opulence in New Alipore is a built example of an outdoor room inside a building: a terrace with a chequered floor, shared by the residents. The New Alipore apartments page has the facts.
What does the evidence say?
Views and daylight have the better evidence, and plants as air cleaners the weaker. Two studies are worth knowing.
Window views. Ulrich’s 1984 study in Science compared patients recovering from surgery in a hospital, with some looking out on trees and others on a brick wall. The tree-view group had shorter postoperative stays, 7.96 days against 8.70, took fewer moderate and strong analgesic doses and drew fewer negative comments from nurses. The study is a retrospective look at records, and the paper itself is careful about how far the conclusions can be extended, so it supports a view as a benefit to health without proving it for every building.
Plants and air. Cummings and Waring reviewed 12 chamber studies of potted plants removing volatile organic compounds. They report a median clean-air delivery rate of 0.023 cubic metres per hour, which they say would need 10 to 1,000 plants per square metre of floor to match the air exchange that ordinary ventilation already provides in a typical building. Plants may please the eye, and they should not be sold as an air purifier.
How do you manage plants in the monsoon?
Treat standing water as the hazard. The National Centre for Vector Borne Diseases Control, in its 2019 guidelines for dengue prevention in schools, lists plant trays and flower pots among breeding places and advises changing the water in flower vases, plant pots and bird baths every week.
In a home, this means:
- Do not leave water in saucers or trays. Empty them each week, or use pots that drain away from the floor.
- Plan the balcony floor to slope to a drain, so rain does not pool around planters.
- Choose plants that tolerate the monsoon and the summer without daily care.
- Build planters into the structure with waterproofing and drainage, as the post on wall dampness in Kolkata describes for terraces. Loose pots on a bare edge are not a plan.
How does biophilic design fit a small flat?
With the patterns that need no garden. A flat of 600 to 900 sq ft can still use most of them.
- Put the main seat or the desk where it sees a window, a tree or the sky.
- Open two windows in each living room so air crosses it.
- Choose timber, cane, terracotta or stone for the surfaces you touch most.
- Add a planted balcony or a window ledge of a few hardy plants that you can water without trays.
- Leave one corner for a seat with a view and a lamp. This is the refuge pattern, and it costs a chair.
The post on planning a 600 to 900 sq ft flat shows how to fit these into a compact plan.
Which of the studio’s projects use it?
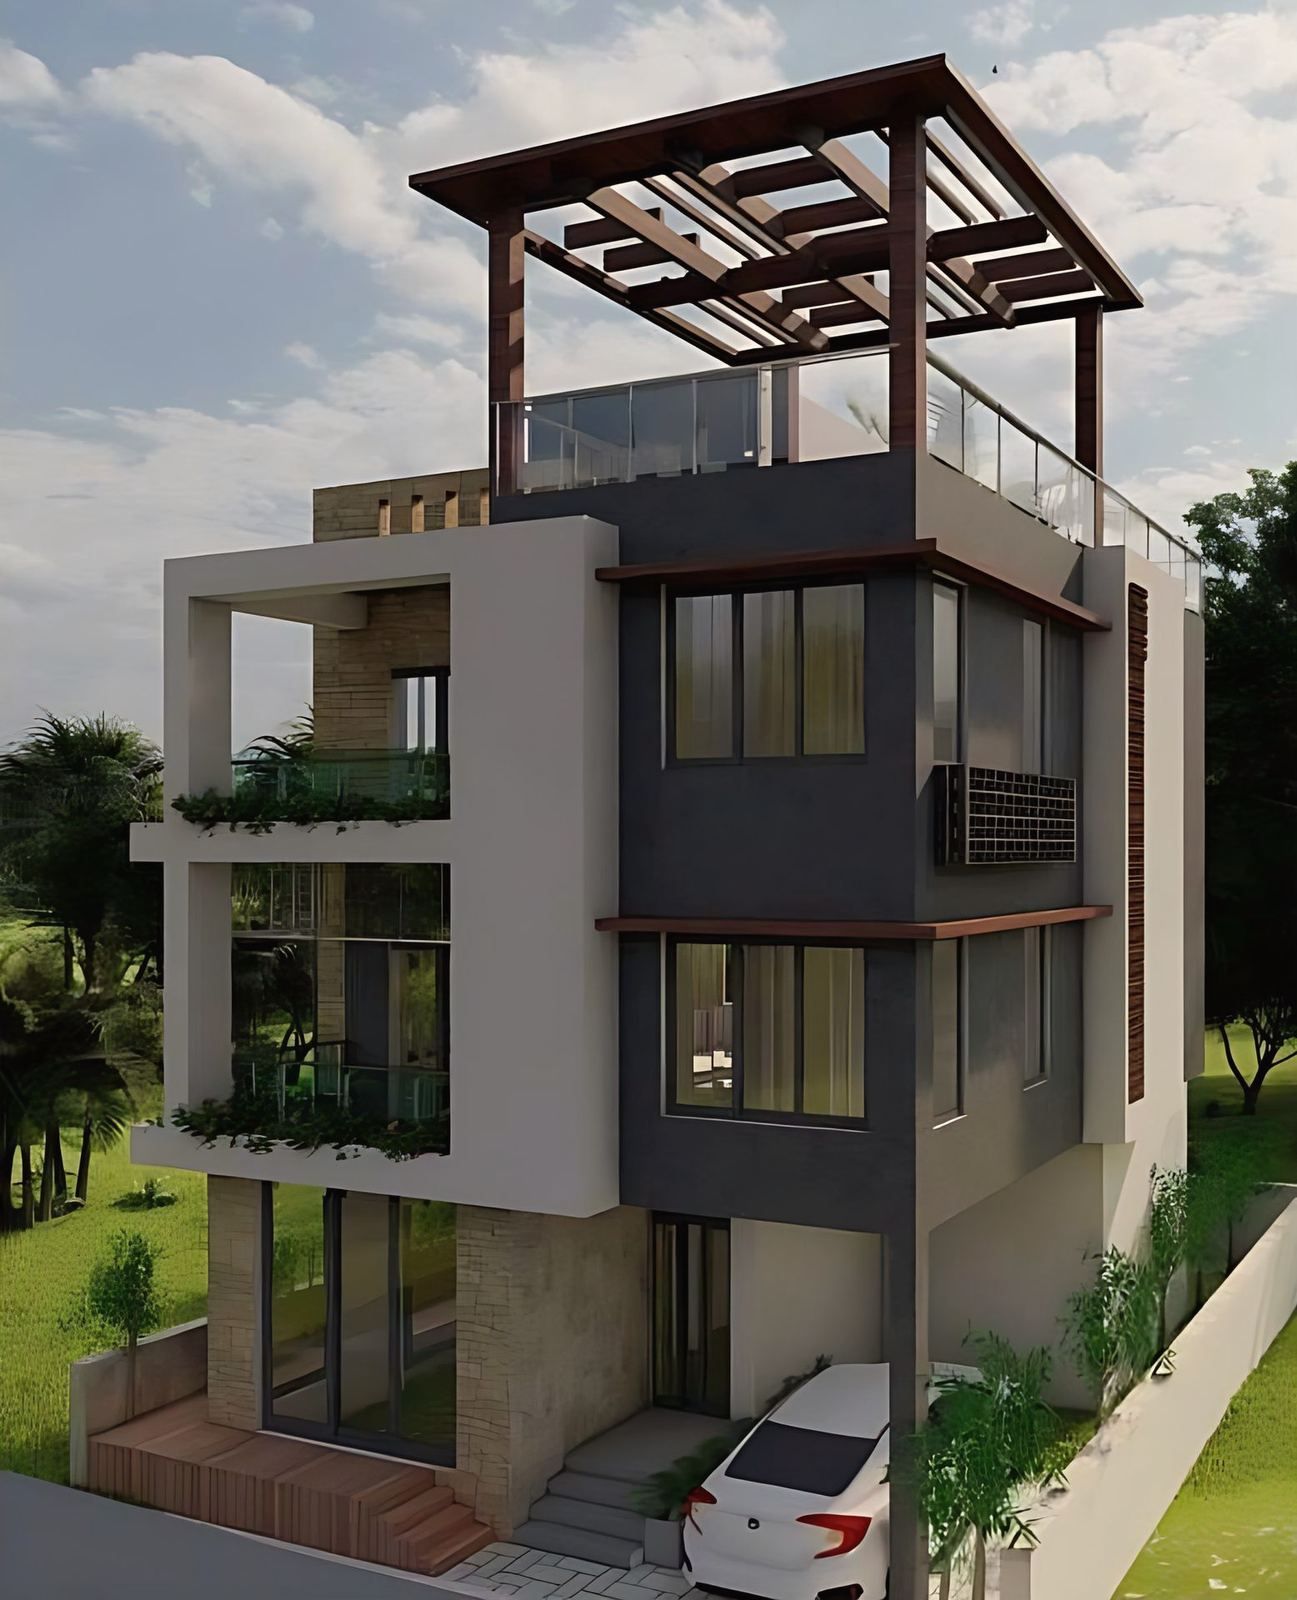
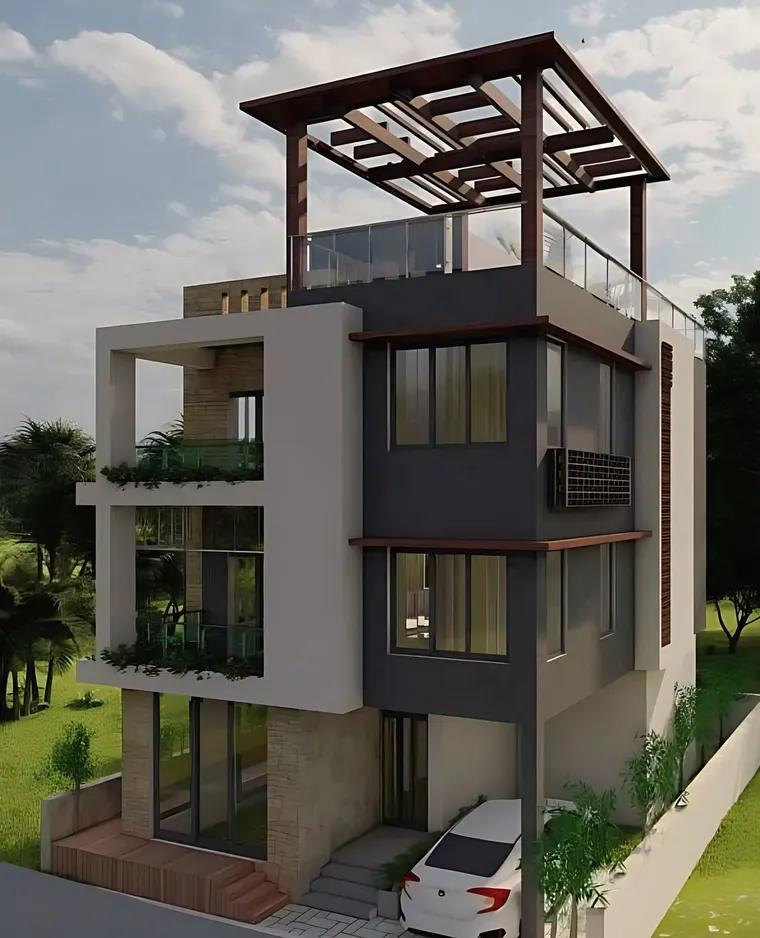
Three show different ways. At Mukundapur, the visualisation shows a white frame that holds planted balconies, so the front carries green up every floor, and a timber pergola shades the roof terrace; the building is shown as visualised, not built. At The Opulence, integrated planters bring green onto each level of the completed building, and a double-height terrace gives residents an outdoor room. At Chakgaria, the house stands back so that the trees in front of it stay and screen it from the street.
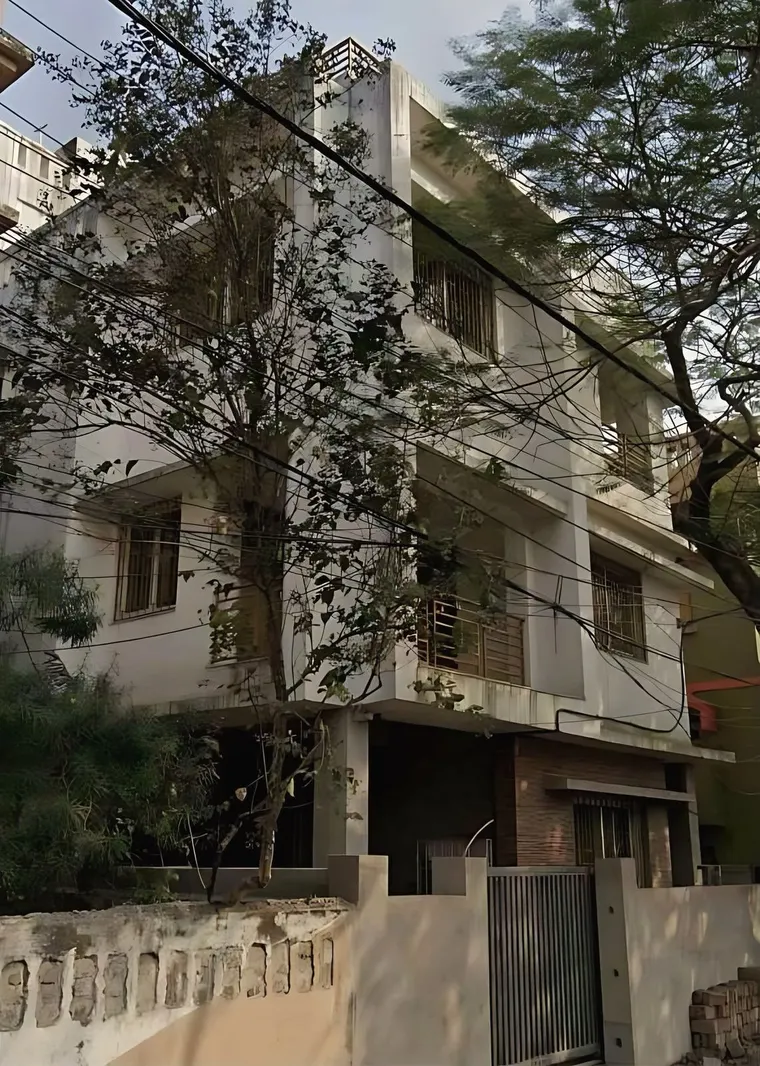
See the Mukundapur apartments, The Opulence and the Chakgaria residence. The post on tropical modern house design covers the shading ideas behind them.
How do you start?
Begin with the patterns that cost the least and do the most: light, air and a view. Orient the rooms to them, add a planted edge where you can maintain it, and choose natural materials that survive Kolkata’s humidity. The studio’s landscape design service covers planting, paving and drainage for balconies, terraces and gardens, and its architecture service covers the plan. The contact page has the studio’s phone, email and form.