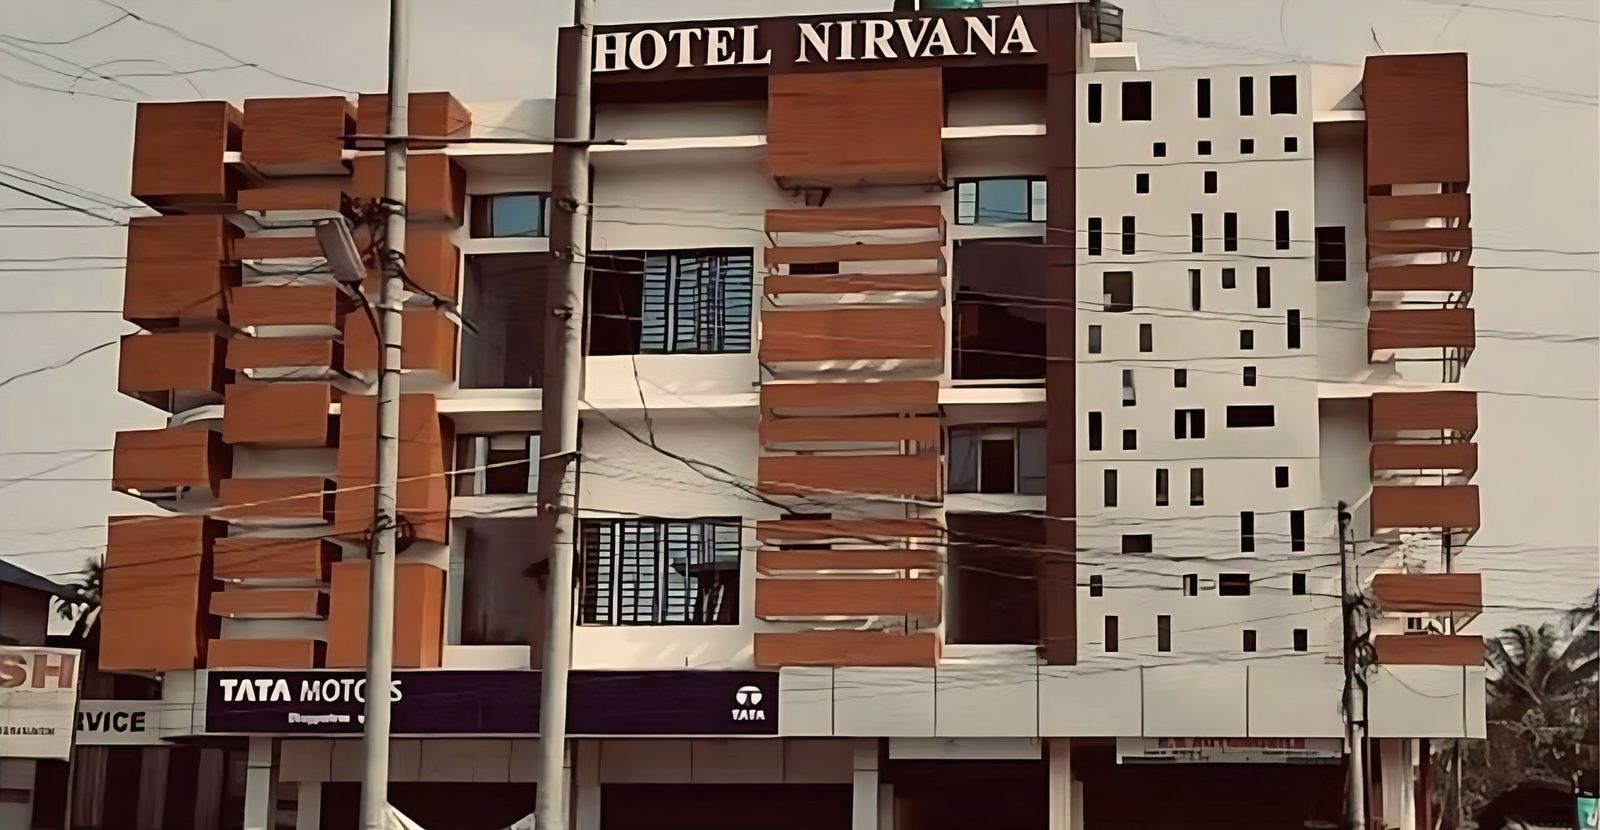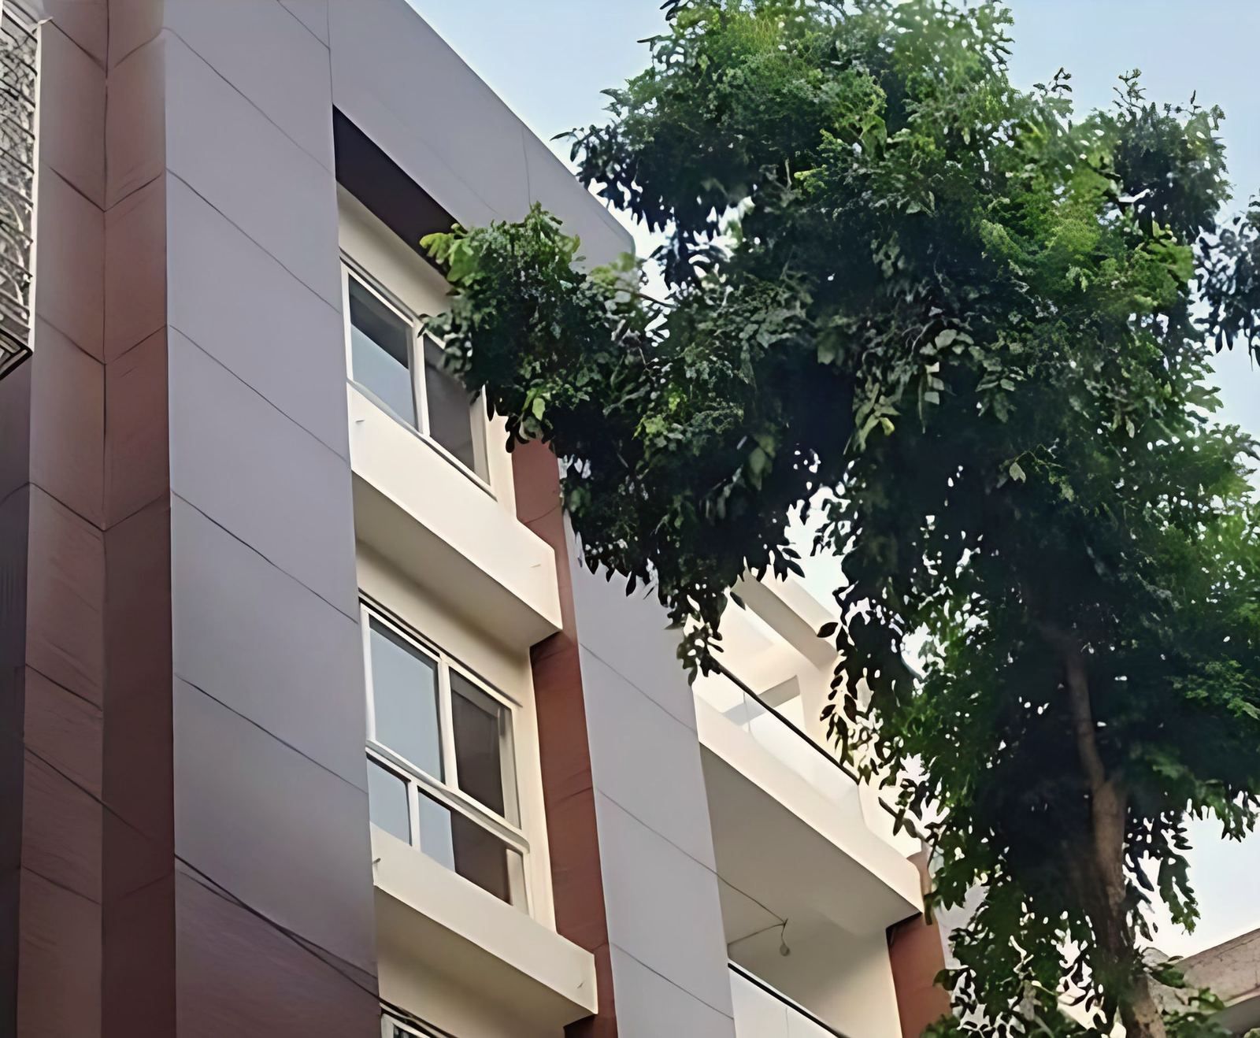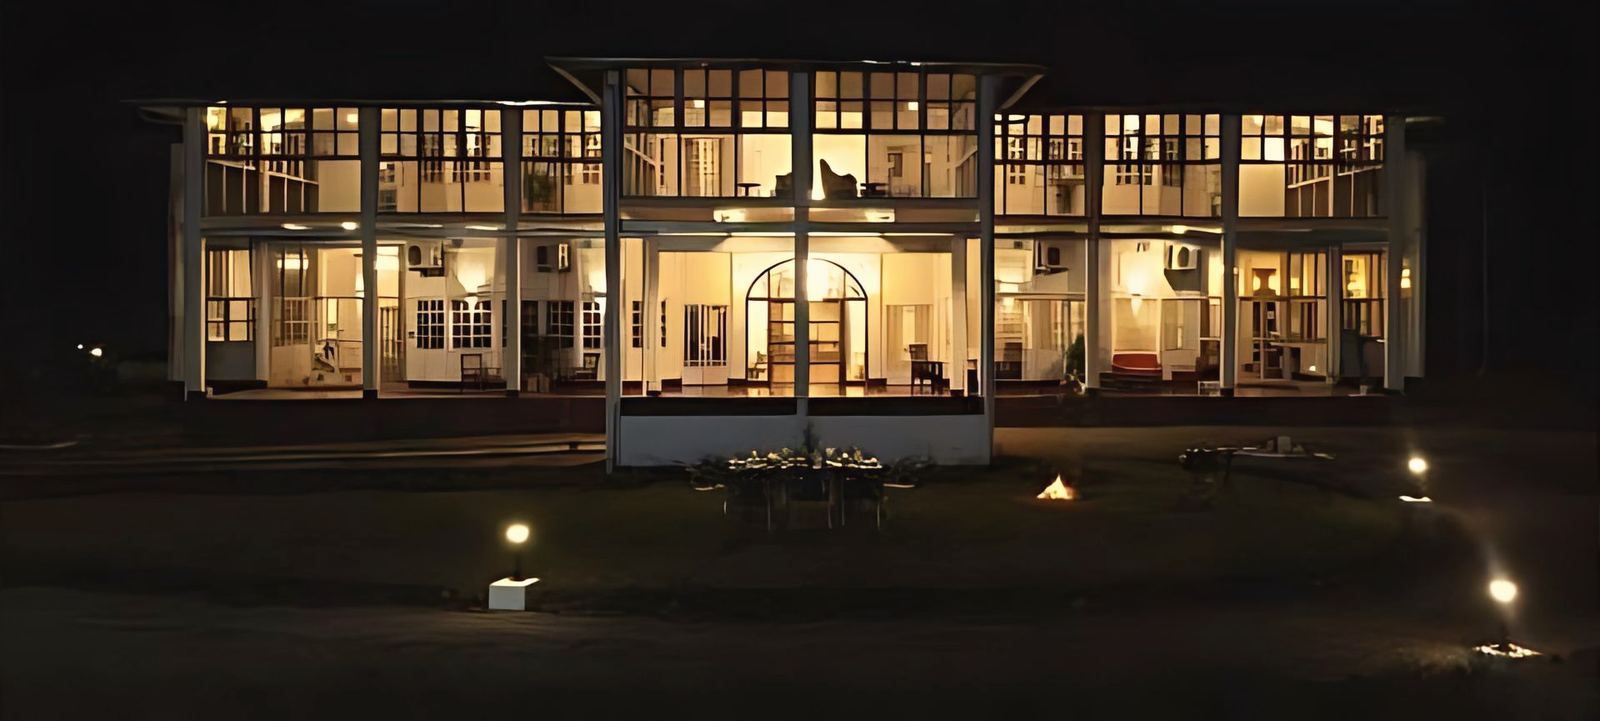
Hotel Nirvana is a built hotel in Bongaigaon, in lower Assam, on a site of 16,609 sq ft with 32,561 sq ft of built-up area and a row of shops at street level. The studio expressed the rooms as terracotta-coloured boxes stacked against a white frame, beside a wall pierced with scattered square windows.
What is Hotel Nirvana?
It is a hotel for Bongaigaon in lower Assam, designed by Mrinalini Architects and now built. The record the studio keeps for the project is short, and this post uses only that record. The facts are in the table.
| Item | Detail |
|---|---|
| Use | Hospitality, a hotel with a row of shops at street level |
| Location | Bongaigaon, Assam |
| Land area | 16,609 sq ft |
| Built-up area | 32,561 sq ft |
| Scope | Architecture |
| Status | Built |
The studio’s project page does not record the number of rooms, the number of floors, the year of completion or the cost, so this post does not give them. The Hotel Nirvana project page carries the same facts and the images.
What was the brief and the site?
A hotel on a commercial street, with shops at the bottom. The studio’s description is of a hotel over shops: the street level holds the shops, and the hotel sits above. The built-up area is about 1.96 times the site area, by the studio’s arithmetic from the two figures above, which shows how much floor space the building packs onto the site.
A hotel over shops raises a set of questions for any designer:
- Two entrances. Guests need an arrival that feels like a hotel, and shops need their own street frontage.
- Services. Water tanks, generators, kitchens and linen stores need a place that does not spoil the front.
- Fire safety. A hotel over commercial units has to meet the fire rules for both uses. The post on banquet hall design and fire NOC explains how the Fire Services approach a public building, and the post on hotel and homestay design in India covers hotels in particular.
- Daylight for corridors. Rooms stacked on a deep site leave the corridors dark unless the plan or the wall lets light in.
The project page does not record how each of these was resolved at Hotel Nirvana, so the list describes the questions and not the answers. The facade, which the page does describe, is the studio’s answer to the last one.
How does the facade work?
It separates the rooms from the light. The rooms are expressed on the front as terracotta-coloured boxes stacked against a white frame. Beside them a wall is pierced with scattered square windows, which lets light into the rooms and corridors behind while keeping the front calm.
This post’s reading of that description has three parts:
- The white frame is the structure. A framed building carries its loads on columns and beams, which leaves the walls between them free to be filled, projected or pierced. The white frame draws the building’s order on the street.
- The terracotta-coloured boxes are the rooms. Each box reads as a unit, so a visitor can count the floors and see where the guests are. They sit against the frame, with the frame behind or around them.
- The pierced wall is the opposite of a solid box. Its scattered square windows break the wall into a pattern of light and dark, so it admits light without opening the whole wall to the street. The post on jaali and exposed brick facades explains what a perforated wall can and cannot do.
The colour is the studio’s choice, and the project page does not state a reason for it. What the front shows is a simple diagram: frame in white, rooms in colour.
Why does the scattered window pattern matter?
Because it lets a long wall be quiet. A regular grid of windows on a wall of this size would repeat down the whole front. A scatter of square openings lets the designer place light where the corridors and rooms behind need it and leave blank wall where they do not. It also avoids a row of identical balconies.
This is a general design principle, and the studio’s page records only that the openings are scattered and square. Whether the windows are of one size, whether they have shutters or screens, and what lies behind each, are details the page does not give, and this post does not guess.
How does Hotel Nirvana sit among the studio’s Assam work?
It is the studio’s built hotel in lower Assam, and a contrast with the other Assam hospitality project, Budlapara. Budlapara is a conserved colonial bungalow of 14,000 sq ft in the Udalguri district, kept as it was and opened to guests. Hotel Nirvana is a new building in a town, with its facade drawn in colour and frame. The first starts from an old house and the second from a plot and a brief.
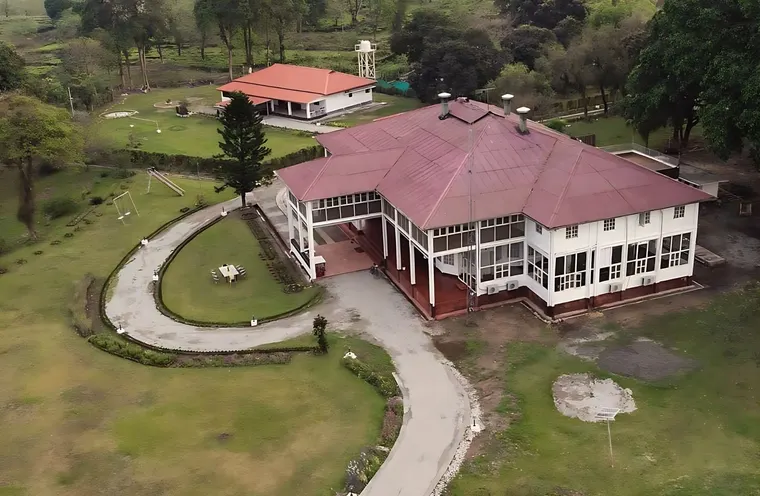
Both are in the North East, which the post on the earthquake zones of Kolkata and Assam places in seismic Zone V under IS 1893 (Part 1):2016. That post explains why a regular plan, a continuous load path and no soft storey matter for a framed building in Assam. The post on Assam-type house design describes the lighter timber tradition that earlier houses in the state followed. The studio’s architects in Guwahati and Assam page lists its work in the state.
What can you take from it?
Three points hold for any hotel facade on a street.
- Let the structure and the rooms be two layers. A frame in one colour and room boxes in another keep the front legible.
- Treat the blank wall as a design tool. A wall with a few well-placed openings is calmer than a wall full of windows.
- Draw the shops into the front. The street level is part of the elevation, not an afterthought.
What should you do next?
If you are planning a hotel, a guest house or a commercial building in Assam or West Bengal, the studio’s architecture service covers the design and the approvals. The contact page has the studio’s phone, email and form.