Japandi blends Japanese and Scandinavian minimalism: muted colour, natural wood, few objects, handmade pieces. In a Kolkata flat the palette and the low clutter suit the climate and the household. The wood is the risk, because timber moves in humid air, so use sealed, well-seasoned wood and boards graded for damp.
What is Japandi?
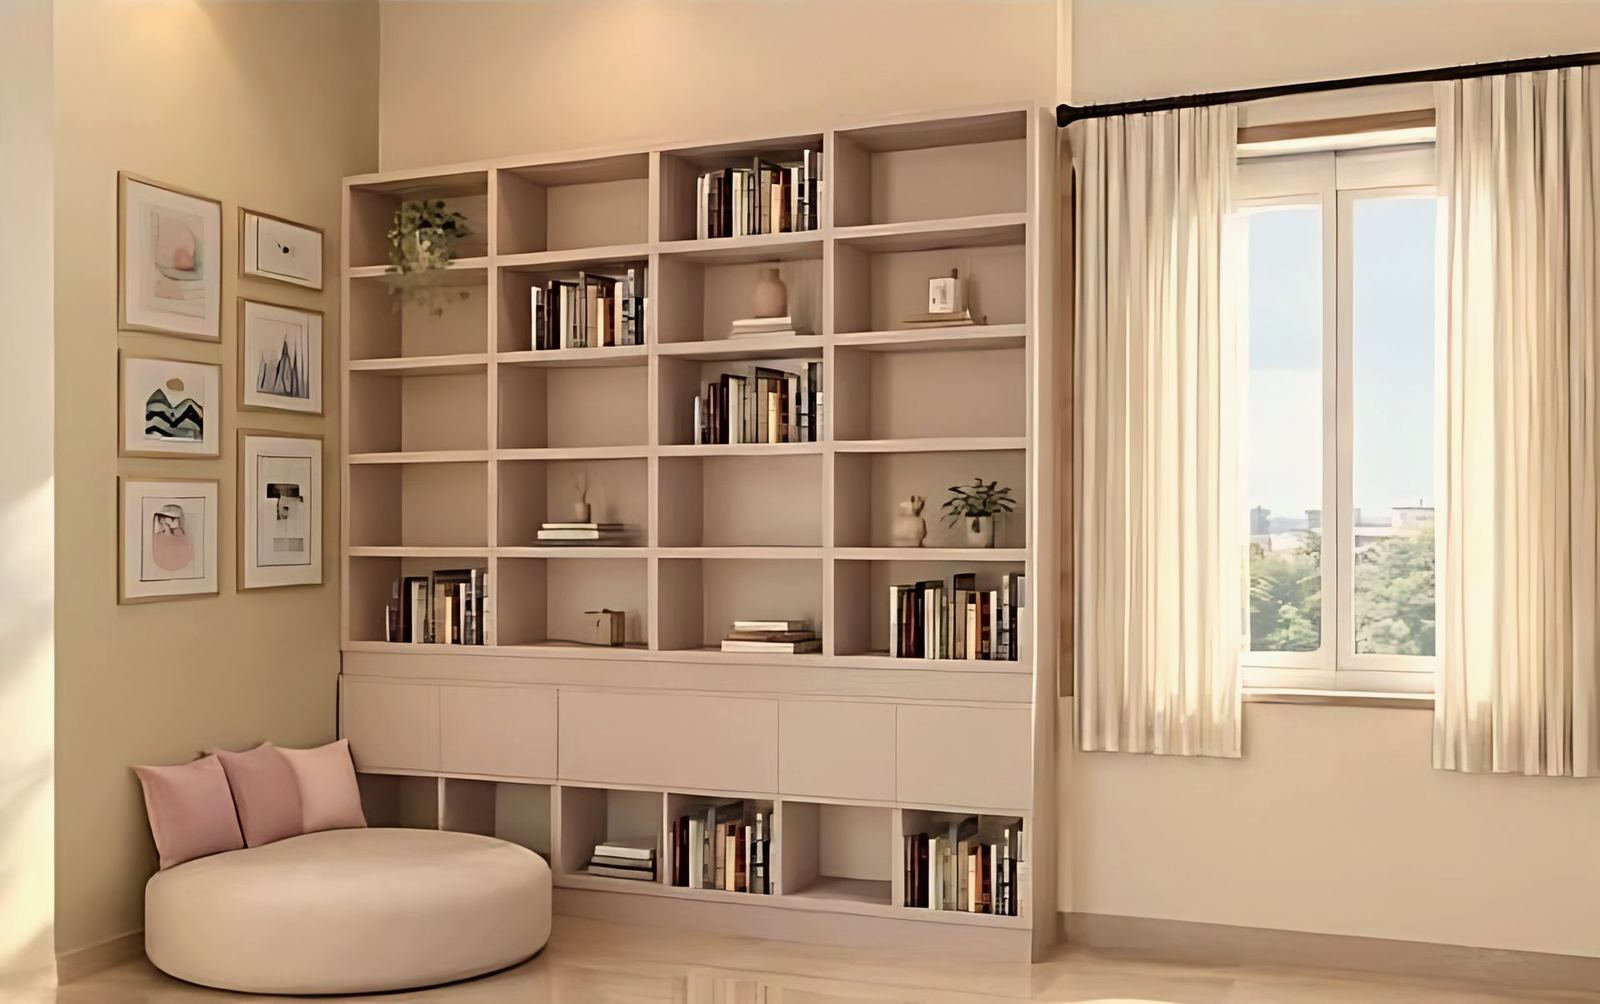
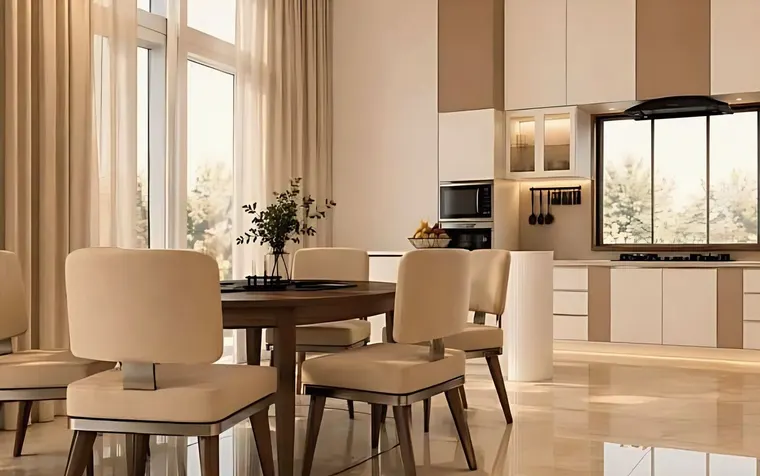
Japandi is an interior design style that blends Japanese aesthetics and Scandinavian design. Wikipedia’s entry describes it as mixing Japanese minimalism and Scandinavian simplicity, and says the term emerged around 2016. In a room it usually means a soft, low-contrast palette, natural materials, simple forms, a few well-made objects and a visible interest in craft.
The studio did not find a design-magazine definition it could cite, so this post relies on that one entry for the term and on the Wood Handbook and the WHO for the humidity points. Treat the “rules” you read online as the opinions of the writers. The style has no code.
Which parts of Japandi suit a Kolkata flat?
Most of the look suits it, and the points below explain why.
- A calm palette. Soft whites, stone and warm greys reflect light in flats that are often dim, and they pair with Kolkata’s red oxide and terracotta floors without a clash.
- Low clutter. Fewer objects means less to dust and less that traps damp. The post on minimalist interior design for Indian homes covers the storage this needs.
- Handmade clay and ceramics. Fired clay does not take up moisture the way timber does, and Bengal has a long terracotta tradition.
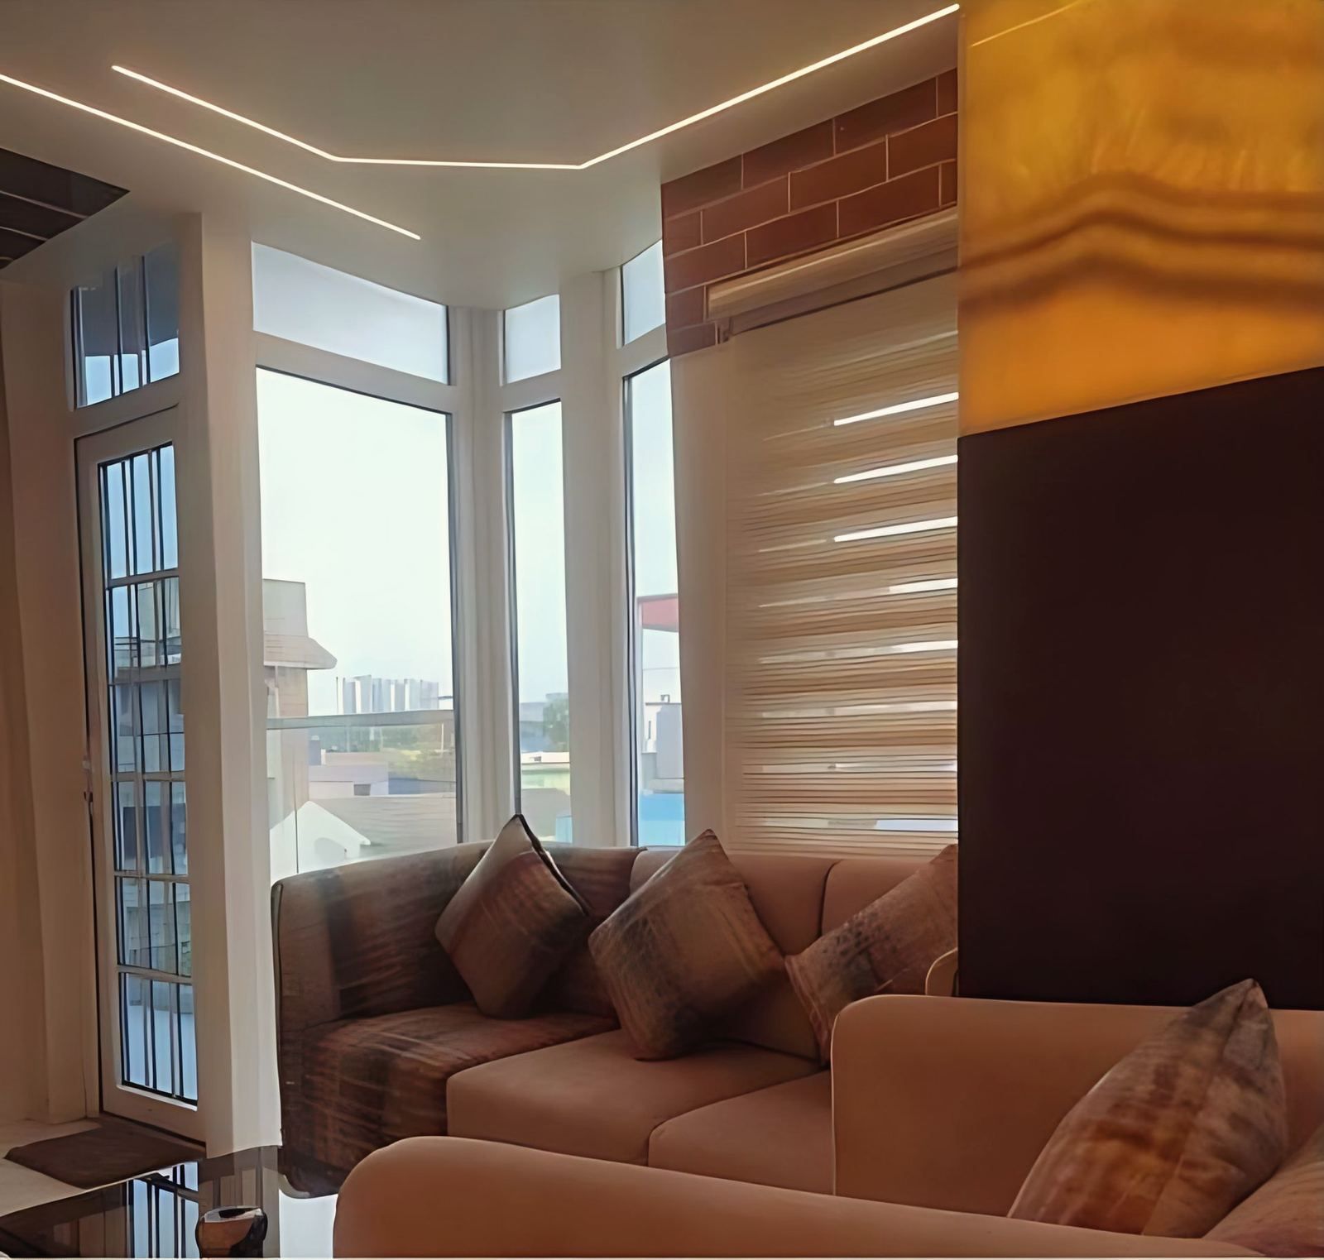
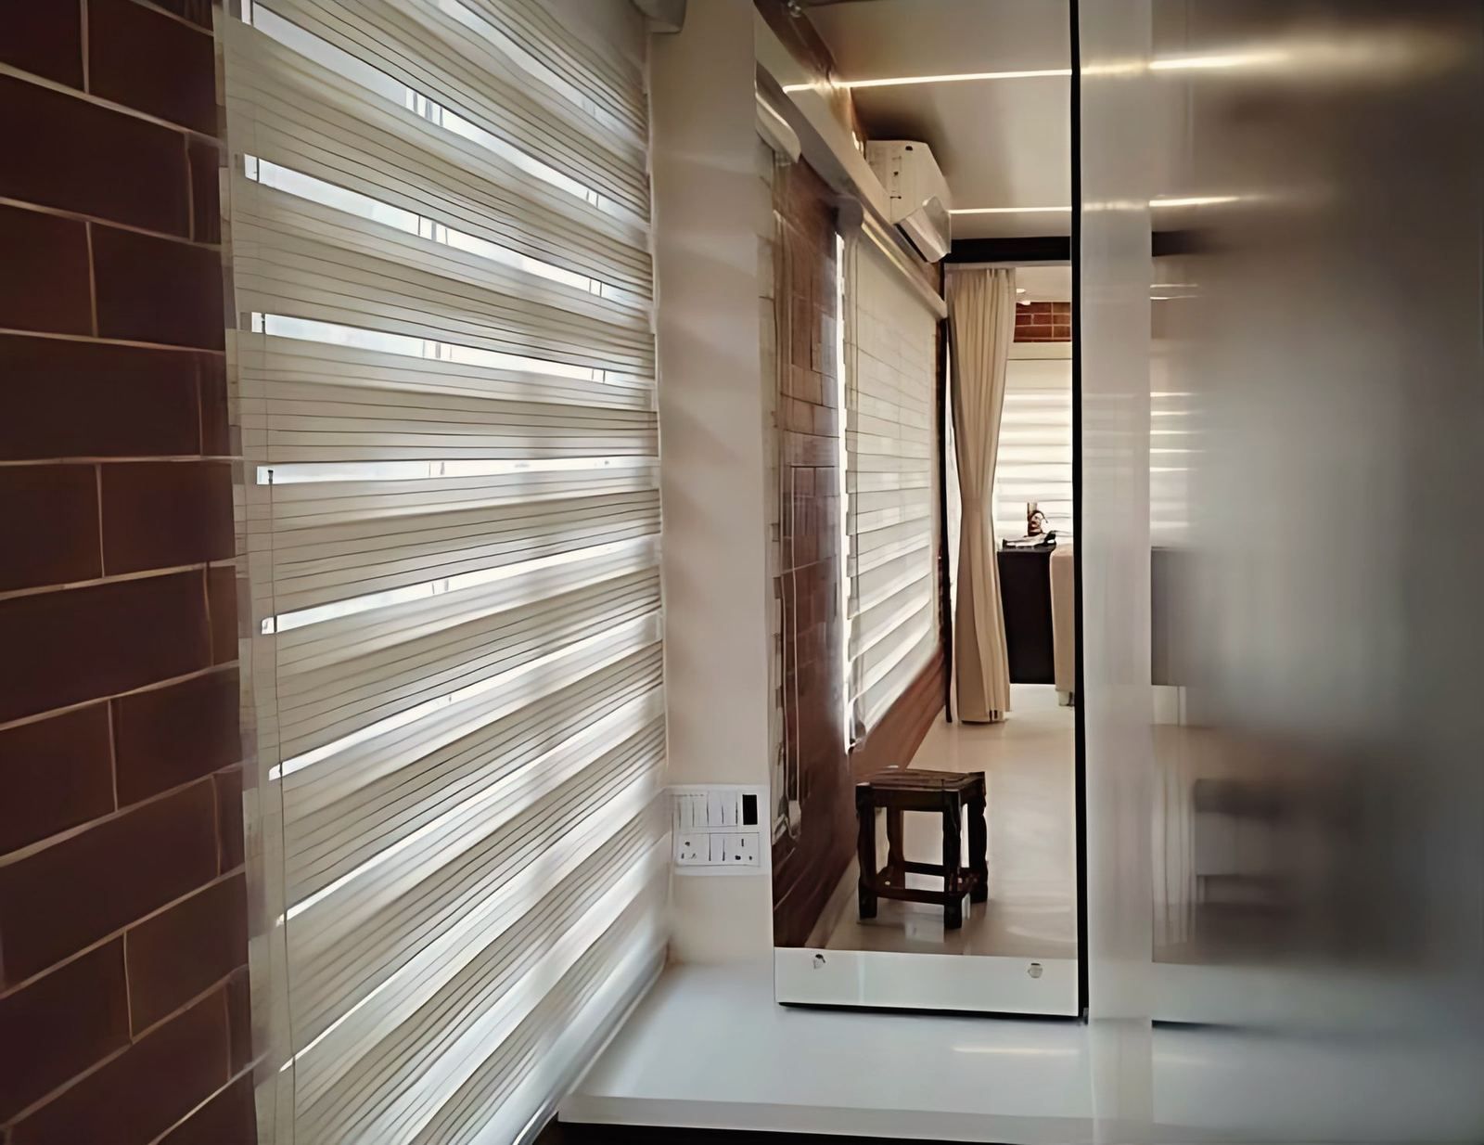
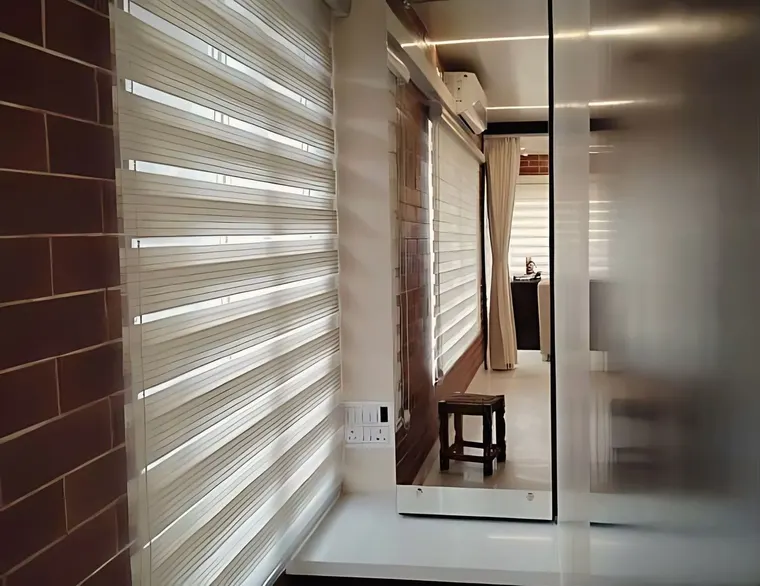
- Layered, diffused light. Blinds, screens and warm lamps give the quiet mood. The studio’s Muchipara apartment uses zebra blinds and a mirror to move light around the room.
- Low seating and open floor. In a small flat this frees the floor, and it matches the Indian habit of sitting at floor level for a puja or a meal.
The post on 2026 interior design trends in Indian homes places Japandi among the other directions of the year.
What warps or fails in Kolkata’s humidity?
Wood and anything that depends on it. The Wood Handbook, Chapter 4, published by the US Forest Products Laboratory, says that wood is hygroscopic, that it takes on moisture from the surrounding environment, and that below its fibre saturation point it swells as it gains moisture and shrinks as it loses it. It adds that this can result in warping, checking and splitting.
The Handbook’s table of equilibrium moisture content, the moisture level wood settles at for a given air condition, gives about 9.1% at 50% relative humidity and about 14.2% at 75%, at 26.7 degrees C. That is a rise of about 5.1 percentage points between a dry, air-conditioned room and a monsoon room. Kolkata’s relative humidity at 17:30 at Alipore averages 77% in June and 82% to 83% in July to September, according to IMD normals tabulated on Wikipedia’s climate page. The figures on that page are a secondary tabulation of IMD data, so use them as a guide to the season, not as a design input.
| Japandi element | Risk in humid air | A sensible response |
|---|---|---|
| Solid timber floor or wide planks | Cupping, gaps, lifting | Use narrower, well-seasoned boards with expansion gaps, or a stable engineered product |
| Thin veneered panels | Edge swelling and peeling | Seal every edge and face, and choose a damp-graded core |
| MDF cabinets | IS 12406 recommends MDF for interior dry locations | Keep to dry rooms, and use damp-graded plywood in kitchens and on external walls |
| Linen and cotton upholstery | Mildew in closed, damp cupboards | Store in ventilated cabinets, air on dry days |
| Cane, rattan, bamboo | Mould in damp air if unsealed | Ask the maker for sealing and care instructions for humid homes |
The studio found no independent source on cane, rattan or bamboo in humid conditions, so the last row is a question to ask, not a ruling. The post on wall dampness in Kolkata explains why a damp wall behind any of these makes things worse.
How do you adapt Japandi to an Indian household?
Keep the calm and change the arrangements. An Indian flat has more people, more cooking and more storage needs than the sparse rooms of the style’s sources.
- Put the storage behind doors. The look needs bare surfaces, and bare surfaces need closed cabinets. Plan them from the start.
- Mix in local craft. Terracotta, brass, handloom textiles and cane (sealed) sit comfortably in the palette and tie the room to its place.
- Pick timber tones that hold up. A mid-tone, sealed finish hides the movement and the marks that pale, raw wood shows.
- Ventilate. A style that depends on pale walls and natural fabric cannot afford a mouldy corner. The WHO guidelines on dampness and mould say that occupants of damp or mouldy buildings are at increased risk of respiratory symptoms and asthma exacerbation, and that dampness is an indicator of poor ventilation.
- Keep the budget for carpentry. The style depends on clean joinery and edges. Spend on fewer, better pieces.
The studio’s flat interiors, such as the 457 sq ft Muchipara apartment, work from the same ideas of fewer things, built-in storage and one point of focus, although the studio does not describe its work as Japandi. See the project page.
How do you check a piece of furniture before you buy it?
Ask four questions of the maker or the shop, and ask for the answers in writing.
- What is the wood, and how was it seasoned? Timber dried only to a dry-climate moisture level will move when it reaches a Kolkata monsoon.
- How are the joints made? Frame-and-panel construction and floating panels let a door or a top move without splitting. A rigid glued slab does not.
- How are all faces finished? A sealed underside and back are as important as a sealed top.
- What is the board, and to which standard? For plywood and MDF, ask for the IS number, as the minimalist post explains.
A piece that has survived one monsoon in a showroom in a dry, air-conditioned city says little about how it will fare in a closed bedroom in July.
When is Japandi the wrong choice?
When the household owns a lot and is not ready to part with it, when the flat has a damp wall that has not been fixed, or when the budget cannot cover sealed timber and good carpentry. In those cases a plainer, warmer scheme with closed storage will serve better, and it can still borrow the palette.
What should you do next?
If you are planning the interior of a flat in Kolkata, the studio’s interior design service covers layout, storage, materials and finishes, including the humidity points above. The contact page has the studio’s phone, email and form.