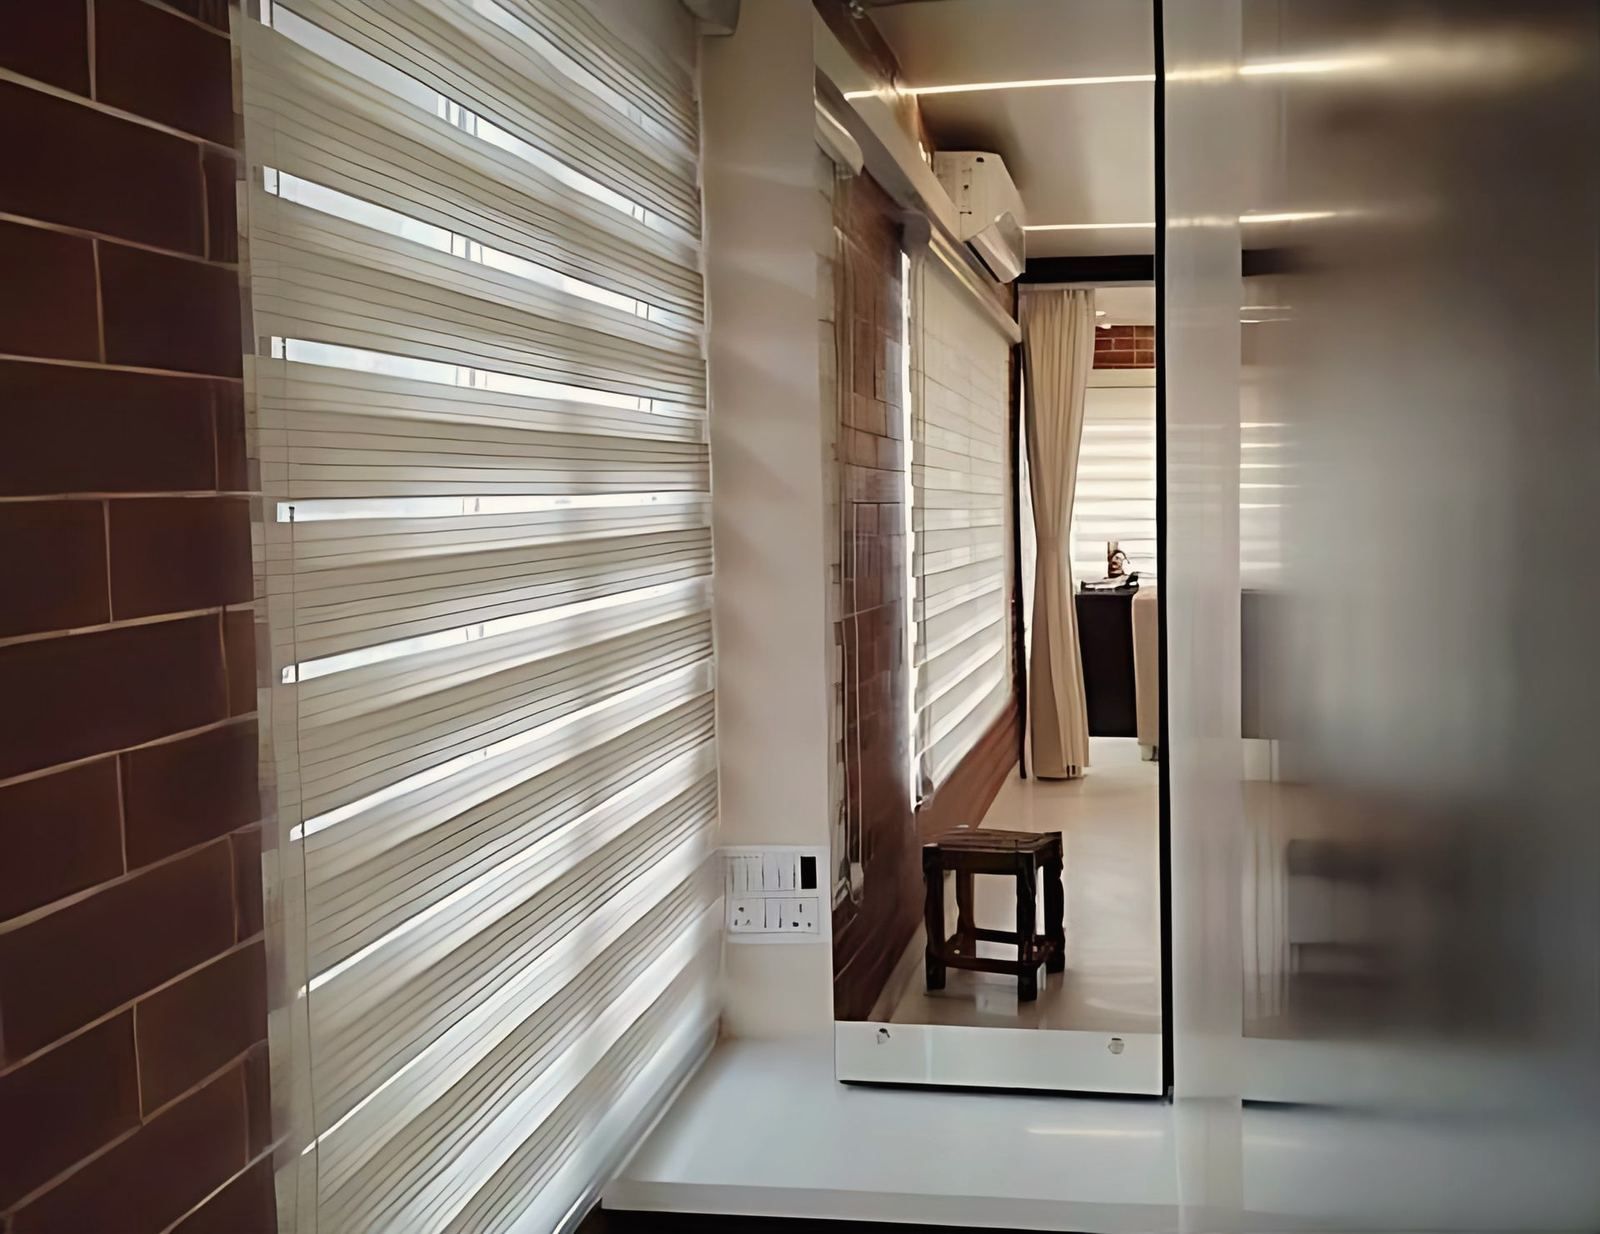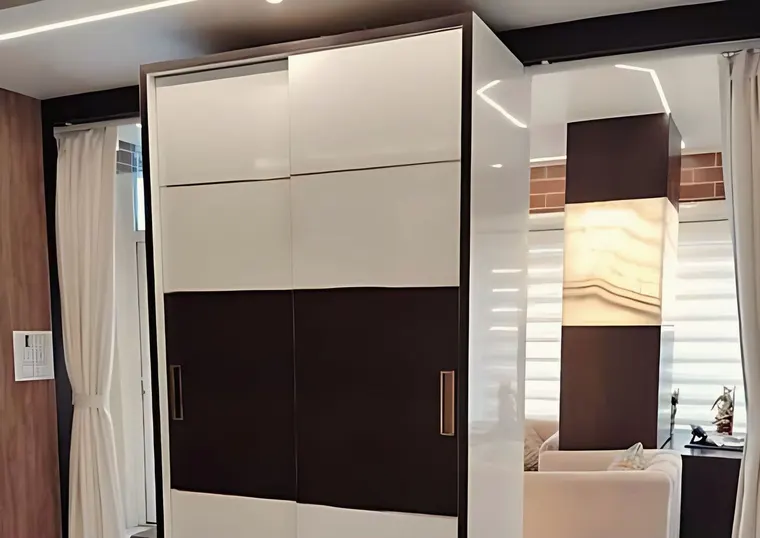
Minimalism in an Indian home works when storage is built in and closed, so the rooms stay clear, and when warmth comes from timber, terracotta, texture and layered light. In Kolkata the larger risk is damp, not clutter, so choose boards by their Indian Standard grade and keep closed storage ventilated.
What does minimalist mean in an Indian home?
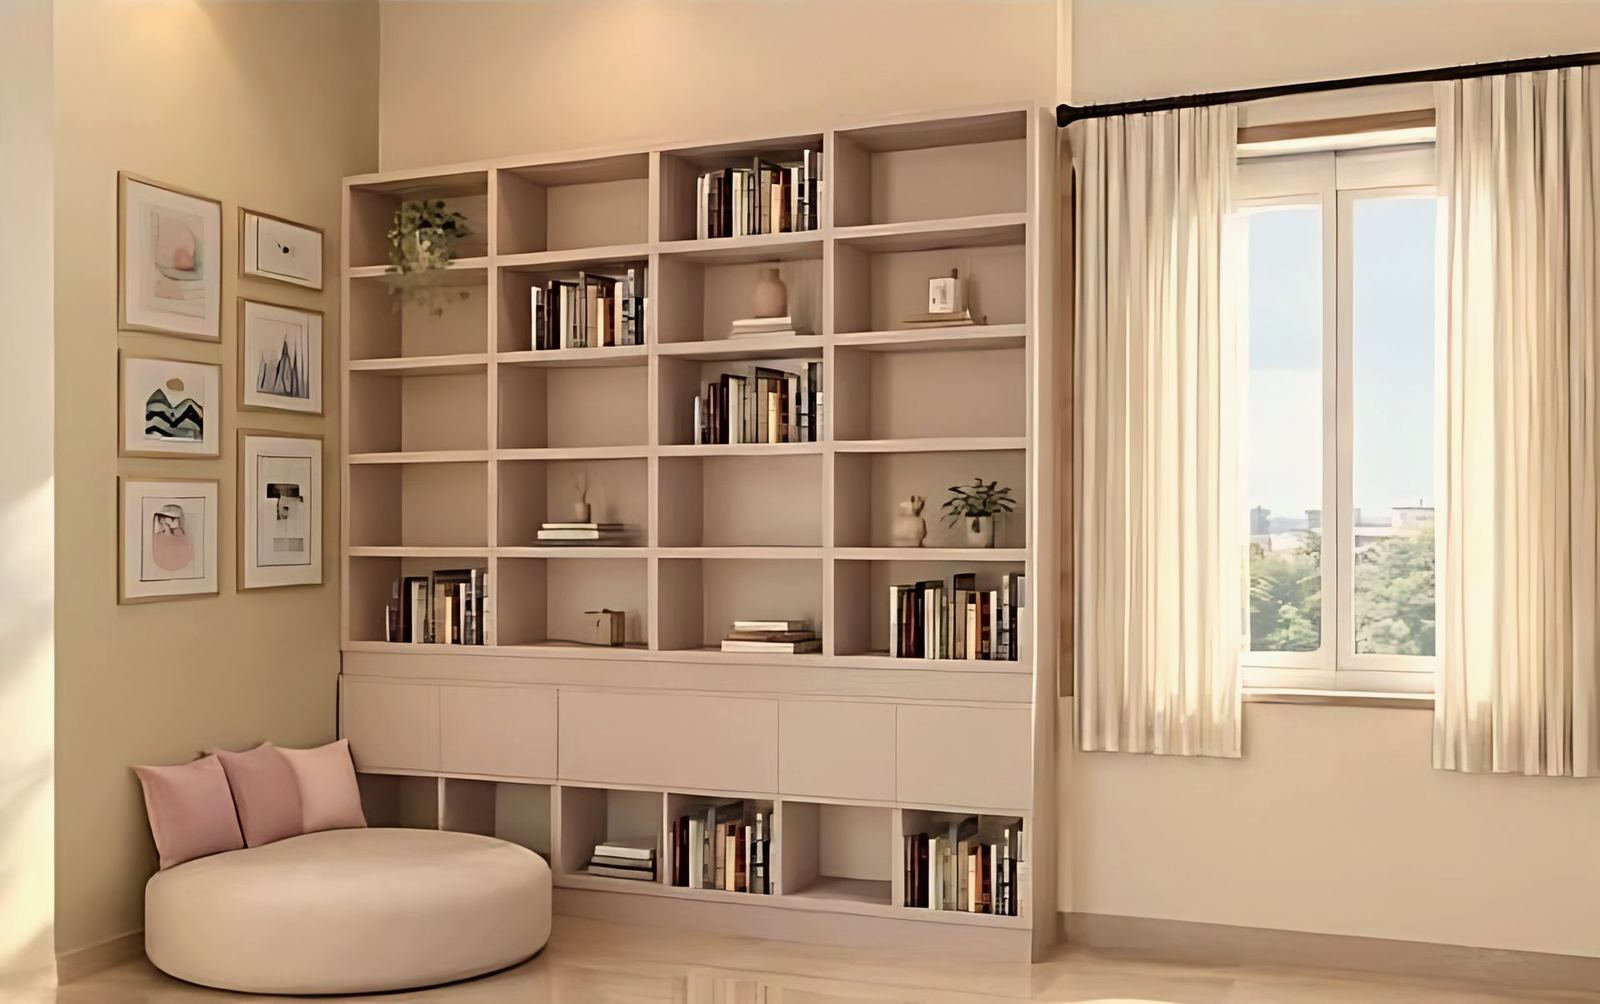
It means a home with few things on view, not a home with few things. The Western version assumes a small wardrobe and a bare kitchen. An Indian household keeps festival linen, guest utensils, seasonal clothes, puja items and often several generations’ belongings, and these have to live somewhere. Minimalism here is a storage plan first and a look second.
That changes the order of work. Count what the household owns, decide what must be in view, and then draw the closed storage around the rest. The post on interior design trends for Indian homes in 2026 places minimalism among the other directions of the year, and this post is about making it work.
How do you keep a minimalist home warm?
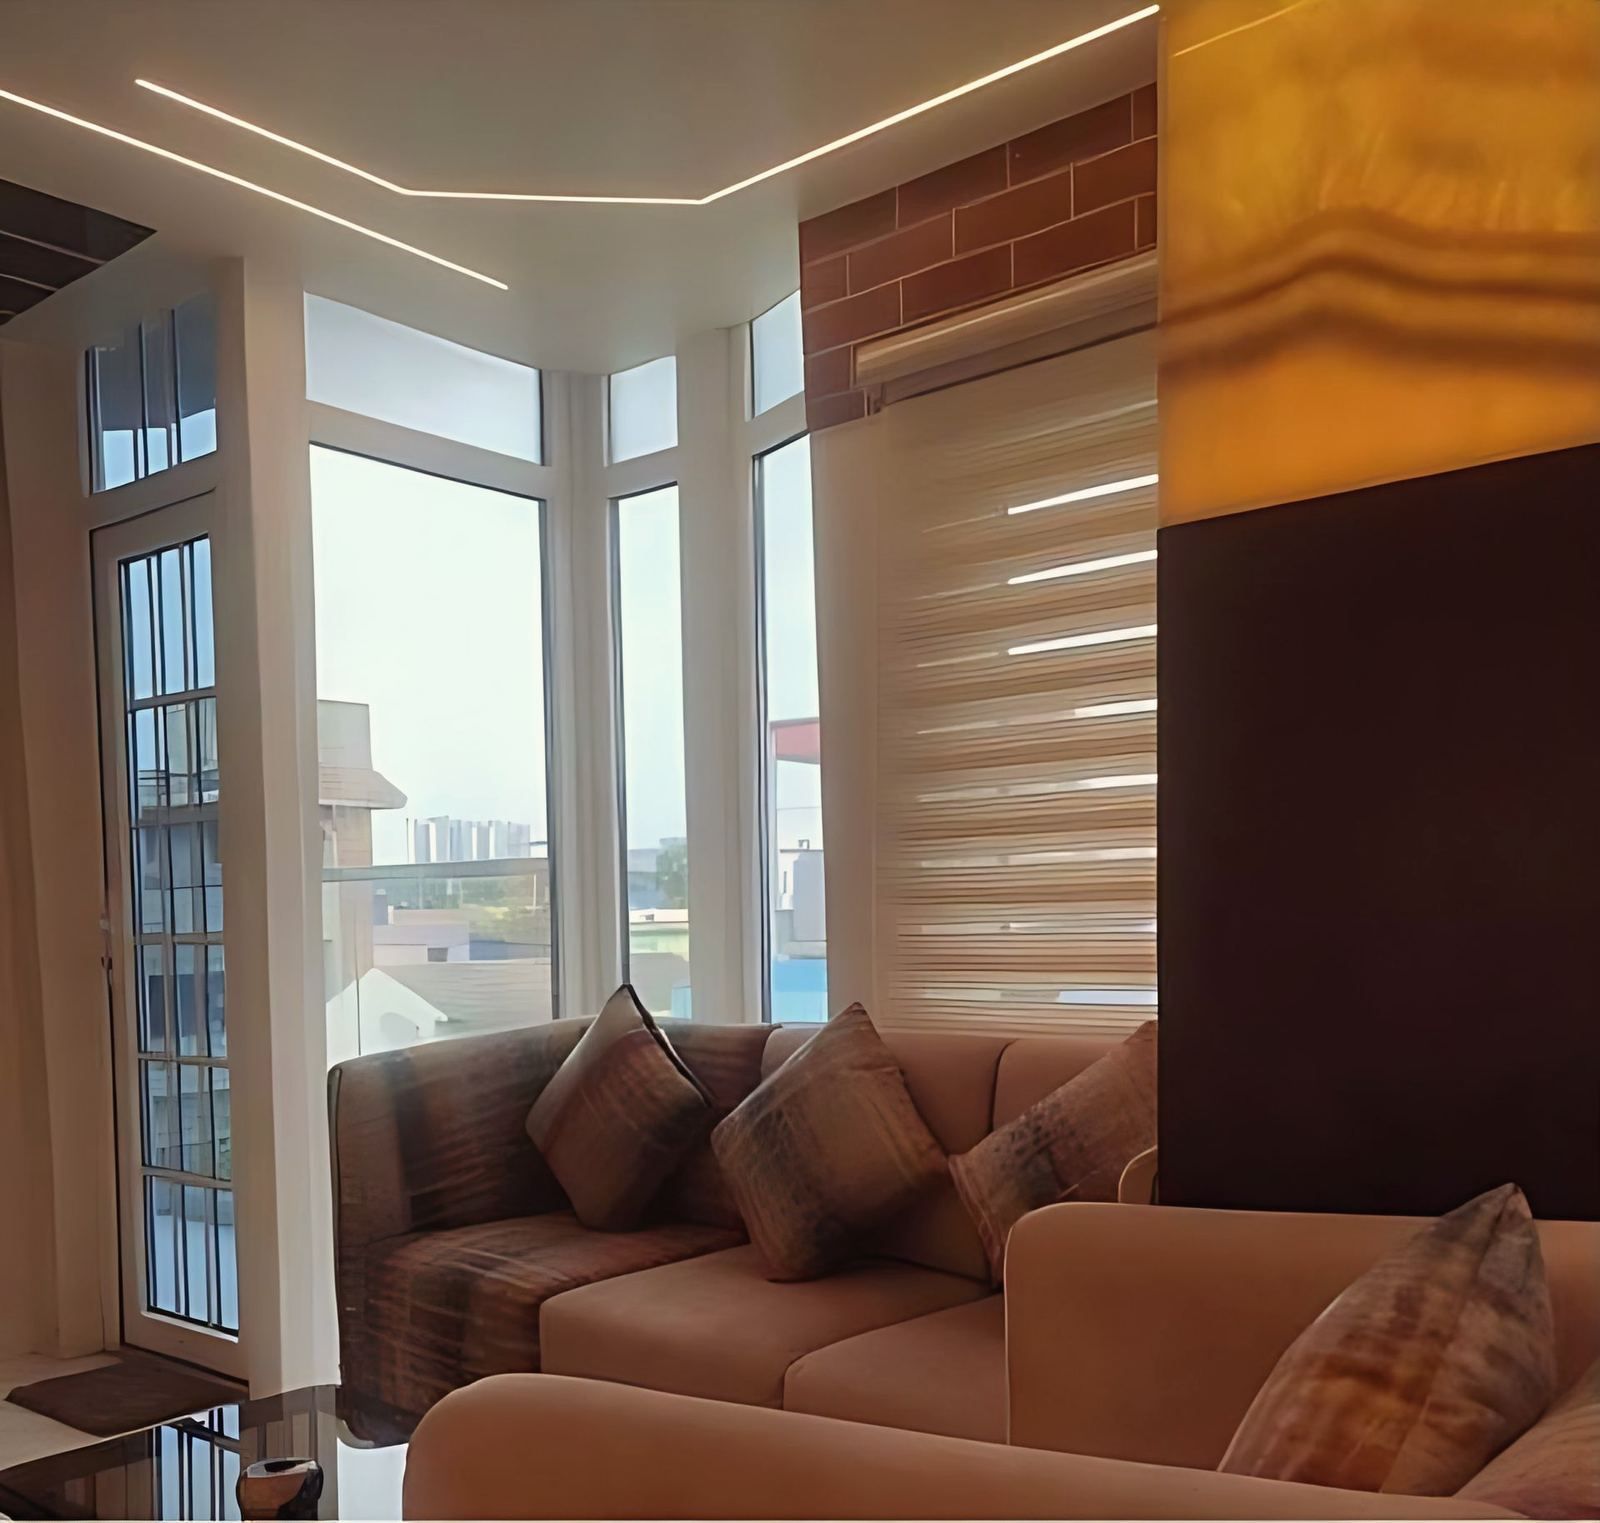
By choosing materials that feel warm to the eye and the hand, and by lighting them softly. A clear room in white laminate and cold light reads as an office. The same room in timber, terracotta, textured plaster and warm lamps reads as a home. Three things help most:
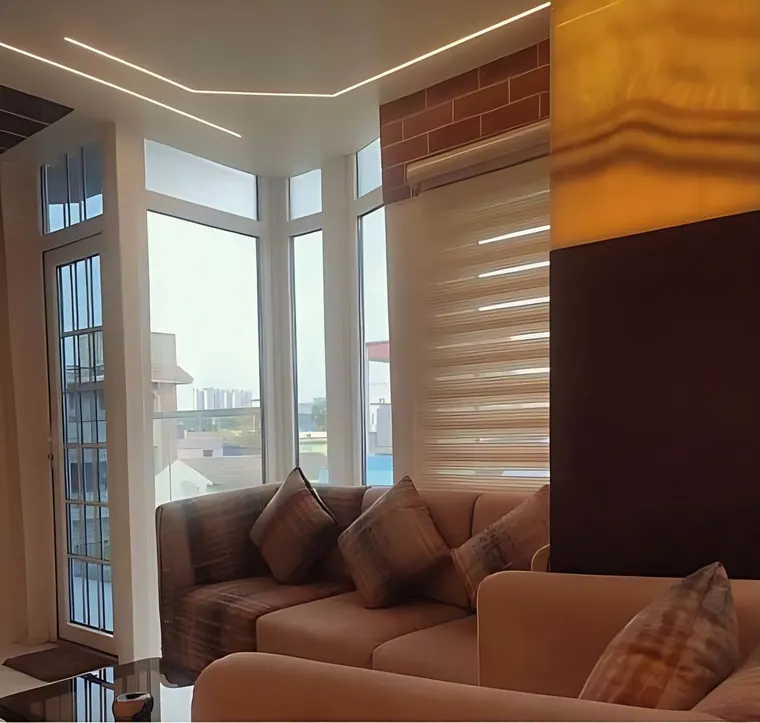
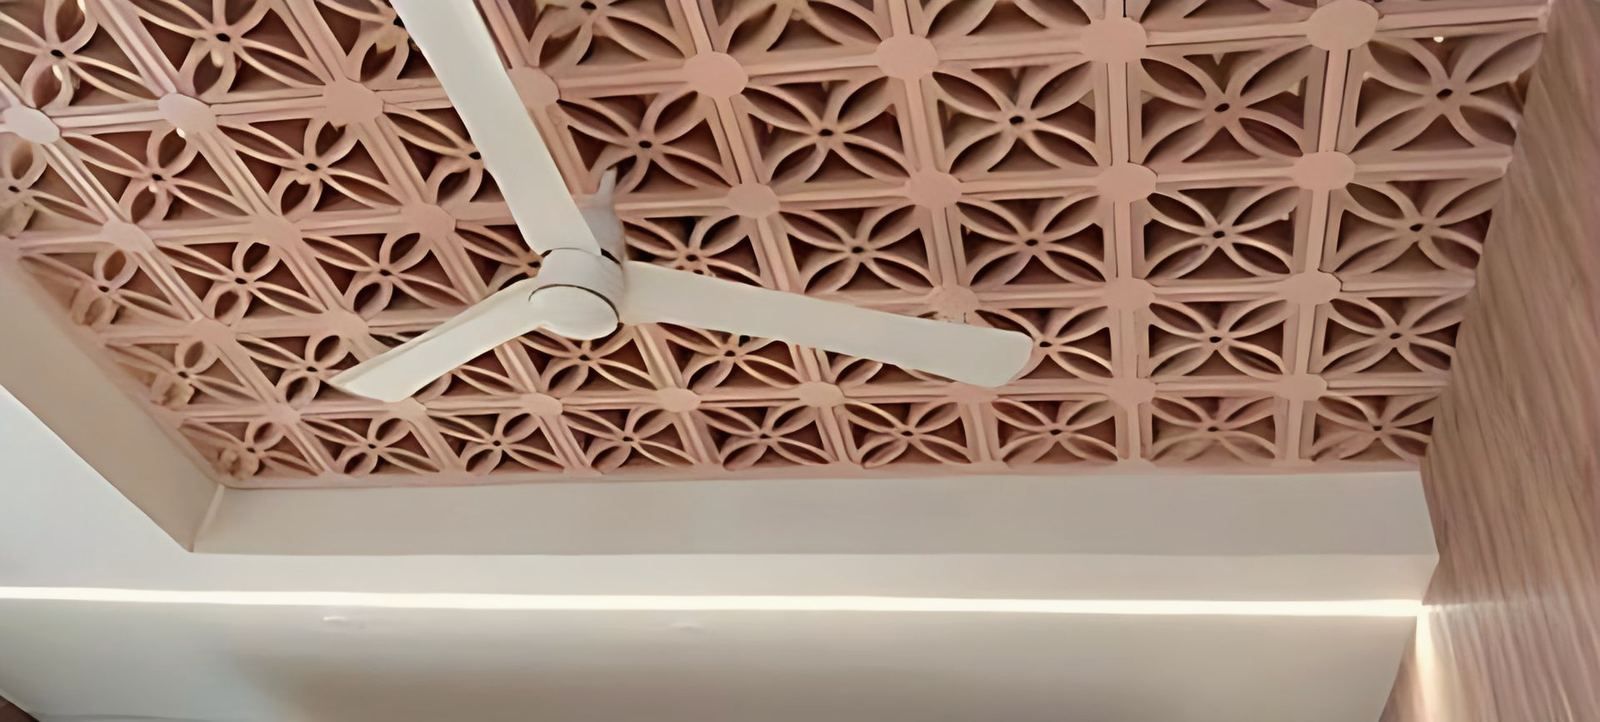
- A natural material on show. Timber panelling, a brick wall, a terracotta screen or a cane panel gives the eye texture where ornament would otherwise sit.
- One focal point. In the studio’s Muchipara apartment a backlit onyx panel gives the small room its single point of light and focus, set against a brick wall. One strong element lets everything else stay quiet.
- Layered light. Use a low, warm ambient light, a task light where you work and one accent. Avoid a single bright ceiling source.
A restrained palette helps the materials do the work. Soft whites, greys and earth tones let wood and stone carry the colour.
Where does the storage go in a minimalist Indian home?
Behind doors, in the walls and to the ceiling. The Muchipara studio shows the idea at 457 sq ft: one room holds living, sleeping, cooking and storage. A bed folds into the wall when the room is needed for the day, and wardrobes close behind sliding doors. The studio designed the furniture and the interior as one piece, so each element does the work of a wall. See the project page and the post on the 457 sq ft studio apartment interior.
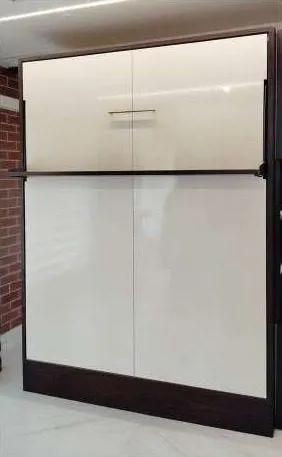
Four rules suit a larger flat too:
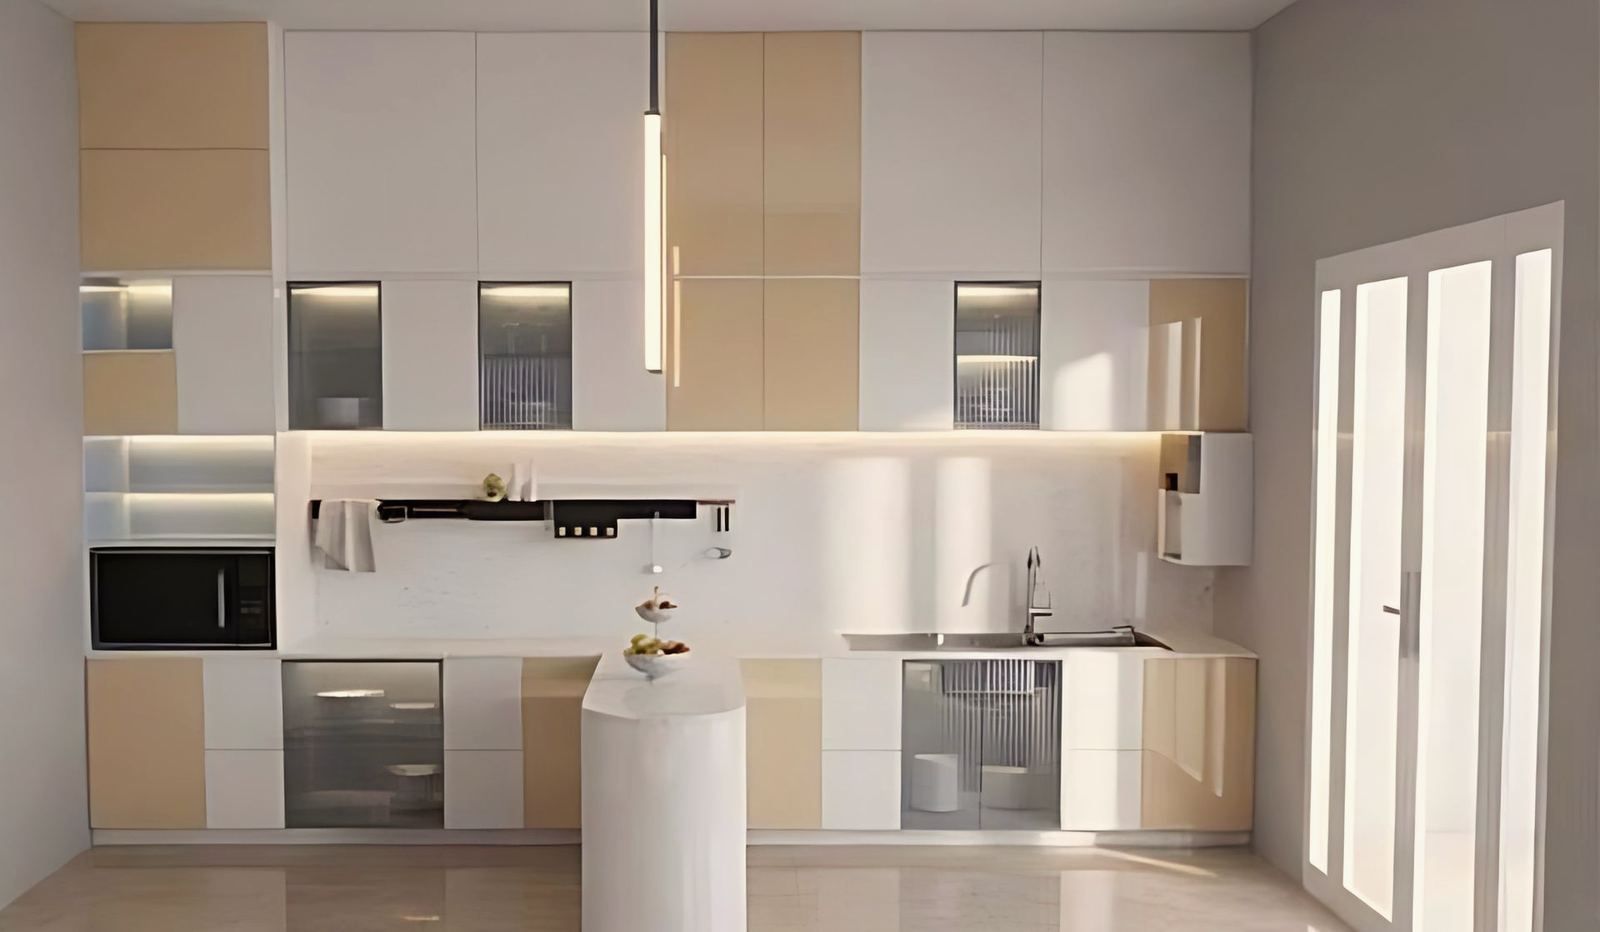
- Run wardrobes full height. A shelf above the door line collects dust and breaks the clear wall.
- Use sliding or push-to-open doors in narrow rooms so a swinging door does not eat the floor.
- Give the entrance a closed shoe and bag cabinet, since this is where clutter starts.
- Keep festival and guest items in a loft or a box-bed, out of daily reach.
Which materials survive Kolkata’s humidity?
Choose each board for the place it will sit. Humid air and splashes damage some boards and not others, and the Indian Standards say so in their scope clauses.
| Material | Where it suits | What the standard or source says |
|---|---|---|
| Boiling water resistant (BWR) plywood | Wardrobes, shelves, kitchen carcasses | IS 303:1989 defines BWR as a grade tested by repeated boiling and drying cycles |
| Marine plywood | Wet areas, sink units | IS 710:2010 bonds veneers with a BWP-type adhesive and tests specimens in boiling water for 72 hours |
| MDF | Interior dry locations only | IS 12406:2003 recommends it for interior dry locations |
| Solid timber | Frames, shelves, panelling | It takes up and gives off moisture and moves with it |
A stamp on a board that says only “BWP” does not tell you which standard it meets. Ask for the IS number and the licence mark, and for the grade in writing before you order.
Timber movement is a matter of numbers. The Wood Handbook’s table gives an equilibrium moisture content of about 9.1% at 50% relative humidity and about 14.2% at 75%, at 26.7 degrees C, a rise of 5.1 percentage points. Kolkata’s relative humidity in the monsoon sits in the high seventies and low eighties, according to IMD normals tabulated on Wikipedia’s climate page, so solid-wood joinery needs room to move and a sealed finish on every face.
How do you keep closed storage dry?
Give it air. A minimalist wardrobe wall is a large closed box, and in a humid city a closed box invites mould. The WHO guidelines on dampness and mould say that occupants of damp or mouldy buildings are at increased risk of respiratory symptoms, respiratory infections and asthma exacerbation, and that dampness is an indicator of poor ventilation. A few habits reduce the risk:
- Keep a gap or a vented panel at the top and bottom of wardrobes on external walls.
- Do not back a wardrobe directly onto a wall with a leak or a damp patch. Fix the wall first, as the post on wall dampness in Kolkata describes.
- Lift storage a little off the floor so air moves under it.
- Open the doors on dry days.
How does a minimalist home cope with festivals and guests?
By planning the flexible days into the layout. An Indian home fills up several times a year, for pujas, weddings and long family visits, and a minimal plan has to expand and then return to calm. Three provisions help:
- A living room whose main furniture can be pushed to the walls, leaving a clear floor for a puja gathering or a seated meal.
- A fold-down or extendable dining table, so the dining area is small on ordinary days.
- A lockable store for mattresses, bedding and large vessels, so guest preparation does not turn the bedrooms into storerooms.
The plan for a compact home in the post on planning a 600 to 900 sq ft flat uses the same logic at a smaller scale. A puja corner or room also belongs to this plan from the start, as the post on the puja room in an apartment explains.
What mistakes should you avoid?
- Buying a look before counting belongings.
- Painting every surface white and lighting it from one source.
- Using an interior-dry board where there is splash or a damp wall.
- Closing every surface with no ventilation.
What should you do next?
If you are planning a flat or house interior in Kolkata, the studio’s interior design service covers the layout, storage design and material choices described here. The contact page has the studio’s phone, email and form.