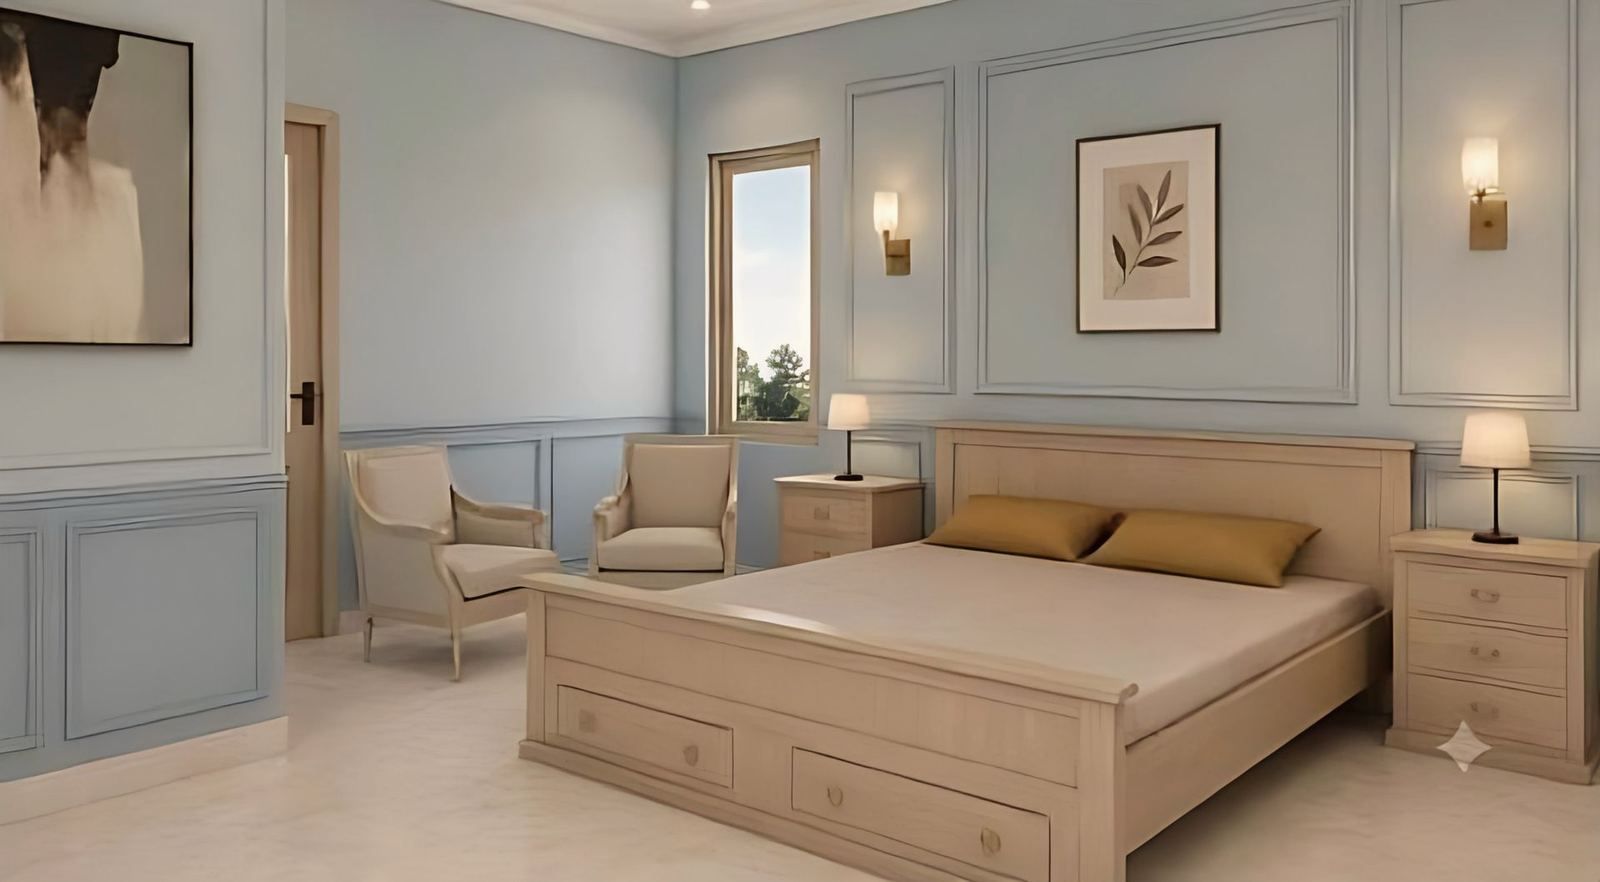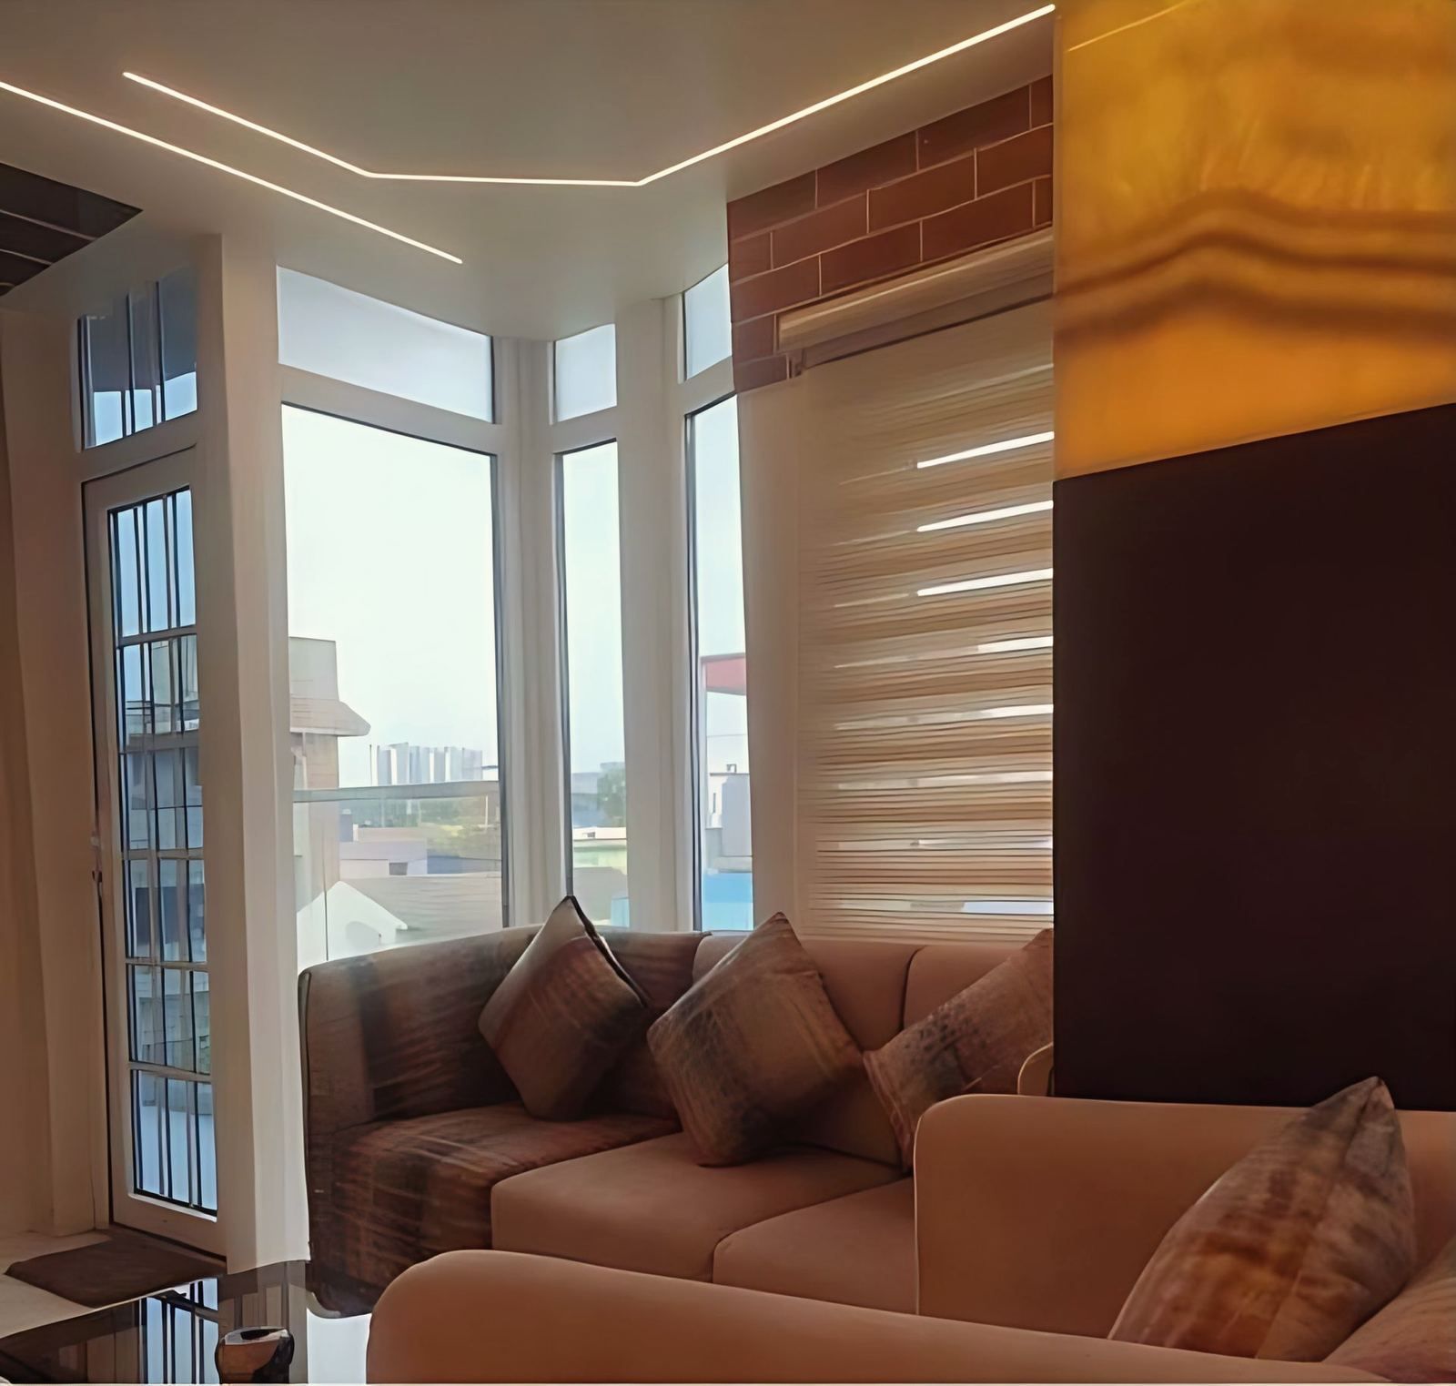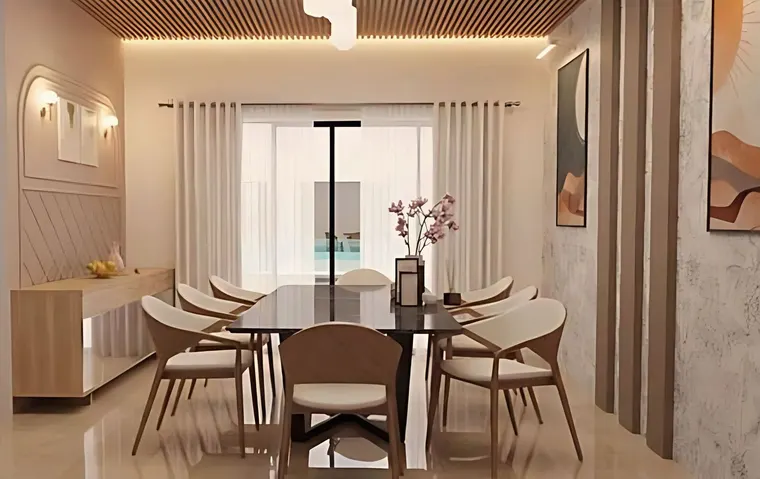
The studio is designing the interiors of a two-level duplex of 2,441 sq ft on the 17th and 18th floors of Skydale Tower in Siliguri. It began as a bare concrete shell with a view over the city toward the hills. The work is ongoing and shown here in visualisation, so the pictures are designs and not photographs of a finished home.
What is the Skydale Tower duplex?
It is a family home, in the making, on two levels of a high-rise in Siliguri. The facts below come from the studio’s project record.
| Item | Detail |
|---|---|
| Use | Residential interiors |
| Location | Skydale Tower, Siliguri |
| Area | 2,441 sq ft of interior |
| Floors | 17th and 18th |
| Scope | Interior design |
| Status | Ongoing, shown in visualisation |
The tower is not the studio’s. The two floors marked in it on the studio’s road drawing are the studio’s work, and that is the whole of the project: an interior. The project page carries the same facts and the images, and the studio’s page for architects in Siliguri and North Bengal lists its work in the region.
What did the shell look like?
A bare concrete shell on the 17th floor, with an open view over the city toward the hills. Two black-and-white photographs taken on site show it before any interior work, and one is reproduced here. Starting from a shell has an advantage: the interior designer draws the layout, the lighting and the furniture together, and nothing has to be undone.
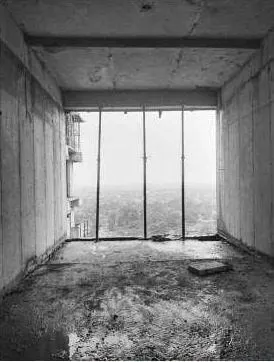
It also has limits. The tower’s structure, its shafts and its service risers are fixed, so the interior works around columns, beams and the positions of water and drainage. The project record does not describe those constraints for this duplex, and this post does not invent them. What it does say is that the studio’s task was to turn the shell, across 2,441 sq ft on two levels, into a family home.
Which rooms does the duplex hold?
The studio’s list names seven spaces across the two floors:
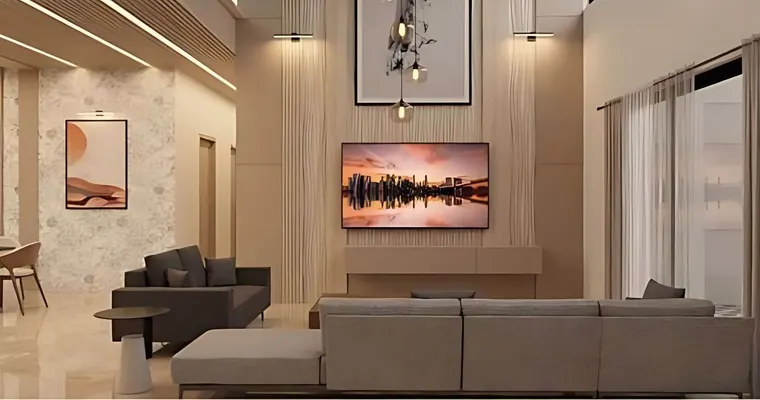
- The living room.
- The dining room.
- The kitchens, in the plural, so the home has more than one.
- A lounge.
- A study nook.
- A puja room.
- A living room with a swing.
The project record does not say which room is on which floor, so this post does not assign them. The studio’s images show a dining area, a kitchen in two views, a lounge with beanbags, a puja room, a study nook and a living room with a swing, all in visualisation. The post on duplex house design in India explains how a duplex is usually divided between its two levels and where the stair goes.
How are the rooms resolved?
Down to the furniture and the lighting. The studio’s record says each room is resolved to that level, which fits the way the studio works: its published method includes scheme layouts drawn in AutoCAD, mood boards for material and atmosphere, and SketchUp and 3ds Max visualisations so the client can walk through the design before it is built. The visualisations on this page come out of that step.
Three rooms show the range:
- The kitchen. The duplex has more than one. The post on modular kitchen design for Indian homes sets out the Kolkata and National Building Code rules for kitchens and the boards that survive steam and spice. It uses the Skydale kitchens as one example.
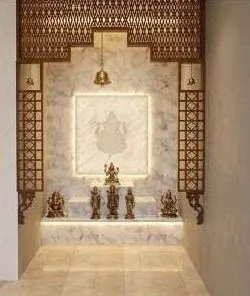
- The puja room. A room for the household’s shrine, drawn as part of the plan. The post on puja room design in an apartment covers placement, ventilation and materials.
- The lounge and the study nook. These are the flexible rooms of a family home. The lounge in the studio’s images has beanbags, and the nook is a small place to read or work. The post on home office design in Indian flats covers the small-room checklist for a desk.
What do a visualisation and a walkthrough show?
They show intent, not the finished room. A visualisation is a computer-drawn picture of a design. It shows layout, proportion, colour, light and furniture well, and it does not show how a material will weather, how a joint will be made or how the room will sound. Every picture of the Skydale duplex on this page is a visualisation except the two photographs of the bare shell. The post on 3D visualisation and walkthroughs in architecture explains what they show and do not show.
Photographs of the finished home can replace the pictures here once the interiors are complete. Until then they are designs, and the page says so.
What does a duplex on the 17th and 18th floors offer?
Height and a view, and the two things they ask for. A home this high sits above the street, so privacy from outside is rarely the issue, and the view toward the hills becomes the main asset. It also asks for care with wind, glare and heat at the windows, and for a plan that makes use of the two levels, with the stair as the link. The studio’s record notes only the open view over the city toward the hills; the rest of this section is general to high-rise interiors, not a description of this duplex’s detailing.
What can a high-rise interior learn from it?
Start from the shell and the view. The studio began with a bare shell that had an open view over the city toward the hills, and every later decision, from the position of the living room to the openings, can be read against that view. Three habits follow:
- Photograph the shell before work starts. It records the structure, the services and the view as they were.
- Draw the furniture with the walls. In a duplex, where the stair divides two levels, the furniture and the lighting set how rooms feel.
- Keep visualisations honest. Say which pictures are designs, and show the site photographs beside them.
For a wider view of the interior trends that shape work of this kind, see the post on interior design trends in Indian homes in 2026.
What should you do next?
If you are planning the interior of a flat or duplex in Siliguri or Kolkata, the studio’s interior design service covers layout, furniture, lighting and visualisation. The contact page has the studio’s phone, email and form.