Smart devices are easy to add later only if the conduits, power points and neutral wires are already in the wall. IS 732 caps conduit fill at 40 per cent and allows no more than four quarter bends between outlets, and it asks for a 30 mA RCD on socket circuits where earthing is not effective.
Why wire a smart home at construction stage?
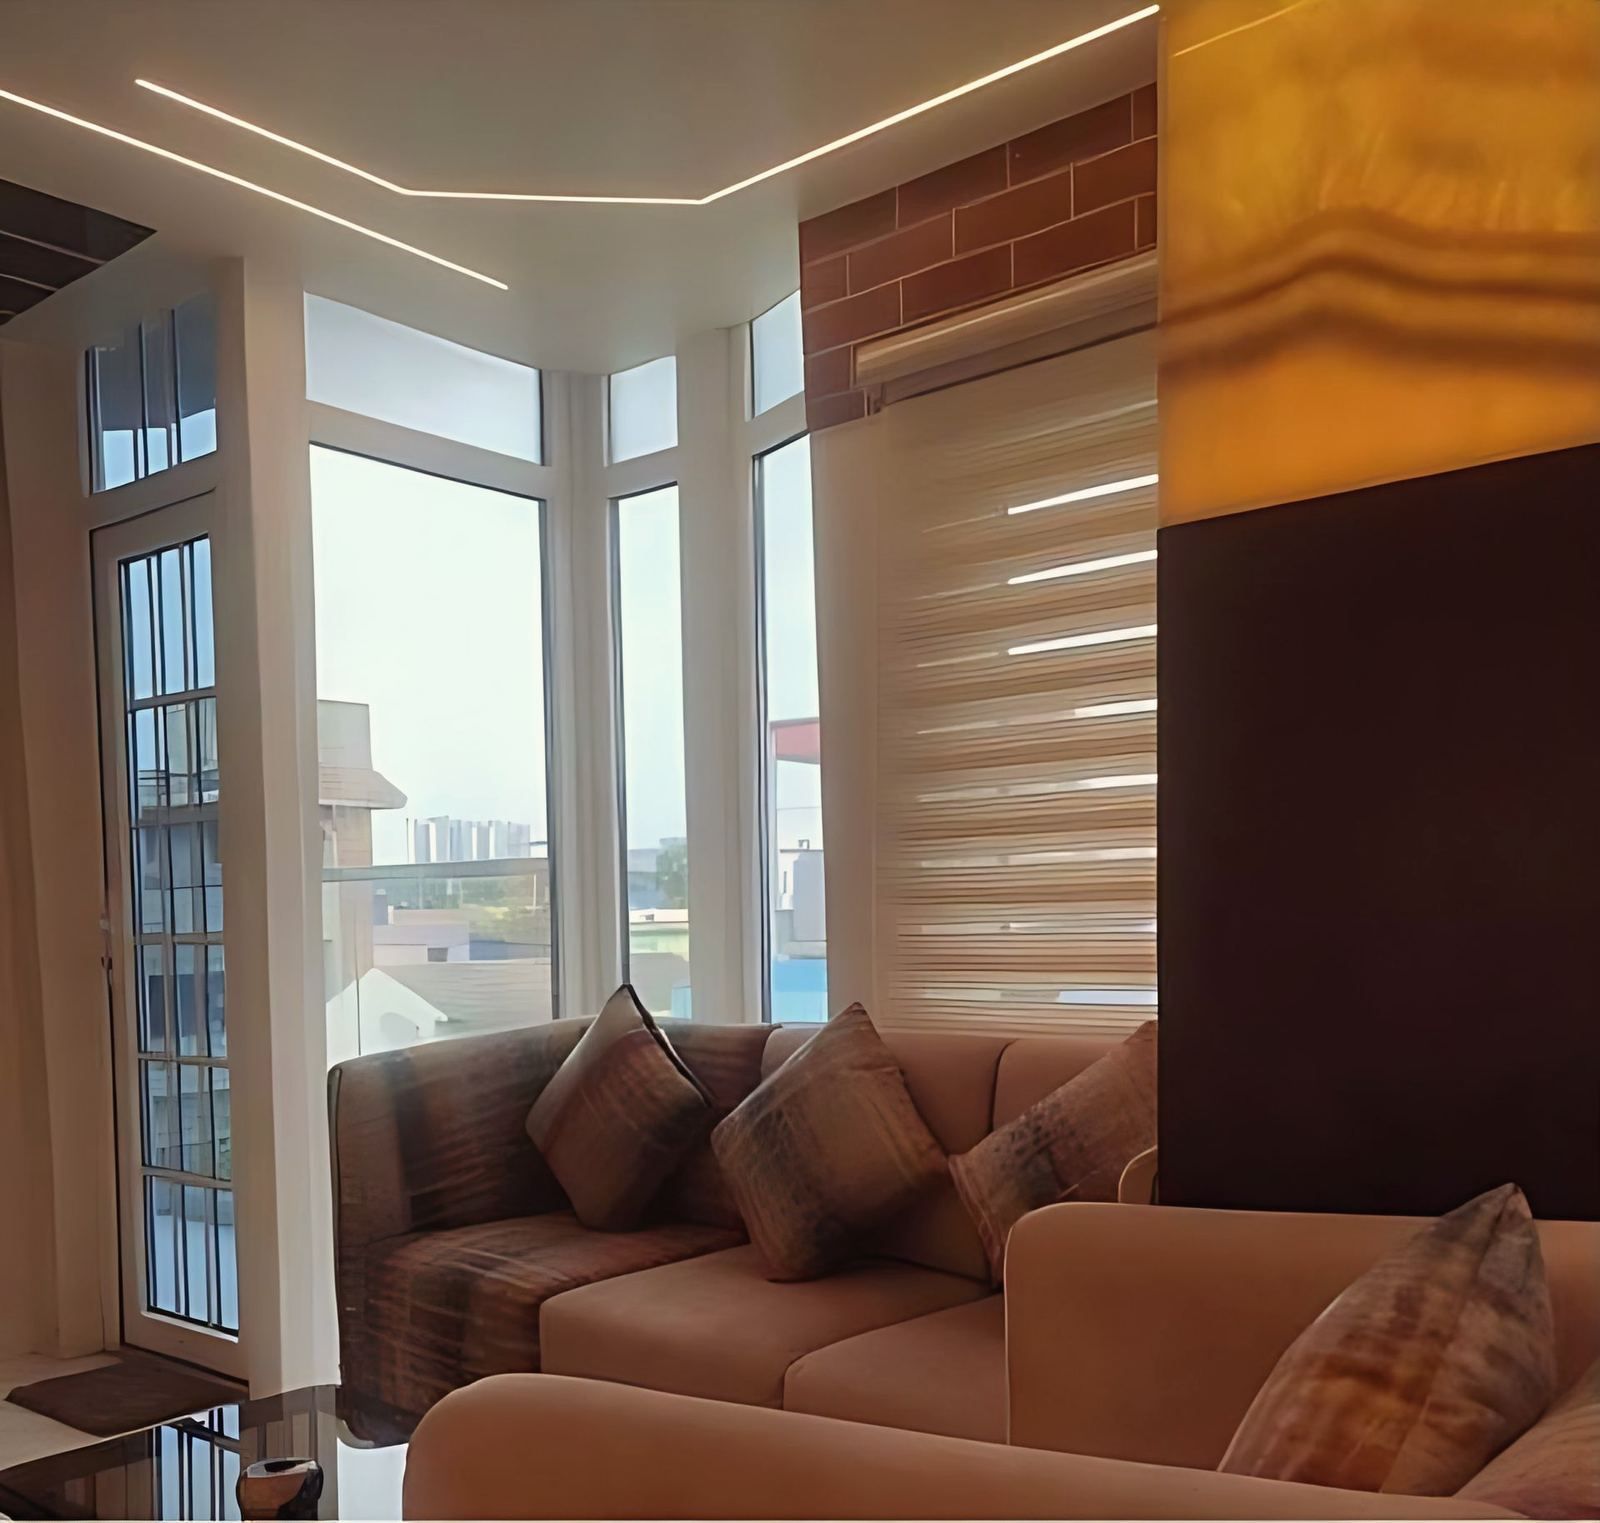
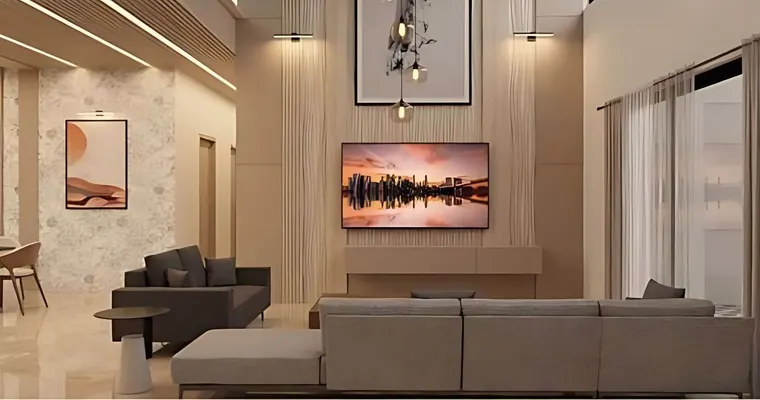
A wall that is plastered cannot be opened cheaply. The cables that a smart home needs are few, and they are best laid when the walls are bare: spare conduit, a neutral at every switch, a data path to a central point and a provision at the parking. The devices themselves change fast, and conduit does not. The studio’s interiors, such as the Skydale Tower duplex in Siliguri, are resolved down to furniture and lighting, and the same planning applies to what is behind the wall.
The items below are practice, not code, unless a standard is named. The code text read here is IS 732 of 1989 and the 2005 National Building Code. Later editions exist, so ask the electrician which one he follows.
What do the standards say about conduit?
IS 732:1989, Appendix B, gives these limits for conduit in a household installation:
| Rule | Figure |
|---|---|
| Space factor, the share of the conduit filled by cable | Not more than 40 per cent |
| Inspection box, minimum size | 75 x 75 mm |
| Quarter bends between outlets | Not more than four |
| ac and dc conductors | In separate conduits |
NBC 2005, Part 8 Section 2, says telephone wiring in multi-storey housing is generally done in concealed conduits, and that telecom needs should be planned well in advance. A fill limit of 40 per cent is the reason to choose a conduit one size larger than today’s cable needs, so that a second cable can be pulled later.
How should power circuits be planned?
Give each heavy appliance its own circuit. NBC 2005 says each 16 A socket for an air conditioner or water cooler gets its own fuse or MCB, and that inverter and UPS circuits need MCB, MCCB or ELCB protection on both the incoming and the outgoing sides. The code’s guide schedule for sockets is two to three five-amp and one fifteen-amp in a bedroom, and two to three five-amp and two fifteen-amp in a living room. Sockets go at least 20 cm above the floor, and the controlling switch is on the live side of the line.
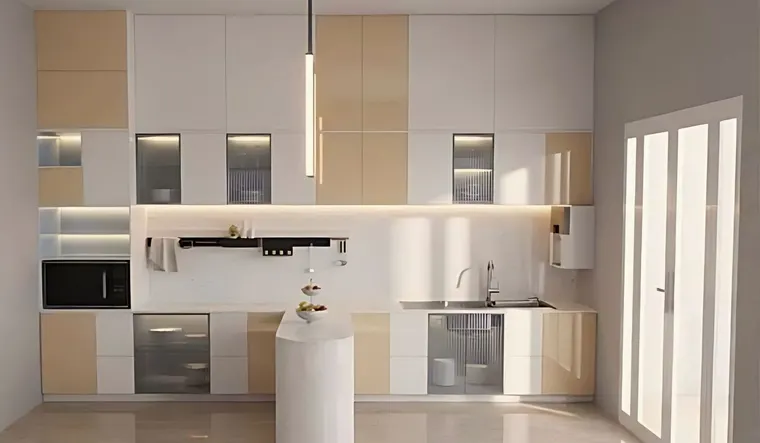
For protection, IS 732:1989 says every socket outlet circuit in a household installation on a TT system, or where earthing is not effective, shall be protected by a residual current device with a rated residual operating current not exceeding 30 mA. The RCD has to be able to disconnect all the phase conductors of the circuit. Secondary guides say IS 732 was revised in 2019 to align with IEC 60364, and that edition was not read for this post, so confirm the current requirement.
What do you run for lighting and switches?
Run a neutral wire to every switch box, and a spare conduit from each switch point to the ceiling. Commercial guides say many smart switches need a neutral and that older Indian boxes often have none. This does not come from a BIS text, so read the installation sheet of the product you want. A neutral at each box costs little at wiring stage and a great deal to add later.
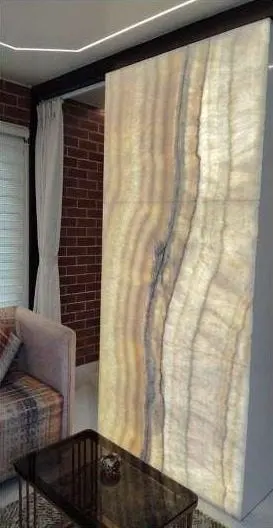
Plan lighting by scene, not by point. The studio’s 457 sq ft Muchipara studio uses a backlit onyx panel as the single point of light and focus in the room. A feature like this wants its own circuit and a place for a dimmer or driver that can be reached for service. See the guide to the small studio apartment interior.
What about data, Wi-Fi and security?
Put a central cabinet in a ventilated, accessible place, and run data conduit from it to each room that will have a desk, a television or an access point. NBC 2005 defines computer networking only as linking computing devices and gives no cable grade, so no Indian code figure for residential data cabling was found. Ask the installer to name the cable category and the standard it follows.
ENS 2024 Annexure 6 covers smart homes as a recommendation. It says connected devices must have reasonable security features and follow common interoperability standards. It cites a Connected Device Alliance estimate of 20 to 30 per cent household energy savings. Treat it as the code’s citation of that body’s estimate, not as a measured result for your home.
How do you provide for EV charging?
Run a conduit from the distribution board to each parking space, even if no charger is planned. The Ministry of Power’s guidelines of 17 September 2024 say residents can install private EV charging stations in their designated parking spaces, with supply from the existing meter or a sub-meter. They note that the Ministry of Housing and Urban Affairs amended the Model Building Bye-Laws 2016 and urge local bodies to allocate charging space in new buildings. ENS 2024 clause 5.2.2.3 says any EV charging infrastructure on the premises must follow those guidelines, and clause 5.2.2.4 asks for power cabling sized so that distribution losses are at most 3 per cent.
The guide to apartment building design on a Kolkata plot covers parking rules, and any building-level charging requirement is set by the local body.
A checklist for the electrician
Give the electrician a list before wiring starts:
- A neutral at every switch box.
- Conduit one size larger than the cable, with draw wires, and inspection boxes of at least 75 x 75 mm.
- Separate circuits for each air conditioner, the kitchen appliances and the water heater.
- An RCD on socket circuits, with the rating confirmed against the current IS 732.
- A data conduit from a central cabinet to each room.
- A spare conduit to each ceiling and each parking space.
- A drawing of every conduit run, photographed before plastering.
The site supervision checklist shows where to inspect services before they are covered.
What next?
Decide the wiring list at the interior design stage, because the furniture and lighting decide where the points go. The studio’s interior design service and architecture service cover this planning, and the contact page is the way to begin.