Under rule 3(2) of the KMC Building Rules, 2009, repairs such as painting, plastering, reflooring and plumbing need no building permit, and some need 15 days’ notice. Removing a wall, column or beam, adding area or height, or changing use is alteration and needs sanction. Vendors quote ₹1,300 to ₹3,500 per sq ft.
The text used here is the Indian Kanoon copy of the KMC Building Rules, 2009, last updated 23 December 2019, and the KMC Act, 1980. The rules have been amended since, so confirm the current wording with KMC before you start work. Nothing here is legal advice.
Does renovating an old house in Kolkata need KMC permission?
Rule 3(1) says nobody may erect, re-erect, make an addition to or alter a building without a Building Permit from the Municipal Commissioner. Rule 3(2) then lists work that needs no permit. In summary:
| Work | Condition |
|---|---|
| Internal partition wall | Must not breach the Act or rules; 15 days’ written notice |
| Parapet up to 1.50 m, cornice or chajja up to 60 cm | Within the site, not overhanging a street; 15 days’ notice |
| Repairing a staircase or lift shaft | None stated |
| Whitewashing or painting, reflooring, plastering and patch work | None stated |
| Minor repair of a damaged roof | Same character and dimension; 15 days’ notice |
| False ceiling for air-conditioning, lighting or decoration | None stated |
| Providing or closing an internal door, window or ventilator | Must not open opposite another building’s opening |
| Replacing fallen bricks or stones, repairing damaged pillars or beams | None stated |
| Repairing or renewing plumbing, sanitary and utility services | None stated |
| Repairing a boundary wall | None stated |
A roof repair that changes the roof’s character needs the Commissioner’s written permission, three copies of the plan, fees and a structural stability certificate from a structural engineer, architect or LBS. The 2007 municipal rules, which apply outside KMC, carry a similar list in rule 11(2), and rule 98 says no notice is needed for repairs to a building built as per those rules.
What counts as alteration, and what is structural?
Alteration is a change of use or a structural change, and it needs sanction. Section 390(3) of the KMC Act defines it as the change from one occupancy to another, or a structural change such as an addition to area or height, or the removal of part of a building or cutting into or removing a wall, partition, column, beam, joist, floor or other support.
A working way to sort a job:
- Surface and service work: paint, plaster, tiles, fittings, wiring and pipes. No permit under rule 3(2).
- Non-structural layout change: a new partition or closing a door. No permit, with notice for the partition.
- Structural change: opening a load-bearing wall, taking out a column, adding a floor or a balcony, changing use. Sanction needed, with drawings and engineer’s certificates.
The structural engineer decides which walls carry load. Older brick houses may have load-bearing walls where a modern frame would have columns, so never assume that a wall is only a partition. If the building is being altered, IS 15988:2013 gives a guideline for assessing the seismic safety of existing reinforced concrete buildings, and the 2007 municipal rules list BIS 13935 on repair and seismic strengthening among the codes to follow. Both are guidelines. Separately, rule 143 of the KMC Building Rules, 2009 says the owner of any building older than 40 years shall have it inspected by a Structural Engineer within a year of the building passing 40 years, or within a year of the rules coming into force for an older building, and furnish the report to the Commissioner as directed. The report is valid for the period the Commissioner fixes, and any safety action the engineer recommends is to be completed within the period specified. Ask KMC how rule 143 applies to your house today.
Where a building already has a sanction and the work changes it, rule 26(2) lets internal changes within the sanctioned covered space go ahead on 15 days’ written notice, with drawings and an architect or LBS and structural engineer certificate. An external change needs a revised plan sanctioned first, and work without notice is deemed a contravention. After a completion certificate has been issued, rule 33 asks for a fresh notice for further work. The post on completion and occupancy certificates covers that stage.
What if KMC calls an old house dangerous?
Section 411 of the KMC Act lets the Commissioner serve a written notice on the owner or occupier when a wall or building is in a ruinous state, likely to fall or dangerous. The notice asks the owner to demolish, repair or secure it. The Commissioner can order a hoarding or fence at the owner’s cost and can ask occupants to vacate. Under section 412A, added in 2017, where demolition would cause hardship to occupants, a building can be declared condemned and the owner given the option to reconstruct to a sanctioned plan.
The 2009 rules define a dangerous building as one that by reason of age, inadequate maintenance, dilapidation, abandonment or any other reason has become structurally unsafe. The practical lesson is to commission a structural assessment before the cosmetic work, so a repair is not painted over a failing member.
What if the house is heritage graded?
Heritage-graded buildings follow a separate route. Chapter XXIIIA of the KMC Act makes the owner of a declared heritage building responsible for maintaining, preserving and conserving it, and not changing its use. Millennium Post reported on 17 April 2025 how KMC processes sanction plans for such properties. Proposals for repair, restoration, addition, alteration or demolition on Grade IIA, IIB and III buildings go to the Environment and Heritage department with a condition assessment and drawings, are scrutinised by the Building department, and are recommended by the Heritage Conservation Committee before the Mayor-in-Council decides. Grade I proposals go directly to the Environment and Heritage department. No timelines were stated, so ask KMC.
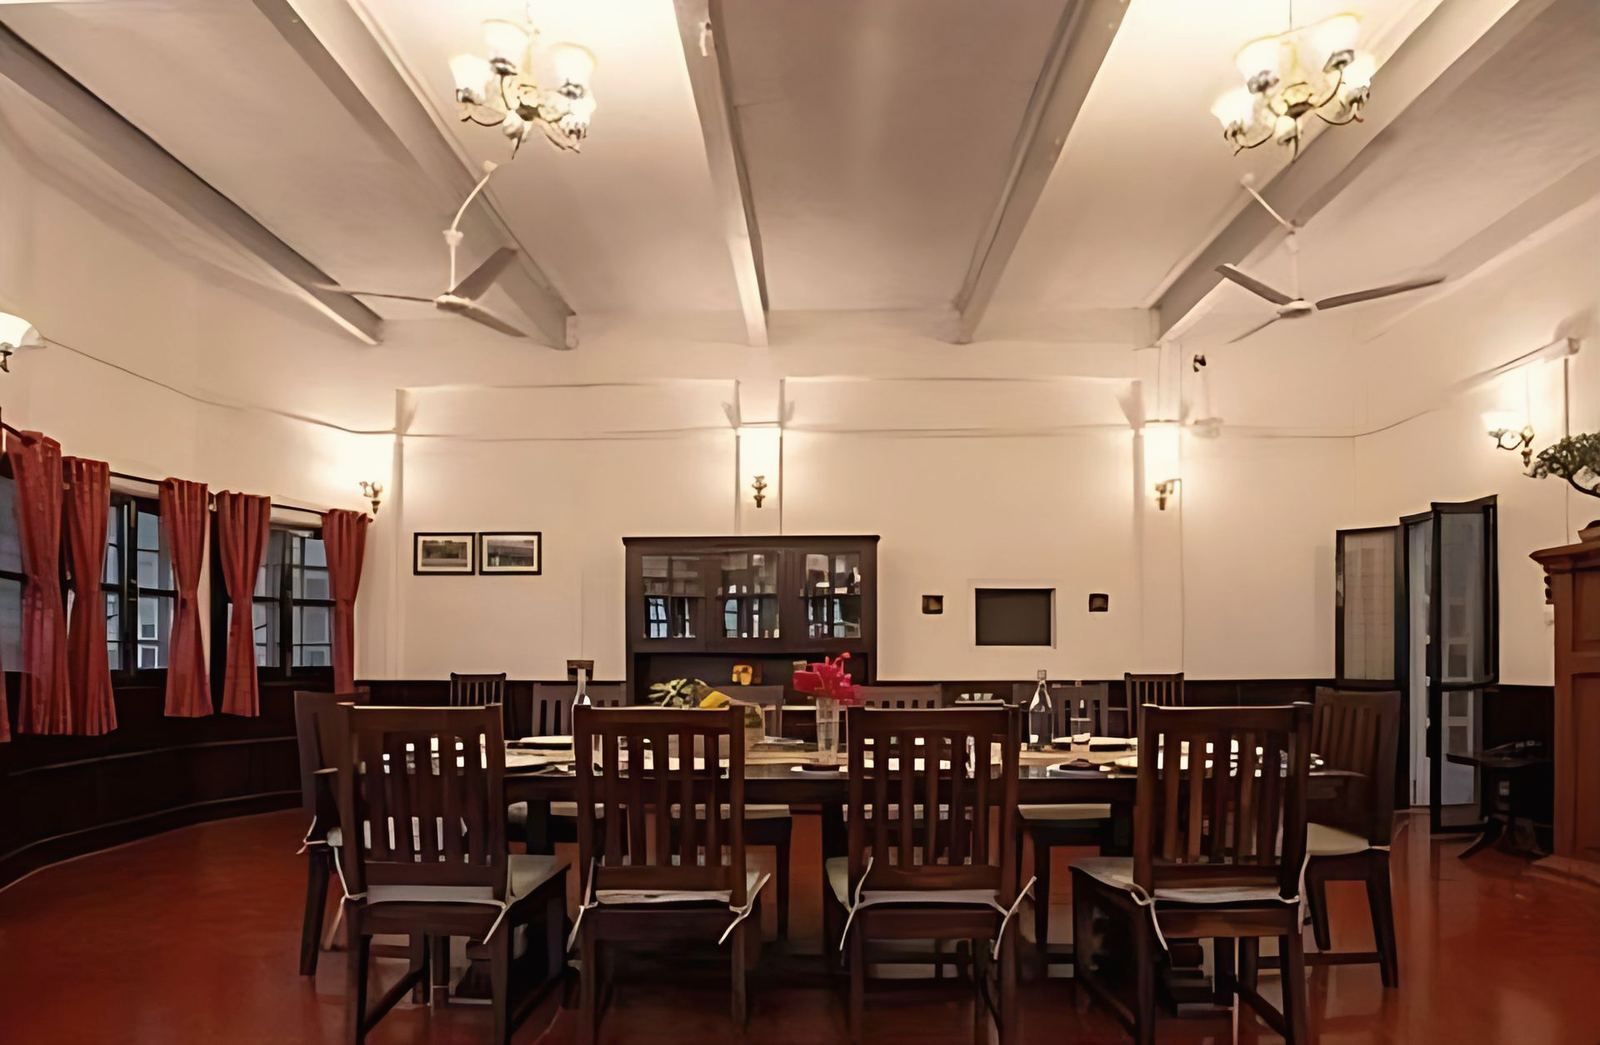
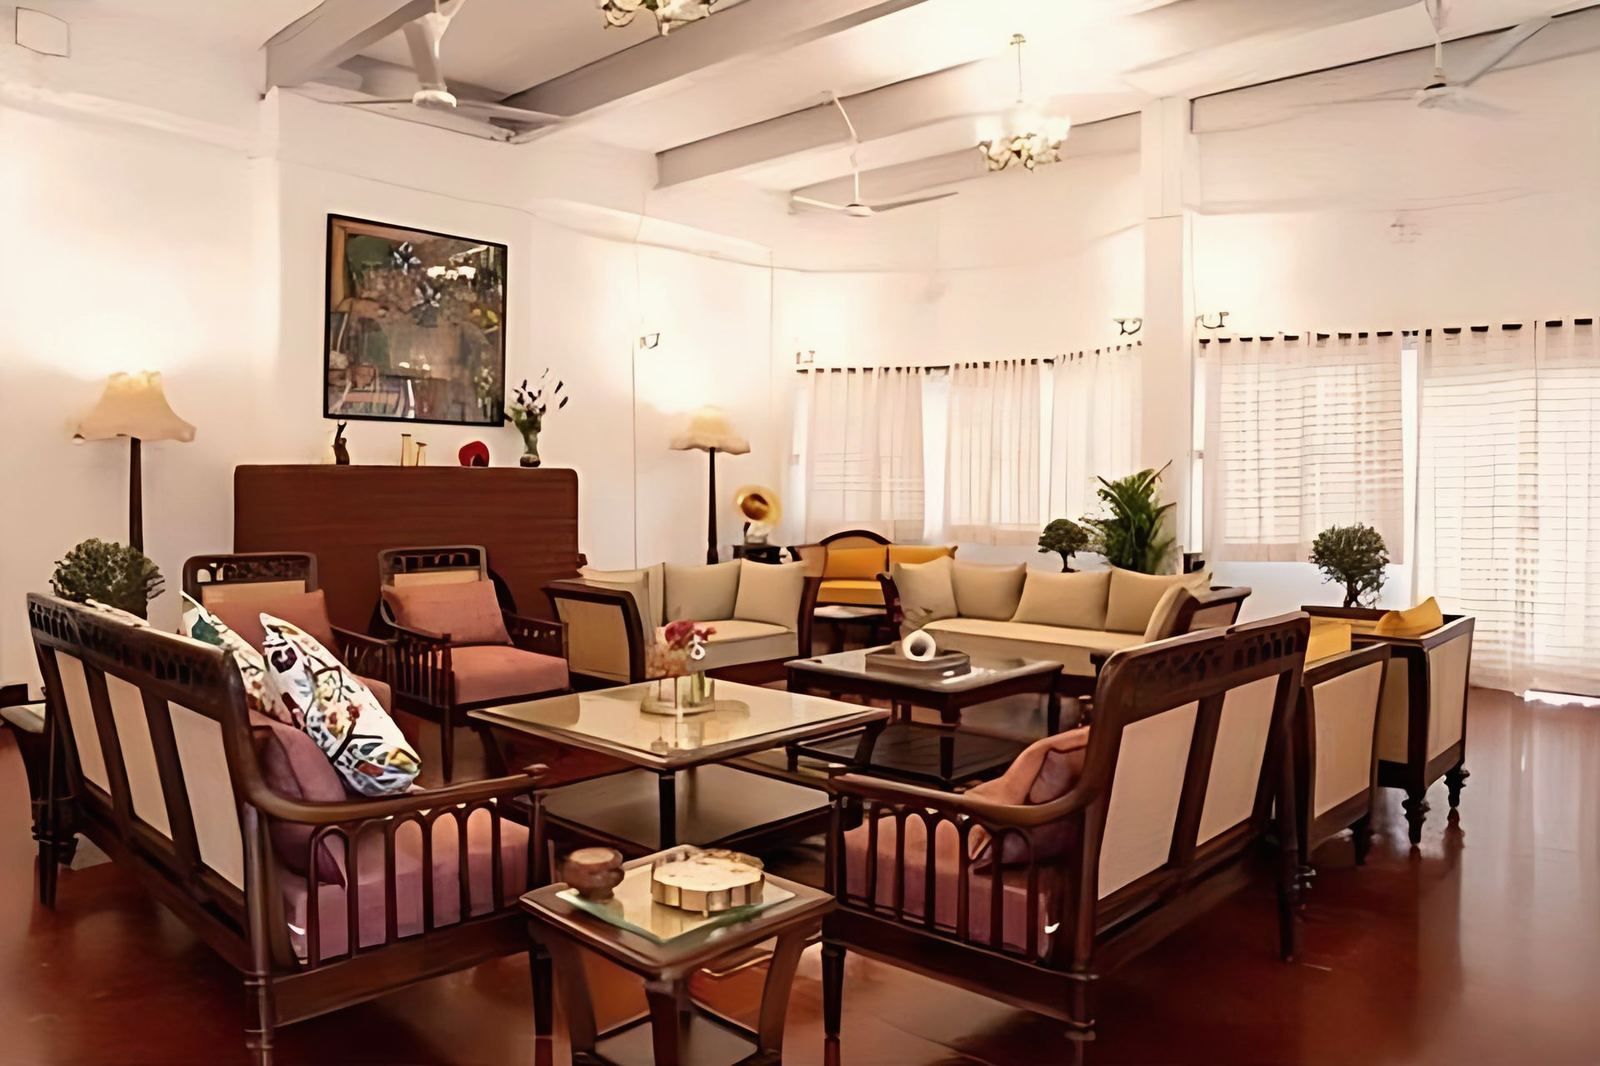
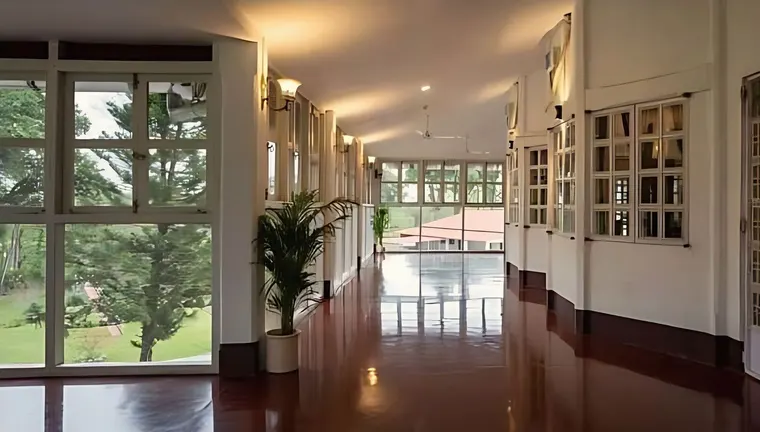
The studio’s Budlapara conservation project is in Assam, not Kolkata, and a tea bungalow is outside KMC’s rules. It is a useful example of method: the colonial character, the proportions, the glazed verandahs and the red oxide floors were kept, and bathrooms, lighting and furnishings were fitted within them. The heritage conservation service page and the post on heritage building restoration in Kolkata cover the Kolkata process in more detail.
What does an old house renovation cost?
Published rates are vendor figures, and scope decides the total. Brick&Bolt, a construction company, gave ₹1,300 to ₹3,500 per sq ft for Kolkata in a post of 26 August 2025. On the same page its national tiers are ₹1,500 to ₹2,500 for basic, ₹2,500 to ₹4,000 for mid-range and from ₹4,000 for luxury, so the Kolkata figure and the tiers do not match. Treat all of them as indicative.

Grihashakti, a lender’s knowledge page, listed single-trade rates per sq ft in a post updated on 1 June 2026:
| Trade | Rate per sq ft |
|---|---|
| Flooring | ₹50 to ₹200 |
| Plumbing | ₹60 to ₹150 |
| Electrical | ₹40 to ₹120 |
| Painting | ₹30 to ₹100 |
The page also says a high-end renovation in Mumbai costs about 40 to 45 per cent more than in Kolkata or Chennai. The cost drivers that matter on an old Kolkata house are:
- Scope: cosmetic work against structural work.
- Structural strengthening: underpinning, new beams, replacing rotten timber or corroded steel.
- Services: rewiring and replumbing, which a structural or layout change can make necessary.
- Damp: a house with rising or seeping damp needs the cause treated first. The post on damp and seepage in monsoon houses explains how.
- Permits and fees: where alteration needs sanction.
On a small repair job a percentage fee can be too small for the survey effort, so many renovations are agreed as a lump sum after a site visit. The post on architect fees in Kolkata covers that.
What is a sensible order of work?
Survey first, then decide, then draw, then notify. A short sequence:
- Measure the house and have a structural engineer assess it.
- List every change and mark each as repair, non-structural or structural.
- Check whether the building is heritage graded.
- Give the 15 days’ notice for partitions and roof repair, and file for sanction on anything structural.
- Keep a stage record of what is opened up. Hidden defects usually appear when plaster comes off.
What to do next
If you are planning work on an old house in Kolkata, collect the premises number, the sanction drawings if they exist and photographs of the structure, then ask an architect to sort the job into the three groups above. The studio’s building plan approval page describes what it prepares for the authority, and the contact page is the place to send the details.