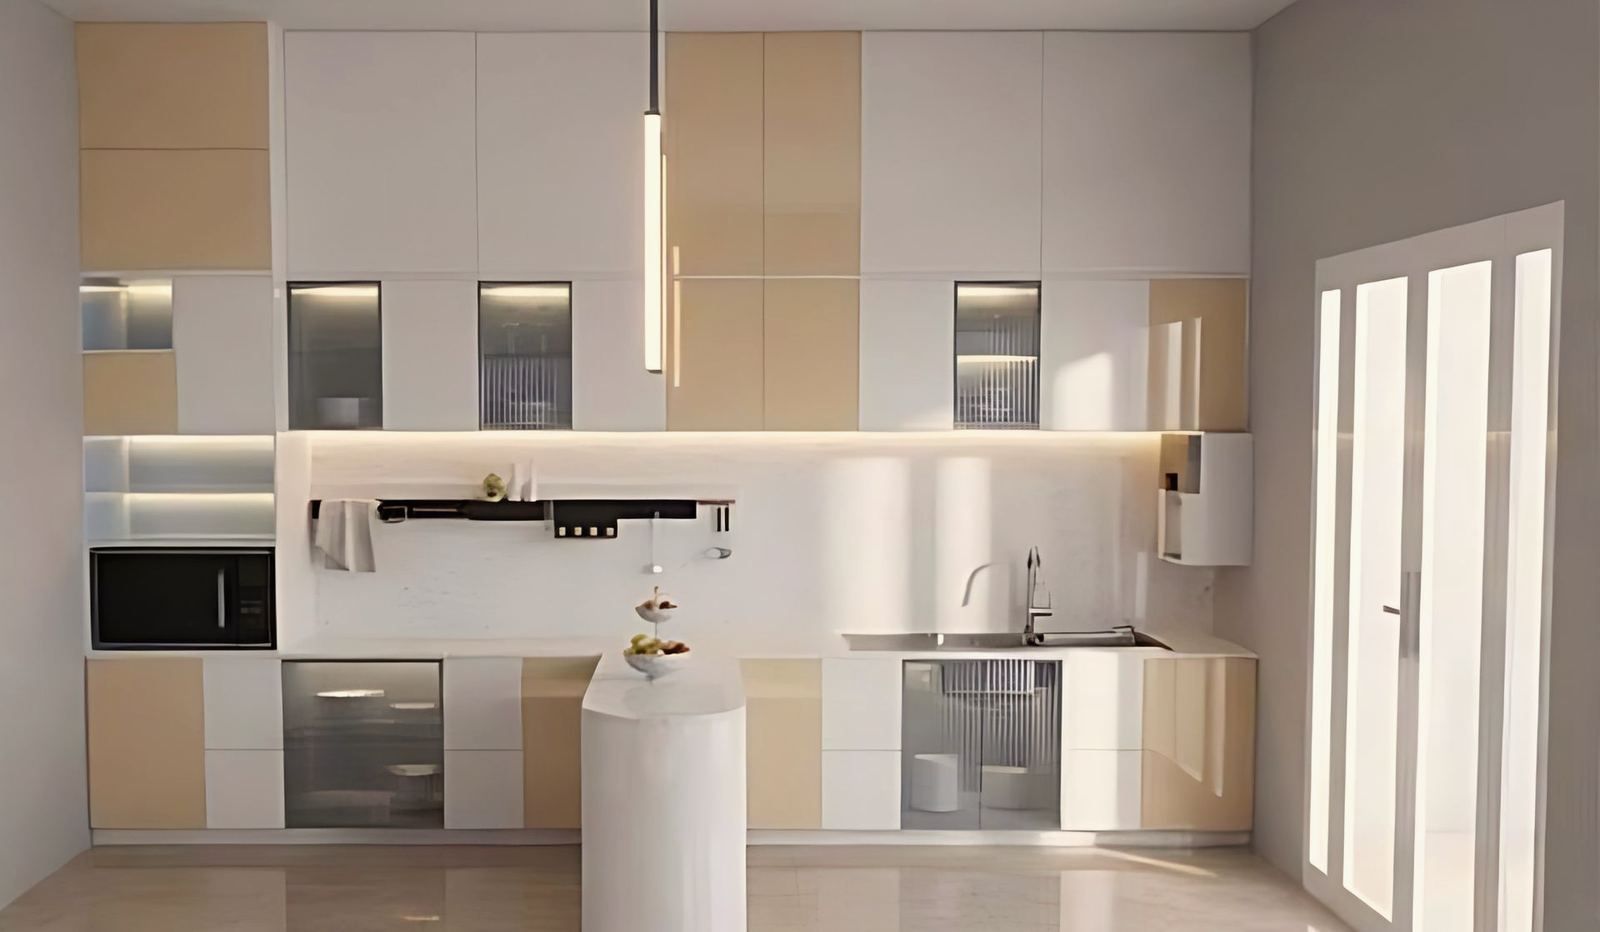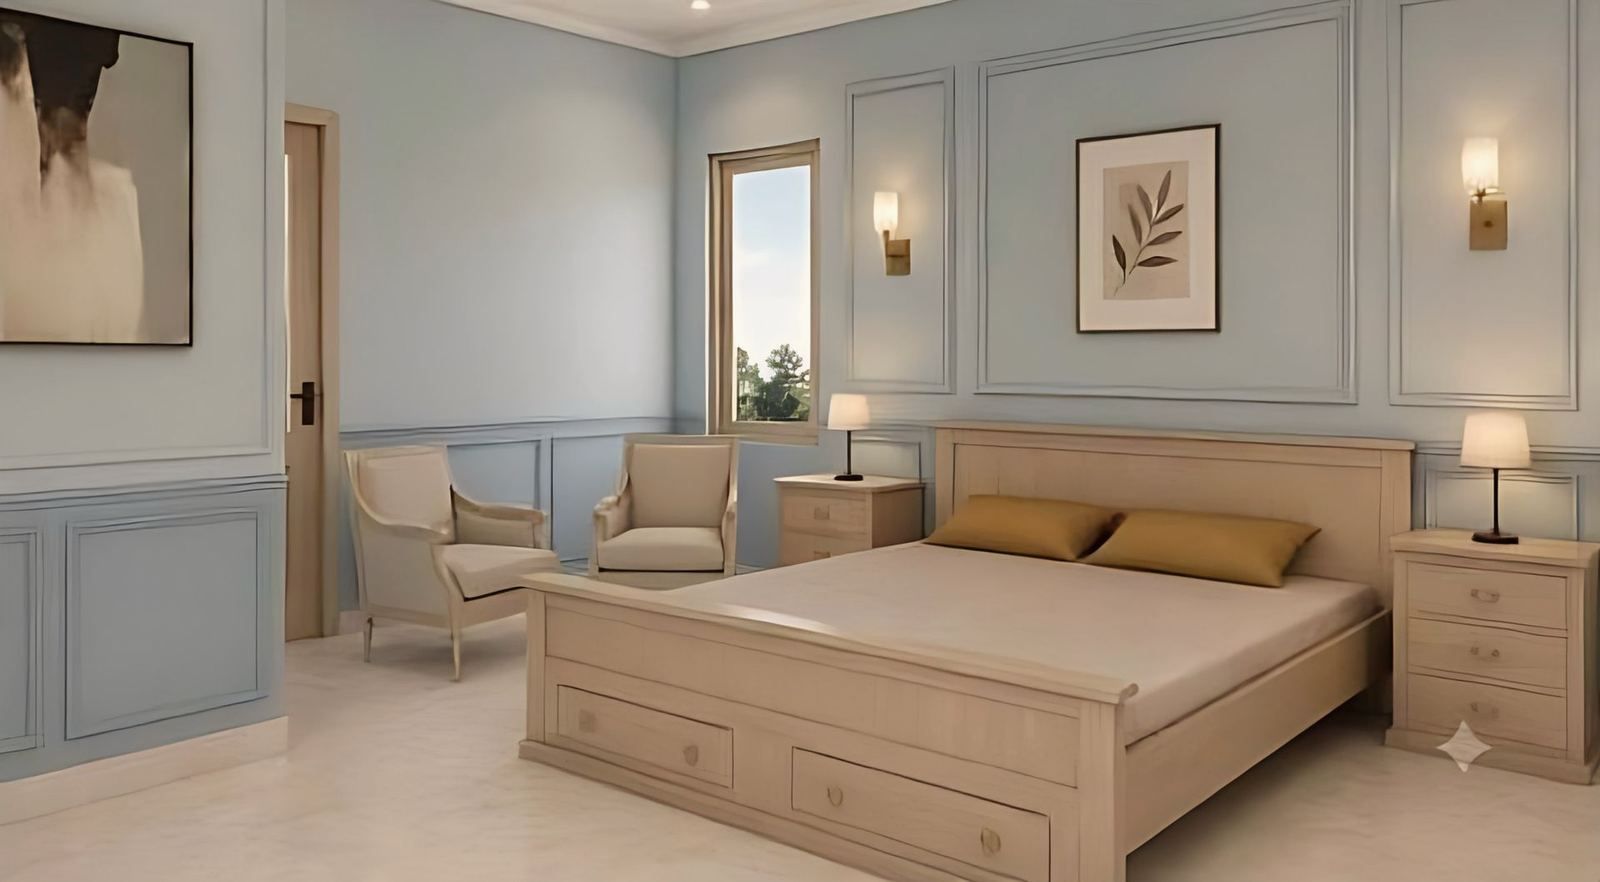
A vastu house plan can be drawn on a plot facing east, west, north or south. The plot’s frontage is fixed by its road, so the architect agrees the family’s vastu priorities first, usually the entrance, the kitchen and the main bedroom, and then fits them around the setbacks, the structure and the building rules. Vastu is treated as a client preference that planning can accommodate.
What is vastu shastra?
Vastu shastra is a traditional Hindu system of architecture that originated in ancient India. According to Wikipedia’s summary, it uses directional alignments and square grid layouts called mandalas, and the central area of a mandala is the Brahmasthana. Its origin is traditionally attributed to Vishwakarma, and texts such as the Arthashastra and Varahamihira’s Brihat Samhita carry architecture chapters.
Wikipedia also records that supporters and critics disagree about the evidence, and that defenders say the critics have not read the texts. This post takes no side in that debate and makes no claim about what vastu does. Many Indian families want to follow it, and an architect’s job is to plan well for the brief the family gives.
What do vastu plans usually ask for?
The preferences differ between practitioners, so the table below follows one published guide, Studio Matrx’s guide to vastu for modern homes (March 2026). It is commentary, not an official standard.
| Element | Commonly stated preference | Planning question for a narrow plot |
|---|---|---|
| Entrance | North and east favoured, north-east most favoured | Which side can the entrance take, given the road and the setbacks? |
| Kitchen | South-east, stove in the south-east corner, sink in the north-east | Can the kitchen reach an outer wall for light and ventilation? |
| Puja space | North-east | Is there a quiet corner or niche in that quarter? |
| Main bedroom | South-west | Does the south-west corner suit a bedroom on this plot? |
The same guide separates what it calls valid principles from belief-based ones and says some rules have no verifiable physical effect. It also says plainly that vastu should not override structural safety or building bylaws, and that a family need not comply with every rule. Its advice is to rank the priorities, with the kitchen first, then the main bedroom, then the entrance.
How does the plot’s facing change the plan?
The plot’s facing is the direction of its road frontage. It cannot be changed, so it is the starting point of the plan. The table below shows how the architect’s thinking shifts for each facing when the family prefers a north or east entrance.
| Plot faces | Where the entrance can go | Typical planning move |
|---|---|---|
| East | Directly on the road side | The easiest match for an east entrance; the kitchen and puja space are then fitted to the south-east and north-east quarters |
| North | Directly on the road side | A north entrance suits the preference; the stair and services usually take the back |
| West | Road side, or a side entrance if the north or east flank has a passage | A deep porch or vestibule can turn the entrance; where a side passage is not allowed, the rooms are rearranged instead |
| South | Road side, or around the east flank | A side entrance along the east edge, or an entrance lobby that turns the approach, where the setback allows |
Studio Matrx’s own advice for a south or west entrance is that it is fine architecturally, and it suggests a deep porch or foyer, adding that the answer is design and not superstition. Where a family wants a particular entrance direction and the plot does not give it, a vestibule or an entrance on a side flank are the usual tools, and the setback rules of the municipality decide whether a side entrance is possible.
Why are narrow plots the hard case?
Because the frontage is short and the depth is long. A 2 cottah plot is about 1,440 sq ft and a 3 cottah plot about 2,160 sq ft, taking a cottah as 720 sq ft. A plot like that may have only a few metres of road frontage, so the entrance, the stair, the car park and the shop or the garage all compete for the same edge.
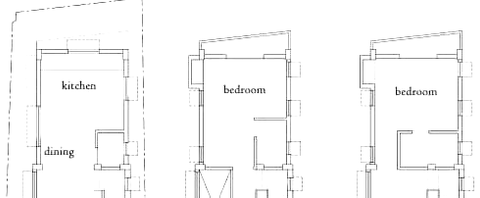
Three things then decide what is possible.
- The setbacks. The KMC Building Rules, 2009 set open spaces around a building, and the rules have been amended since, including a preliminary notification in April 2025. Check the current text with the authority before fixing a plan.
- The structure. Columns and beams run on a grid, so a room cannot move to a corner where the structure does not allow it.
- Light and ventilation. Every habitable room needs an opening to the outside or to a shaft, and a kitchen placed in an interior corner still needs an outer wall or a duct.
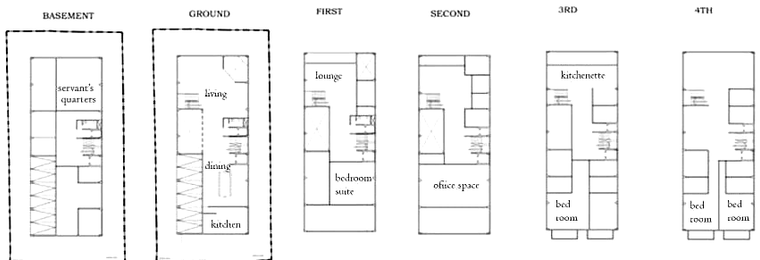
The studio’s tight-plot work shows the same constraint. The banquet hall at Muchipara stands on 1,138 sq ft and rises four floors, because the site could not spread. A family house on a similar footprint rises the same way, so the stair and the rooms are stacked and the room positions are worked out floor by floor.
How is the kitchen placed on a narrow plot?
The kitchen is placed by three questions in order: which wall is outside, where the services run and what the family prefers. The south-east corner moves with the plot’s facing. On an east-facing plot it is the front corner on the south side, and on a south-facing plot it is the front corner on the east side. On a north-facing or west-facing plot it falls at the back. A back corner is usually easier to ventilate, while a front corner sits next to the street and the entrance and may need a side window or a shaft.
A kitchen on the ground floor of a stacked plan also needs an exhaust route, which the plan should show before the rooms above are set. A kitchen on the upper floor of a duplex needs a clean line for the drainage and gas.
Can a flat be adjusted to a vastu brief?
Only in part. The flat’s orientation, door and room positions are fixed by the builder’s plan, so the options are the interior ones: where the puja niche goes, which room becomes the main bedroom, and where the stove sits. The Studio Matrx guide gives the same advice for flats, which is to focus on what you can control.
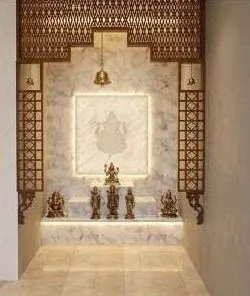
The studio’s interior work shows what such a brief looks like. The Skydale Tower duplex in Siliguri, on the 17th and 18th floors, includes a puja room among its rooms, along with the living and dining rooms, the kitchens and a study nook. It is an interiors project of 2,441 sq ft and is ongoing in visualisation. See the Skydale Tower duplex.
What should you tell your architect?
Bring a short list. Name the three or four preferences that matter most to the family, say which can bend, and give the plot’s facing, size and survey. An architect can then say early which preferences the plot allows and which need an alternative.
If you want a plan that carries your family’s preferences into a Kolkata plot, the studio’s architecture service page explains how a project starts, and the contact page has its phone, email and form. The studio also prepares sanction drawings for the municipality; see building plan approval.